


$732,400
 5 Beds
 3 Baths
 2,614 sqft
20733 Kilbourne Loop, Bend, OR 97701
Est. Refi. Payment $4,468/mo*
Refinance Your HomeCurrently Off Market - Sold Apr 25, 2022 for $747,500
Home Value
Trulia Estimate
$732KSince last month
Decreased$5K (-0.7%)Since last year
Decreased$16K (-2.1%)Since last sale
Decreased$19K (-2.5%)Learn more about this home's value by checking out its Trulia Estimate, the value of nearby homes, and how much similar homes have sold for.
Trulia Estimate
The of this home's value increased by +76% in the last 10 years
| Month | Estimated value |
|---|---|
2026 | |
| October 2026 | $729K |
| September 2026 | $732K |
| August 2026 | $734K |
| July 2026 | $736K |
| June 2026 | $743K |
| May 2026 | $749K |
| April 2026 | $741K |
| March 2026 | $739K |
| February 2026 | $728K |
| January 2026 | $718K |
2025 | |
2024 | |
2023 | |
2022 | |
2021 | |
2020 | |
2019 | |
2018 | |
2017 | |
2016 | |
Comparable sales
These are recently sold homes that have a similar location or other similar features to this home, like bedrooms, bathrooms, and square footage. Get a sense of the expected prices in the area by viewing these homes.Address | Distance | Property Type | Sold Price | Sold Date | Bed | Bath | Sqft |
|---|---|---|---|---|---|---|---|
0.18 | Single-Family Home | $695,000 | 09/25/26 | 4 | 2 | 2,056 | |
0.13 | Single-Family Home | $572,500 | 05/07/26 | 3 | 3 | 2,364 | |
0.15 | Single-Family Home | $672,500 | 04/01/26 | 3 | 2 | 2,178 | |
0.21 | Single-Family Home | $515,000 | 12/23/25 | 3 | 2 | 1,408 | |
0.17 | Single-Family Home | $519,000 | 07/08/26 | 3 | 2 | 1,803 | |
0.80 | Single-Family Home | $680,000 | 11/21/25 | 4 | 3 | 2,294 | |
0.21 | Single-Family Home | $480,000 | 01/07/26 | 3 | 2 | 1,232 | |
0.31 | Single-Family Home | $538,000 | 05/11/26 | 3 | 2 | 1,202 | |
0.78 | Single-Family Home | $750,000 | 07/06/26 | 4 | 4 | 2,295 | |
0.87 | Single-Family Home | $650,000 | 02/17/26 | 3 | 3 | 1,882 |
Nearby home prices
Get a sense of expected prices in the area by checking the value of nearby homes.Address | Distance | Price | Bed | Bath | Sqft | Status |
|---|---|---|---|---|---|---|
0.02 | $739,800 | 4 | 3 | 2,614 | Off Market | |
0.02 | $553,700 | 3 | 2 | 1,620 | Off Market | |
0.02 | $579,500 | 3 | 2 | 1,620 | Off Market | |
0.02 | $549,200 | 3 | 2 | 1,499 | Off Market | |
0.03 | $573,500 | 3 | 2.5 | 1,959 | Off Market | |
0.03 | $590,500 | 3 | 3 | 1,906 | Off Market | |
0.03 | $534,100 | 3 | 2 | 1,499 | Off Market | |
0.03 | $733,000 | 4 | 2.5 | 2,735 | Off Market | |
0.03 | $561,400 | 3 | 2 | 1,620 | Off Market | |
0.04 | $537,100 | 3 | 2 | 1,620 | Off Market | |
0.04 | - | Studio | - | - | Off Market | |
0.04 | - | - | - | - | Off Market | |
0.04 | $501,800 | 3 | 2 | 1,355 | Off Market | |
0.04 | $464,100 | Studio | 2 | 1,355 | Off Market | |
0.04 | $685,700 | 3 | 3 | 2,614 | Off Market | |
0.04 | $690,100 | 5 | 3 | 2,848 | Off Market | |
0.04 | $577,800 | 3 | 2 | 1,620 | Off Market | |
0.04 | $667,500 | 3 | 3 | 2,417 | Off Market | |
0.05 | $522,400 | 3 | 2 | 1,620 | Off Market | |
0.05 | $600,900 | 3 | 2 | 1,812 | Off Market |
Local Information
- Map ViewExplore the area around 20733 Kilbourne Loop.

- Schools1 Elementary School1 Middle School1 High School

- Shop & Eat

-- mins to
Home Highlights

Single-Family Home

Built in 2006

2,614 sqft

$280/sqft

Garage
About this House
What's unique:Gas fireplacePrivate back deckLarge bonus roomLarge main bedroomFormal dining areaGreat neighborhood
New paint, new carpet shows like a new house in desirable Northpointe subdivision. Incredibly versatile floor plan could be used as everything from five bedroom home to three bedrooms with bonus room and office. Kitchen features slab granite and stainless appliances. Brand new 5-burner range/oven. Recently refinished hardwoods through entry, kitchen and breakfast nook. Gas fireplace in living room. Formal dining room off of kitchen. Large master bathroom with tile shower and soaking tub. Two walk-in attic storage rooms. BBQ gas line to rear deck. Two separate fenced yards, perfect for pets. Three-car garage off of alley access. Central A/C. Check out virtual tour and floor plan.
20733 Kilbourne Loop, Bend, OR 97701 is a 5 bedroom, 3 bathroom, 2,614 sqft single-family home in Boyd Acres, built in 2006. It last sold for $747,500 on Apr 25, 2022. This property is not currently displayed as for sale or rent on Trulia. The Trulia Estimate is $732,400, with a rent estimate of $3,508/month.
Home Details for 20733 Kilbourne Loop

|
|---|
Heating & Cooling Heating: Forced Air, GasAir ConditioningCooling System: CentralHeating Fuel: Forced Air |
Levels, Entrance, & Accessibility Stories: 2Floors: Tile, Carpet, Hardwood, Linoleum Vinyl |
Interior Details Types of Rooms: Walk In Closet, Breakfast Nook, Dining Room, Office |
Fireplace & Spa Fireplace |

|
|---|
Exterior Home Features Roof: CompositionDeckPatio |
Parking & Garage GarageParking: Garage Attached |

|
|---|
Year Built Year Built: 2006 |
Property Type / Style Property Type: Single Family HomeArchitecture: Craftsman |

|
|---|
Lot Area: 8712 sqft |
Price and Tax history
| Date | Event | Price |
|---|---|---|
Apr 25, 2022 Source: Oregon Datashare #220141557 | Sold | $747,500 |
Mar 25, 2022 Source: Oregon Datashare #220141557 | Pending | $747,500 |
Mar 21, 2022 Source: Oregon Datashare #220141557 | Listed For Sale | $760,000 |
Mar 20, 2020 Source: Oregon Datashare #202001018 | Sold | $488,888 |
Feb 24, 2020 Source: Agent Provided | Pending | $498,888 |
Feb 12, 2020 Source: Agent Provided | Listed For Sale | $498,888 |
| Year | Property tax | Tax assessment |
|---|---|---|
| 2025 | $5,126 | $716,290 |
Home facts updated by county records
Market trends in Bend
Last updated August 2026
Avg. sale price
$823K
$10KMoM
Sale-to-List Price
99.0%
0.2%MoM
Price per sq ft
$423
$1MoM
Available listings
1097
12MoM
Around this home
Neighborhood Overview

Neighborhood stats provided by third party data sources.
What Locals Say about Boyd Acres
At least 72 Trulia users voted on each feature.

96 % Say car is needed

93 % Say it's dog friendly

84 % Say people would walk alone at night

84 % Say kids play outside

84 % Say there are sidewalks

81 % Say there's holiday spirit

81 % Say yards are well-kept

78 % Say parking is easy

71 % Say it's quiet

69 % Say there's wildlife

60 % Say neighbors are friendly

44 % Say it's walkable to restaurants

37 % Say they plan to stay for at least 5 years

26 % Say streets are well-lit

20 % Say it's walkable to grocery stores

18 % Say there are community events
Sourced by Trulia users. Learn more about our methodology.
LGBTQ Local Legal Protections
LGBTQ Local Legal Protections



Frequently asked questions about 20733 Kilbourne Loop
- What is 20733 Kilbourne Loop estimated to be worth?Trulia's estimated value for 20733 Kilbourne Loop in Bend, OR is $732,400.
- What is the price history for 20733 Kilbourne Loop?20733 Kilbourne Loop in Bend, OR last sold for $747,500 in April 2022.
- Is Bend a buyer's or seller's market?Bend is currently a balanced market, based on recent for-sale activity.
- What's the median sale price in Bend?The median sale price in Bend is $823K. That is up $10K from the prior month.
- Does 20733 Kilbourne Loop have air conditioning?Yes, 20733 Kilbourne Loop in Bend, OR has air conditioning.
- How big is the lot at 20733 Kilbourne Loop?The lot at 20733 Kilbourne Loop in Bend, OR is about 0.20 acres (8,712 sq ft).
Explore by feature - Pet Friendly
 NEW - 2 DAYS AGOSPECIAL OFFERPET FRIENDLY
 SPECIAL OFFERPET FRIENDLY
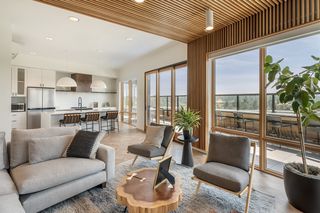 PET FRIENDLY
 SPECIAL OFFERPET FRIENDLY
 SPECIAL OFFERPET FRIENDLY
 NEW - 1 DAY AGOSPECIAL OFFERPET FRIENDLY
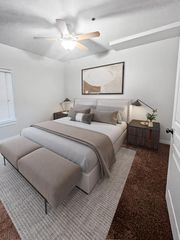 SPECIAL OFFERPET FRIENDLYTotal price$1,890 - $2,345/mo1-2 bd1-2 baThe Reserves at Pilot Butte | 515 NE Aurora Ave,
Bend, OR 97701 PET FRIENDLY
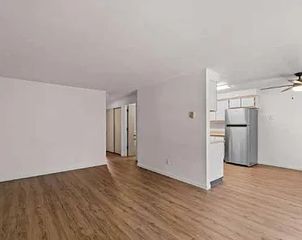 APPLY INSTANTLYPET FRIENDLY
 SPECIAL OFFERPET FRIENDLY
Explore by feature - Garage
- SPECIAL OFFERPET FRIENDLY
- SPECIAL OFFERPET FRIENDLY
- SPECIAL OFFERPET FRIENDLYTotal price$1,890 - $2,345/mo1-2 bd1-2 baThe Reserves at Pilot Butte | 515 NE Aurora Ave,
Bend, OR 97701 - PET FRIENDLY
- SPECIAL OFFERPET FRIENDLY
 SPECIAL OFFERPET FRIENDLY
 PET FRIENDLY
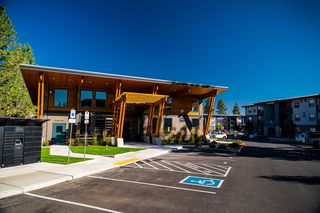 PET FRIENDLY
 SPECIAL OFFERPET FRIENDLY
 PET FRIENDLY
Explore by feature - Air Conditioning
- NEW - 2 DAYS AGOSPECIAL OFFERPET FRIENDLY
- SPECIAL OFFERPET FRIENDLY
- PET FRIENDLY
- SPECIAL OFFERPET FRIENDLY
- SPECIAL OFFERPET FRIENDLY
- SPECIAL OFFERPET FRIENDLYTotal price$1,890 - $2,345/mo1-2 bd1-2 baThe Reserves at Pilot Butte | 515 NE Aurora Ave,
Bend, OR 97701 - SPECIAL OFFERPET FRIENDLY
 SPECIAL OFFERPET FRIENDLY
 SPECIAL OFFERPET FRIENDLYTotal price$1,599 - $2,799/moStudio-2 bd1-2 baThe Hixon at Westside Yard | 210 SW Century Dr,
Bend, OR 97702- SPECIAL OFFERPET FRIENDLY
Explore by feature - Pool
- NEW - 2 DAYS AGOSPECIAL OFFERPET FRIENDLY
- SPECIAL OFFERPET FRIENDLY
- PET FRIENDLY
- PET FRIENDLY
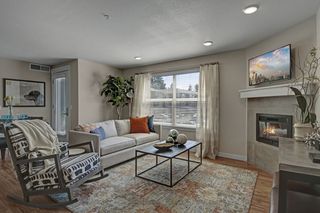 NEW - 2 DAYS AGOSPECIAL OFFERPET FRIENDLYTotal price$1,597 - $2,280/mo1-2 bd1-2 baSeasons at Farmington Reserve | 61560 Aaron Way,
Bend, OR 97702 NEW - 1 DAY AGOSPECIAL OFFERTotal price$1,711 - $2,758/mo1-3 bd1-2 baSolis at Petrosa | 63158 Deschutes Market Rd,
Bend, OR 97701 PET FRIENDLYContact for price1-3 bd1-2 ba1,2,3-bedroom apartment homes close to everything! | 21255 E Highway 20,
Bend, OR 97701 APPLY INSTANTLYPET FRIENDLYFURNISHED
 NEW - 1 DAY AGOAPPLY INSTANTLY
 APPLY INSTANTLYPET FRIENDLY
Explore by feature - Washer/dryer
- NEW - 2 DAYS AGOSPECIAL OFFERPET FRIENDLY
- SPECIAL OFFERPET FRIENDLY
- PET FRIENDLY
- SPECIAL OFFERPET FRIENDLY
- SPECIAL OFFERPET FRIENDLY
- NEW - 1 DAY AGOSPECIAL OFFERPET FRIENDLY
- SPECIAL OFFERPET FRIENDLYTotal price$1,890 - $2,345/mo1-2 bd1-2 baThe Reserves at Pilot Butte | 515 NE Aurora Ave,
Bend, OR 97701 - PET FRIENDLY
- APPLY INSTANTLYPET FRIENDLY
 Total price$1,595 - $1,995/mo1-2 bd1-2 baRed Hawk, Laurel Grey and Twenty 11 | 2031 NE Holliday Ave,
Bend, OR 97701
Explore by feature - Outdoor Space
 APPLY INSTANTLYPET FRIENDLY
 APPLY INSTANTLYPET FRIENDLY
 APPLY INSTANTLYPET FRIENDLY
 APPLY INSTANTLYFURNISHED
 APPLY INSTANTLY
 APPLY INSTANTLYPET FRIENDLY
 APPLY INSTANTLYPET FRIENDLYFURNISHED
 APPLY INSTANTLYPET FRIENDLY
 APPLY INSTANTLYPET FRIENDLYFURNISHED
 APPLY INSTANTLYPET FRIENDLYFURNISHED
Apartments for Rent
- NEW - 1 DAY AGOTotal price$1,711 - $2,758/mo1-3 bd1-2 baSolis at Petrosa | 63158 Deschutes Market Rd,
Bend, OR 97701  PET FRIENDLY
- PET FRIENDLY
 PET FRIENDLY
 PET FRIENDLY
 NEW - 2 DAYS AGO
 NEW - 1 DAY AGOPET FRIENDLY
 NEW - 2 DAYS AGO
 See more homes for rent inBend
Off Market Homes Near 20733 Kilbourne Loop
 SOLDOCT 2, 2026Assist 2 Sell Buyers & Seller
 SOLDOCT 2, 2026Knightsbridge International
 SOLDOCT 1, 2026Pahlisch Real Estate, Inc.
 SOLDSEP 29, 2026Pahlisch Real Estate, Inc.
 See more homes for sale inBend


Homes for sale near 20733 Kilbourne Loop
 OPEN SUN, 2-4PM0.28 ACRESRE/MAX Key Properties
 NEW CONSTRUCTION
 NEW CONSTRUCTION
 NEW CONSTRUCTION
- See more homes for sale inBend


- Results are loading