


2071 Tulip Dr
Hernando, MS 38632
 4 Beds
 3 Baths
 2,529 sqft
$377,300
as of Aug 22, 2026
$377,300
as of Aug 22, 2026
4 Beds
3 Baths
2,529 sqft
Home Value
Trulia Estimate
$377KSince last month
Decreased$5K (-1.2%)Since last year
Increased$11K (+2.9%)Learn more about this home's value by checking out its Trulia Estimate, the value of nearby homes, and how much similar homes have sold for.
Trulia Estimate
The of this home's value increased by +3% in the last 10 years
| Month | Estimated value |
|---|---|
2026 | |
| August 2026 | $376K |
| July 2026 | $381K |
| June 2026 | $382K |
| May 2026 | $380K |
| March 2026 | $364K |
| February 2026 | $366K |
| January 2026 | $369K |
2025 | |
2024 | |
Comparable sales
These are recently sold homes that have a similar location or other similar features to this home, like bedrooms, bathrooms, and square footage. Get a sense of the expected prices in the area by viewing these homes.Address | Distance | Property Type | Sold Price | Sold Date | Bed | Bath | Sqft |
|---|---|---|---|---|---|---|---|
0.22 | Single-Family Home | - | 11/13/25 | 4 | 3 | 2,663 | |
0.16 | Single-Family Home | - | 03/16/26 | 5 | 3 | 2,554 | |
0.26 | Single-Family Home | - | 06/02/26 | 4 | 3 | 2,346 | |
0.09 | Single-Family Home | - | 07/15/26 | 4 | 2 | 2,350 | |
0.14 | Single-Family Home | - | 04/06/26 | 4 | 2 | 2,025 | |
0.29 | Single-Family Home | - | 05/14/26 | 4 | 3 | 2,650 | |
0.17 | Single-Family Home | - | 02/24/26 | 5 | 3 | 2,377 | |
0.33 | Single-Family Home | - | 02/26/26 | 4 | 3 | 2,572 | |
0.20 | Single-Family Home | - | 10/20/25 | 3 | 2 | 2,189 | |
0.26 | Single-Family Home | - | 03/25/26 | 6 | 3 | 3,073 |
Nearby home prices
Get a sense of expected prices in the area by checking the value of nearby homes.Address | Distance | Price | Bed | Bath | Sqft | Status |
|---|---|---|---|---|---|---|
0.03 | $341,600 | 5 | 3 | 2,016 | Off Market | |
0.02 | - | 4 | 2.5 | 2,618 | Off Market | |
0.03 | $388,100 | 4 | 2.5 | 2,618 | Off Market | |
0.03 | $375,700 | 4 | 3 | 2,529 | Off Market | |
0.00 | $390,200 | 4 | 2.5 | 2,618 | Off Market | |
0.01 | $359,500 | 4 | 2 | 2,225 | Off Market | |
0.05 | $336,700 | 4 | 2 | 2,025 | Off Market | |
0.00 | $335,900 | 4 | 2 | 2,025 | Off Market | |
0.04 | $346,300 | 5 | 3 | 2,016 | Off Market | |
0.06 | $380,800 | 4 | 2.5 | 2,618 | Off Market | |
0.02 | $373,100 | 4 | 3 | 2,388 | Off Market |
Local Information
- Map ViewExplore the area around 2071 Tulip Dr.

- Schools1 Preschool School2 Elementary Schools1 Middle School1 High School

- Shop & Eat

-- mins to
Home Highlights

Property Type
Single-Family Home

Year Built
2024
Living Area
2,529 sqft

Price/Sqft
$149

Parking
2 Car Garage
About this House
New Floorplan Alert!!!!
Welcome to your dream home! This splendid 4-bedroom,3-bathroom, with a BONUS is designed with an open floor plan that fosters a warm and inviting atmosphere, perfect for entertaining and family gatherings. The kitchen is a chef's delight featuring cabinets that provide ample storage, and a grand island topped with sleek granite, complete with built-in cabinets for extra convenience. Fully equipped with stainless steel Whirlpool appliances, including a gas range, dishwasher, microwave, and side-by-side refrigerator, this kitchen is ready for any culinary challenge. Storage solutions are a breeze with the spacious walk-in pantry; step outside to enjoy the covered patio for weekend barbeque, all while your vehicles rest comfortably in the double car garage. Smart home features bring this home into the future with a Skybell video doorbell, Deako light switches, and connectivity, adding layers of convenience and security with cutting-edge technology.
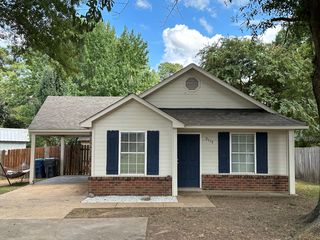
*Listing pictures are of the same floorplan but not the exact home. Pictures, photographs, colors, features, and sizes are for illustration purposes only and will vary from the homes built. Photos are for representation purposes only while in construction phases.
Welcome to your dream home! This splendid 4-bedroom,3-bathroom, with a BONUS is designed with an open floor plan that fosters a warm and inviting atmosphere, perfect for entertaining and family gatherings. The kitchen is a chef's delight featuring cabinets that provide ample storage, and a grand island topped with sleek granite, complete with built-in cabinets for extra convenience. Fully equipped with stainless steel Whirlpool appliances, including a gas range, dishwasher, microwave, and side-by-side refrigerator, this kitchen is ready for any culinary challenge. Storage solutions are a breeze with the spacious walk-in pantry; step outside to enjoy the covered patio for weekend barbeque, all while your vehicles rest comfortably in the double car garage. Smart home features bring this home into the future with a Skybell video doorbell, Deako light switches, and connectivity, adding layers of convenience and security with cutting-edge technology.
*Listing pictures are of the same floorplan but not the exact home. Pictures, photographs, colors, features, and sizes are for illustration purposes only and will vary from the homes built. Photos are for representation purposes only while in construction phases.
2071 Tulip Dr, Hernando, MS 38632 is a 4 bedroom, 3 bathroom, 2,529 sqft single-family home built in 2024. It last sold for the $363,990 asking price on Sep 27, 2024. It is currently off market. The Trulia Estimate is $377,300, with a rent estimate of $2,785/month.
Last check for updates: about 6 hours ago
Listed by Tamara N Manuel, (901) 644-6408
D R Horton Inc (Memphis)
Bought with: Jane Massie, (662) 689-0998, Crye-Leike Hernando
Source: MLS United, MLS#4079926
Home Details for 2071 Tulip Dr

|
|---|
MLS Status: Closed |

|
|---|
Beds & Baths Number of Bedrooms: 4Number of Bathrooms: 3Number of Bathrooms (full): 3 |
Dimensions and Layout Living Area: 2529 Square Feet |
Appliances & Utilities Utilities: Water Available, Smart Home WiredAppliances: Disposal, Free-Standing Gas Range, Microwave, RefrigeratorDisposalMicrowaveRefrigerator |
Heating & Cooling Heating: CentralHas CoolingAir Conditioning: Central AirHas HeatingHeating Fuel: Central |
Fireplace & Spa Fireplace: ElectricHas a Fireplace |
Windows, Doors, Floors & Walls Flooring: Carpet, Laminate, Vinyl |
Levels, Entrance, & Accessibility Stories: 2Levels: TwoFloors: Carpet, Laminate, Vinyl |

|
|---|
Exterior Home Features Roof: ShingleFencing: NoneFoundation: SlabNo Private Pool |
Parking & Garage Number of Garage Spaces: 2Number of Covered Spaces: 2No CarportHas a GarageHas an Attached GarageParking Spaces: 2Parking: Attached,Concrete |
Water & Sewer Sewer: Public Sewer |

|
|---|
Year Built Year Built: 2024 |
Property Type / Style Property Type: ResidentialProperty Subtype: Residential, Single Family ResidenceStructure Type: HouseArchitecture: Other |
Building Construction Materials: BrickIs a New ConstructionIncludes Home Warranty |
Property Information Parcel Number: Unassigned |

|
|---|
Price List Price: $363,990 |
Status Change & Dates Off Market Date: Sat Aug 24 2024 |

|
|---|
Direction & Address City: HernandoCommunity: Baileigh Meadows |
School Information Elementary School: HernandoJr High / Middle School: HernandoHigh School: Hernando |

|
|---|
Building Area Building Area: 2529 Square Feet |

|
|---|
HOA Fee Includes: OtherHas an HOA |

|
|---|
Lot Area: 10018.8 sqft |

|
|---|
Mobile Home Park Mobile Home Units: Feet |

|
|---|
Mls Number: 4079926 |
Price and Tax history
| Date | Event | Price |
|---|---|---|
Sep 27, 2024 Source: MLS United #4079926 | Sold | -- |
Aug 31, 2024 Source: MLS United #4079926 | Pending | $363,990 |
May 17, 2024 Source: MLS United #4079926 | Listed For Sale | $363,990 |
| Year | Property tax | Tax assessment |
|---|---|---|
| 2025 | $2,394 | $326,622 |
Home facts updated by county records
Market trends in Hernando
Last updated July 2026
Avg. sale price
$360K
$15.83KMoM
Sale-to-List Price
99.0%
0.1%MoM
Price per sq ft
$166
$1MoM
Available listings
148
12MoM
Around this home
What Locals Say about Hernando
At least 103 Trulia users voted on each feature.

90 % Say yards are well-kept

87 % Say it's dog friendly

85 % Say car is needed

85 % Say there's holiday spirit

82 % Say parking is easy

80 % Say kids play outside

76 % Say people would walk alone at night

75 % Say it's quiet

60 % Say streets are well-lit

56 % Say neighbors are friendly

55 % Say they plan to stay for at least 5 years

53 % Say there are sidewalks

50 % Say there's wildlife

33 % Say there are community events

29 % Say it's walkable to grocery stores

26 % Say it's walkable to restaurants
Sourced by Trulia users. Learn more about our methodology.
LGBTQ Local Legal Protections
LGBTQ Local Legal Protections



Information is deemed to be reliable but not guaranteed. Copyright 2026 MLS United, LLC.
Frequently asked questions about 2071 Tulip Dr
- What is 2071 Tulip Dr estimated to be worth?Trulia's estimated value for 2071 Tulip Dr in Hernando, MS is $377,300.
- What is the price history for 2071 Tulip Dr?2071 Tulip Dr in Hernando, MS last sold in September 2024.
- Is Hernando a buyer's or seller's market?Hernando is currently a buyer's market, based on recent for-sale activity.
- What's the median sale price in Hernando?The median sale price in Hernando is $360K. That is down $15.83K from the prior month.
- Does 2071 Tulip Dr have air conditioning?Yes, 2071 Tulip Dr in Hernando, MS has air conditioning.
- How big is the lot at 2071 Tulip Dr?The lot at 2071 Tulip Dr in Hernando, MS is about 0.23 acres (10,019 sq ft).
Explore by feature - Pet Friendly
 PET FRIENDLY
 PET FRIENDLY
 PET FRIENDLY
 PET FRIENDLY
 PET FRIENDLY
 PET FRIENDLY
 PET FRIENDLY
 PET FRIENDLY
 PET FRIENDLY
 APPLY INSTANTLYPET FRIENDLY
Explore by feature - Garage
- PET FRIENDLY
- PET FRIENDLY
- PET FRIENDLY
- PET FRIENDLY
- PET FRIENDLY
- PET FRIENDLY
- PET FRIENDLY
- PET FRIENDLY
 APPLY INSTANTLYPET FRIENDLY
 APPLY INSTANTLYPET FRIENDLYFURNISHED
Explore by feature - Air Conditioning
- PET FRIENDLY
 APPLY INSTANTLY
- APPLY INSTANTLYPET FRIENDLY
- APPLY INSTANTLYPET FRIENDLY
- APPLY INSTANTLYPET FRIENDLYFURNISHED


Explore by feature - Washer/dryer
- PET FRIENDLY
- PET FRIENDLY
- APPLY INSTANTLY
- APPLY INSTANTLYPET FRIENDLY
- APPLY INSTANTLYPET FRIENDLYFURNISHED
 PET FRIENDLY
Apartments for Rent
- PET FRIENDLY
 See more homes for rent inHernando
Off Market Homes Near 2071 Tulip Dr
 SOLDJUL 15, 2026
 SOLDAPR 1, 2026
 SOLDDEC 8, 2025
 SOLDNOV 25, 2025
 SOLDOCT 28, 2025BHHS McLemore & Co. Realty, MAAR
 OFF MARKET
 OFF MARKET
 See more homes for sale inHernando
Homes for sale near 2071 Tulip Dr
 NEW - 12 HRS AGO0.28 ACRESCrye-Leike Hernando
 0.35 ACRESKeller Williams Realty - MS
 COMING SOONNEW CONSTRUCTION0.33 ACRESKitchens Realty Group
 Century 21 Patterson & Associates Real Estate Co
- See more homes for sale inHernando


- Results are loading