


$359,900
 3 Beds
 2.5 Baths
 2,336 sqft
2071 Broadacres Dr, Clementon, NJ 08021
Est. Mortgage $2,881/mo*
Get Pre-QualifiedHome Highlights

Townhouse

Built in 2001

$154/sqft

1 Car Garage

HOA $180/mo
Local Information
- Map ViewExplore the area around 2071 Broadacres Dr.

- Schools1 Elementary School1 Middle School1 High School

- Shop & Eat

-- mins to
About this House
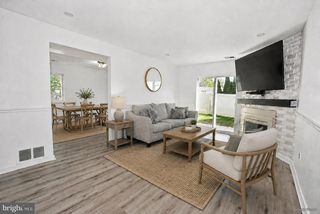
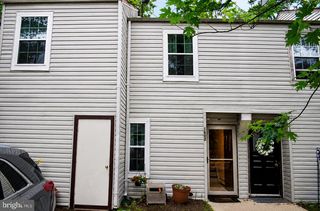
Welcome to 2071 Broadacres Drive, a beautifully maintained end-unit home offering generous living space, thoughtful updates, and the ease of truly move-in ready living. From the moment you arrive, the pride of ownership is evident, with an attractive EP Henry walkway leading you home and the added benefit of an expansive driveway with ample parking for up to five vehicles. Inside, you'll find a bright, spacious layout that has been exceptionally well cared for throughout. Warm wood flooring runs through the entire main living area, seamlessly connecting the living room, kitchen, and the rear sunroom bump-out. Surrounded by large windows, this bright morning room floods the main floor with natural light and pulls the beautiful outdoor scenery right into the house. The kitchen is clean and functional, offering plenty of opportunity for a future owner to personalize the space to their own style. Upstairs, the home features comfortable bedrooms that serve as a quiet retreat from the main living spaces. The primary suite includes a clean, nicely cared-for bathroom that offers a simple and functional space to unwind at the end of the day. The outdoor living space is a true highlight of this property. Because it sits in a desirable end-unit position, the home offers excellent side woods that provide a beautiful natural buffer from the street and added separation from neighbors. The custom EP Henry paver path wraps neatly around the side of the house, leading to a spacious rear patio. This durable stone footprint is built for a grill setup, patio table, or fire pit—all backing up directly to a thick, mature tree line with total privacy and no rear neighbors looking in. Clean, spacious, well-maintained, and filled with potential, this Greenbrier home offers the perfect combination of move-in comfort and the opportunity to make it your own.
Last check for updates: about 9 hours ago
Listing courtesy of Brooke Cocozza, (856) 264-8663
BHHS Fox & Roach-Mullica Hill South
Source: Bright MLS, MLS#NJCD2126870
Also Listed on Bright MLS.
Home Details for 2071 Broadacres Dr

|
|---|
Interior Details Number of Rooms: 1Types of Rooms: Basement |
Beds & Baths Number of Bedrooms: 3Main Level Bedrooms: 3Number of Bathrooms: 3Number of Bathrooms (full): 2Number of Bathrooms (half): 1Number of Bathrooms (main level): 3 |
Dimensions and Layout Living Area: 2336 Square Feet |
Appliances & Utilities Appliances: Built-In Range, Disposal, Dryer, Gas Water HeaterDisposalDryerLaundry: Has Laundry |
Heating & Cooling Heating: Forced Air,Natural GasHas CoolingAir Conditioning: Central Air,ElectricHas HeatingHeating Fuel: Forced Air |
Fireplace & Spa No FireplaceNo Spa |
Windows, Doors, Floors & Walls Flooring: Wood, Carpet |
Levels, Entrance, & Accessibility Stories: 3Number of Stories: 3Levels: ThreeAccessibility: NoneFloors: Wood, Carpet |
View Has a ViewView: Trees/Woods |
Security Security: Monitored |

|
|---|
Exterior Home Features Roof: Composition ShinglePatio / Porch: PatioOther Structures: Above Grade, Below GradeFoundation: SlabNo Private Pool |
Parking & Garage Number of Garage Spaces: 1Number of Covered Spaces: 1Open Parking Spaces: 5No CarportHas a GarageHas an Attached GarageHas Open ParkingParking Spaces: 6Parking: Built In,Asphalt,Attached,Driveway |
Pool Pool: None |
Frontage Not on Waterfront |
Water & Sewer Sewer: Public Sewer |
Farm & Range Not Allowed to Raise Horses |
Finished Area Finished Area (above surface): 2336 Square Feet |

|
|---|
Days on Market: 1 |

|
|---|
Year Built Year Built: 2001 |
Property Type / Style Property Type: ResidentialProperty Subtype: TownhouseStructure Type: End of Row/TownhouseArchitecture: Traditional |
Building Construction Materials: Vinyl SidingNot a New Construction |
Property Information Condition: GoodParcel Number: 151370300027 |

|
|---|
Price List Price: $359,900Price Per Sqft: $154 |
Status Change & Dates Possession Timing: Close Of Escrow |

|
|---|
MLS Status: ACTIVE |

|
|---|
Direction & Address City: CLEMENTONCommunity: Greenbriar |
School Information Elementary School: Blackwood E.s.Elementary School District: Black Horse Pike Regional SchoolsJr High / Middle School: Charles W. Lewis M.s.Jr High / Middle School District: Black Horse Pike Regional SchoolsHigh School: Highland RegionalHigh School District: Black Horse Pike Regional Schools |

|
|---|
Listing Agent Listing ID: NJCD2126870 |

|
|---|
Building Details Builder Name: Ryan Homes |
Building Area Building Area: 2336 Square Feet |

|
|---|
Not Senior Community |

|
|---|
HOA Fee Includes: Common Area Maintenance, Maintenance GroundsHOA Name: GREENBRIARHas an HOAHOA Fee: $180/Monthly |

|
|---|
Lot Area: 6878 sqft |

|
|---|
Special Conditions: Standard |

|
|---|
Listing Agreement Type: Exclusive Right To SellListing Terms: Conventional, Cash |

|
|---|
Business Information Ownership: Fee Simple |

|
|---|
Mls Number: NJCD2126870Municipality: GLOUCESTER TWPAbove Grade Unfinished Area: 2336 |

|
|---|
Source Internet Consumer Comment: NSource Internet Automated Valuation Display: YSource Internet Entire Listing Display: YSource Internet Address Display: Y |
Around this home
What Locals Say about Clementon
At least 184 Trulia users voted on each feature.

88 % Say car is needed

87 % Say it's dog friendly

83 % Say there are sidewalks

76 % Say there's holiday spirit

74 % Say kids play outside

73 % Say parking is easy

67 % Say yards are well-kept

58 % Say streets are well-lit

57 % Say it's quiet

55 % Say it's walkable to grocery stores

54 % Say it's walkable to restaurants

52 % Say people would walk alone at night

52 % Say neighbors are friendly

51 % Say there's wildlife

47 % Say they plan to stay for at least 5 years

24 % Say there are community events
Sourced by Trulia users. Learn more about our methodology.
Market trends in Clementon
Last updated August 2026
Avg. sale price
$266K
$1.71KMoM
Sale-to-List Price
101.2%
0.3%MoM
Price per sq ft
$197
$4MoM
Available listings
53
15MoM
Home Value
Trulia Estimate
$367KSince last month
Decreased$46K (-11.1%)Since last year
Decreased$27K (-6.8%)Since last sale
Increased$112K (+44%)Learn more about this home's value by checking out its Trulia Estimate, the value of nearby homes, and how much similar homes have sold for.
Trulia Estimate
The of this home's value increased by +112% in the last 10 years
| Month | Estimated value |
|---|---|
2026 | |
| September 2026 | $367K |
| August 2026 | $413K |
| July 2026 | $409K |
| June 2026 | $412K |
| May 2026 | $412K |
| April 2026 | $409K |
| March 2026 | $407K |
| February 2026 | $398K |
| January 2026 | $405K |
2025 | |
2024 | |
2023 | |
2022 | |
2021 | |
2020 | |
2019 | |
2018 | |
2017 | |
2016 | |
Comparable sales
These are recently sold homes that have a similar location or other similar features to this home, like bedrooms, bathrooms, and square footage. Get a sense of the expected prices in the area by viewing these homes.Address | Distance | Property Type | Sold Price | Sold Date | Bed | Bath | Sqft |
|---|---|---|---|---|---|---|---|
0.05 | Townhouse | $351,000 | 03/31/26 | 3 | 2.5 | 2,386 | |
0.17 | Townhouse | $330,000 | 12/23/25 | 3 | 1.5 | 2,368 | |
0.21 | Townhouse | $320,000 | 12/24/25 | 3 | 1.5 | 1,847 | |
0.40 | Townhouse | $350,000 | 07/17/26 | 3 | 2.5 | 1,680 | |
0.30 | Townhouse | $227,500 | 10/24/25 | 3 | 1.5 | 1,940 | |
0.23 | Townhouse | $301,000 | 10/31/25 | 3 | 1.5 | 1,588 | |
0.29 | Townhouse | $355,000 | 11/12/25 | 3 | 2.5 | 1,680 | |
0.36 | Townhouse | $301,000 | 06/11/26 | 3 | 1.5 | 1,796 |
Nearby home prices
Get a sense of expected prices in the area by checking the value of nearby homes.Address | Distance | Price | Bed | Bath | Sqft | Status |
|---|---|---|---|---|---|---|
0.05 | $351,000 | 3 | 2.5 | 2,386 | Recently Sold | |
0.09 | $364,800 | 3 | 2.5 | 2,364 | Off Market | |
0.13 | $356,800 | 3 | 2 | 2,182 | Off Market | |
0.14 | $373,700 | 3 | 2.5 | 2,284 | Off Market | |
0.15 | $349,100 | 3 | 3 | 2,208 | Off Market | |
0.15 | $270,000 | 2 | 1 | 1,260 | Recently Sold | |
0.16 | $326,800 | 3 | 2.5 | 1,748 | Off Market | |
0.17 | $330,000 | 3 | 1.5 | 2,368 | Recently Sold | |
0.17 | $307,400 | 3 | 1.5 | 1,847 | Off Market | |
0.18 | $290,900 | 3 | 1.5 | 1,588 | Off Market | |
0.19 | $314,800 | 3 | 1.5 | 1,847 | Off Market |
Price and Tax history
| Date | Event | Price |
|---|---|---|
Sep 17, 2026 Source: Bright MLS #NJCD2126870 | Listed For Sale | $359,900 |
Feb 9, 2006 Source: N/A | Sold | $255,000 |
Nov 14, 2005 Source: N/A | Sold | $255,000 |
Oct 31, 2003 Source: N/A | Sold | $195,900 |
Aug 10, 2001 Source: N/A | Sold | $178,615 |
| Year | Property tax | Tax assessment |
|---|---|---|
| 2025 | $6,457 | $154,500 |
Home facts updated by county records
LGBTQ Local Legal Protections
LGBTQ Local Legal Protections



Brooke Cocozza, BHHS Fox & Roach-Mullica Hill South
Agent Phone: (856) 264-8663
The data relating to real estate for sale on this website appears in part through the BRIGHT Internet Data Exchange program, a voluntary cooperative exchange of property listing data between licensed real estate brokerage firms, and is provided by BRIGHT through a licensing agreement.
Listing information is from various brokers who participate in the Bright MLS IDX program and not all listings may be visible on the site. The property information being provided on or through the website is for the personal, non-commercial use of consumers and such information may not be used for any purpose other than to identify prospective properties consumers may be interested in purchasing.
Some properties which appear for sale on the website may no longer be available because they are for instance, under contract, sold or are no longer being offered for sale.
Property information displayed is deemed reliable but is not guaranteed.
Copyright 2026 Bright MLS, Inc. Click here for more information
Similar Homes You May Like
 NEW CONSTRUCTION
 NEW CONSTRUCTION
 NEW CONSTRUCTION
 NEW CONSTRUCTION
 NEW CONSTRUCTION
 OPEN SAT, 1-3PMFathom Realty NJ, LLC
 Keller Williams Realty West Monmouth
 Better Homes and Gardens Real Estate Maturo
 HomeSmart First Advantage Realty
 Keller Williams Realty - Washington Township
 NEW - 2 DAYS AGO0.5 ACRESAM Realty Advisors LLC
 NEW CONSTRUCTION0.35 ACRESCOLDWELL BANKER ARGUS REAL ESTATE-Northfield
 OPEN SUN, 11-1PM0.71 ACRESRE/MAX Preferred - Mullica Hill
 Keller Williams Realty - Washington Township
 0.94 ACRES
 See more homes for sale inClementon




New Listings near 2071 Broadacres Dr
 0.32 ACRESWeichert Realtors - Moorestown
 OPEN SUN, 2-4PMKeller Williams Realty - Cherry Hill
 COMING SOON 9/20
- OPEN SAT, 1-3PMFathom Realty NJ, LLC
 NEWOPEN SUN, 10-12PM0.27 ACRESKeller Williams Realty - Moorestown
 OPEN SUN, 1-3PMCOMING SOON 9/20Realty Mark Advantage
 NEWOPEN SUN, 12-2PMCOMING SOON 9/190.26 ACRESBHHS Fox & Roach-Moorestown
 OPEN SAT, 12-2PMPrime Realty Partners
 NEWCOMING SOON 9/26Keller Williams Realty - Cherry Hill
 134.76 ACRESKeller Williams Realty - Washington Township
 COMING SOON 10/2BHHS Fox & Roach-Moorestown
 0.29 ACRESKeller Williams Realty - Moorestown
- See more homes for sale inClementon


Frequently asked questions about 2071 Broadacres Dr
- What is the estimated monthly payment for 2071 Broadacres Dr?Based on a $359,900 list price with 20% down at today's rates, the estimated monthly payment for 2071 Broadacres Dr in Clementon, NJ is approximately $2,731 (about $1,957 principal & interest, $699 property taxes, and $75 homeowner's insurance). This is an estimate. Actual payment depends on your loan terms.
- How does the list price for 2071 Broadacres Dr compare to homes in Clementon?2071 Broadacres Dr in Clementon, NJ is listed at $359,900, about 35% above the $266K median sale price in Clementon.
- What do residents say about Clementon?Residents describe Clementon, NJ as dog-friendly, pedestrian-friendly, and easy to park in. See homes for sale in Clementon, NJ.
- What are the closest schools to 2071 Broadacres Dr?The closest schools to 2071 Broadacres Dr in Clementon, NJ are Blackwood Elementary School (rated 4/10), Charles W. Lewis Middle School (rated 6/10), Highland High School (rated 3/10).
- Does 2071 Broadacres Dr have air conditioning?Yes, 2071 Broadacres Dr in Clementon, NJ has air conditioning.
- Does 2071 Broadacres Dr have laundry facilities?Yes, 2071 Broadacres Dr in Clementon, NJ has laundry facilities.
2071 Broadacres Dr, Clementon, NJ 08021 is a 3 bedroom, 3 bathroom, 2,336 sqft townhouse built in 2001. This property is currently available for sale and was listed by Bright MLS on Sep 15, 2026. The MLS # for this home is MLS# NJCD2126870.