


$410,000
 2 Beds
 2 Baths
 1,781 sqft
20705 N LEMON DROP Drive, Maricopa, AZ 85138
Est. Mortgage $2,889/mo*
Get Pre-QualifiedHome Highlights

Multi-Family

Built in 2005

$230/sqft

2 Car Garage

HOA $466/mo
Local Information
- Map ViewExplore the area around 20705 N LEMON DROP Drive.

- Schools1 Preschool School1 Elementary School2 Middle Schools1 High School

- Shop & Eat

-- mins to
About this House
Wow, a villa on the water and the greenbelt with over a 9,000 sq.ft. lot! What more could you want in the award winning 55+ community of Province? This home has a split floorplan with guest bedroom in front and the master in back overlooking the water. Both the kitchen and the master have bay windows overlooking the water. You will find outdoor living at it's finest with multiple seating areas from the covered patio to extended patio with pergola and built in BBQ then you have the firepit and another seating area down by the water so you can listen to the water fall. Or, you could take a nap in the hammock on the side of the house while listing to the water. Did we mention the furniture stays? Need a car? Take a look in the garage. All of this in the guard gated 55+ lake community of Province, a 55+ adult community with activities to meet all your needs including a putting green, catch and release lakes and over 5 miles of walking paths. Province proudly sports 9 beautiful, lighted and dedicated pickleball courts with a very large and active recreational and competitive club, practice your putting, enjoy a game of bocce or play a game of tennis, is nothing short of "retiring like you mean it!" To wrap it all up, inside the 32,000 square foot club house, you have a fitness center, lap pool, large card/game rooms, library, billiards room, ceramic, sewing, and computer center besides the quaint, gorgeous outdoor pool for perfect solitude or fun gatherings with friends and family. The Duke golf course is less than a mile away in Rancho el Dorado and Southern Dunes golf course is less than 5 miles away.
Last check for updates: about 22 hours ago
Listing courtesy of Debra K Johnson, (480) 326-7124
Cactus Mountain Properties, LLC
Source: ARMLS, MLS#7025185
Also Listed on ARMLS.
All information should be verified by the recipient and none is guaranteed as accurate by ARMLS.
Home Details for 20705 N LEMON DROP Drive

|
|---|
Beds & Baths Number of Bedrooms: 2Number of Bathrooms: 2Number of Bathrooms (full): 2 |
Dimensions and Layout Living Area: 1781 Square Feet |
Appliances & Utilities Appliances: Dryer, Washer, Water Softener Owned, Reverse Osmosis, Refrigerator, Built-in Microwave, Dishwasher, Disposal, Electric RangeDishwasherDisposalDryerLaundry: InsideRefrigeratorWasher |
Heating & Cooling Heating: Natural GasHas CoolingAir Conditioning: Central Air,Ceiling Fan(s)Has HeatingHeating Fuel: Natural Gas |
Fireplace & Spa Spa: NoneNo Fireplace |
Windows, Doors, Floors & Walls Window: Screens, Double Pane WindowsFlooring: LaminateCommon Walls: 1 Common Wall, End Unit |
Levels, Entrance, & Accessibility Stories: 1Number of Stories: 1Floors: Laminate |
View Has a ViewView: Lake, Mountain(s) |
Security Security: Security Guard |

|
|---|
Exterior Home Features Roof: TilePatio / Porch: Covered, PatioFencing: NoneFoundation: Slab |
Parking & Garage Number of Garage Spaces: 2Number of Covered Spaces: 2No CarportHas a GarageHas an Attached GarageParking Spaces: 2Parking: Attached,Garage Door Opener,Direct Access |
Frontage WaterfrontWaterfront: WaterfrontResponsible for Road Maintenance: Private Maintained RoadRoad Surface Type: AsphaltOn Waterfront |
Water & Sewer Sewer: Private Sewer |
Farm & Range Not Allowed to Raise Horses |

|
|---|
Cumulative Days on Market: 117Days on Market: 137 |

|
|---|
Year Built Year Built: 2005 |
Property Type / Style Property Type: ResidentialProperty Subtype: Single Family Residence |
Building Construction Materials: Stucco, Wood Frame, Blown Cellulose, PaintedAttached To Another Structure |
Property Information Parcel Number: 51207641Model Home Type: Daffodil |

|
|---|
Price List Price: $410,000Price Per Sqft: $230 |
Status Change & Dates Off Market Date: Tue Sep 01 2026Possession Timing: By Agreement |

|
|---|
MLS Status: Pending |

|
|---|
Direction & Address City: MaricopaCommunity: PROVINCE |
School Information Elementary School: AdultElementary School District: AdultJr High / Middle School: AdultHigh School: AdultHigh School District: Adult |

|
|---|
Listing Agent Listing ID: 7025185 |

|
|---|
Building Details Builder Name: Engle |
Building Area Building Area: 1781 Square Feet |
Community rooms Fitness Center |

|
|---|
Community Features: Pool, Pickleball, Lake, Gated, Community Spa, Community Spa Htd, Guarded Entry, Tennis Court(s), Biking/Walking Path, Fitness CenterIs a Senior Community |

|
|---|
HOA Fee Includes: Roof Repair, Insurance, Maintenance Grounds, Street Maint, Front Yard Maint, Roof Replacement, Maintenance ExteriorHOA Name: ProvinceHOA Phone: 520-586-8490Has an HOAHOA Fee: $1,397/Quarterly |

|
|---|
Lot Area: 9876 sqft |

|
|---|
Special Conditions: Age Restricted (See Remarks) |

|
|---|
Listing Terms: Owner May Carry, Cash, Conventional, FHA, VA Loan |

|
|---|
Business Information Ownership: Fee Simple |

|
|---|
Mls Number: 7025185Water ViewWater View: Lake |

|
|---|
PoolPickleballLakeGatedCommunity SpaCommunity Spa HtdGuarded EntryTennis Court(s)Biking/Walking Path |
Around this home
Neighborhood Overview

Neighborhood stats provided by third party data sources.
What Locals Say about Province
At least 45 Trulia users voted on each feature.

100 % Say there are sidewalks

96 % Say car is needed

94 % Say yards are well-kept

87 % Say parking is easy

87 % Say it's dog friendly

77 % Say people would walk alone at night

75 % Say it's quiet

65 % Say there's holiday spirit

61 % Say kids play outside

58 % Say neighbors are friendly

54 % Say they plan to stay for at least 5 years

51 % Say there's wildlife

42 % Say there are community events

41 % Say streets are well-lit

39 % Say it's walkable to grocery stores

24 % Say it's walkable to restaurants
Sourced by Trulia users. Learn more about our methodology.
Market trends in Maricopa
Last updated August 2026
Avg. sale price
$335K
$1.5KMoM
Sale-to-List Price
99.6%
0.4%MoM
Price per sq ft
$171
$4MoM
Available listings
628
50MoM
Home Value
Trulia Estimate
$387KSince last month
Increased$600 (+0.2%)Since last year
Increased$7K (+1.9%)Since last sale
Increased$124K (+47.1%)Learn more about this home's value by checking out its Trulia Estimate, the value of nearby homes, and how much similar homes have sold for.
Trulia Estimate
The of this home's value increased by +45% in the last 10 years
| Month | Estimated value |
|---|---|
2026 | |
| September 2026 | $388K |
| August 2026 | $387K |
| July 2026 | $389K |
| June 2026 | $391K |
| May 2026 | $398K |
| April 2026 | $383K |
| March 2026 | $384K |
| February 2026 | $378K |
| January 2026 | $382K |
2025 | |
2024 | |
2023 | |
2022 | |
2021 | |
2020 | |
2019 | |
2018 | |
2017 | |
2016 | |
Comparable sales
These are recently sold homes that have a similar location or other similar features to this home, like bedrooms, bathrooms, and square footage. Get a sense of the expected prices in the area by viewing these homes.Address | Distance | Property Type | Sold Price | Sold Date | Bed | Bath | Sqft |
|---|---|---|---|---|---|---|---|
0.09 | Multi-Family Home | $390,000 | 02/26/26 | 2 | 2 | 1,787 | |
0.13 | Multi-Family Home | $383,000 | 01/07/26 | 2 | 2 | 1,616 | |
0.21 | Multi-Family Home | $292,500 | 04/29/26 | 2 | 2 | 1,360 | |
0.34 | Multi-Family Home | $287,000 | 01/06/26 | 2 | 2 | 1,379 | |
0.44 | Multi-Family Home | $295,000 | 10/02/25 | 2 | 2 | 1,740 | |
0.31 | Multi-Family Home | $429,900 | 10/17/25 | 2 | 2.5 | 1,770 | |
0.41 | Multi-Family Home | $297,435 | 10/31/25 | 2 | 2 | 1,379 | |
0.41 | Multi-Family Home | $350,000 | 10/03/25 | 3 | 2 | 1,742 | |
0.54 | Multi-Family Home | $349,900 | 03/03/26 | 2 | 2 | 1,739 | |
0.59 | Multi-Family Home | $247,000 | 06/30/26 | 2 | 2 | 1,604 |
Nearby home prices
Get a sense of expected prices in the area by checking the value of nearby homes.Address | Distance | Price | Bed | Bath | Sqft | Status |
|---|---|---|---|---|---|---|
0.04 | $307,300 | 3 | 2 | 1,722 | Off Market | |
0.01 | $303,600 | 2 | 2 | 1,760 | Off Market | |
0.04 | $355,400 | 2 | 2 | 1,694 | Off Market | |
0.02 | $310,800 | 2 | 2 | 1,722 | Off Market | |
0.03 | $297,400 | 3 | 2 | 1,324 | Off Market | |
0.08 | $250,200 | 2 | 2 | 1,543 | Off Market | |
0.08 | $345,400 | 2 | 2 | 1,681 | Off Market | |
0.09 | $328,100 | 2 | 2 | 1,725 | Off Market | |
0.09 | $390,000 | 2 | 2 | 1,787 | Recently Sold | |
0.08 | $266,200 | 2 | 2 | 1,581 | Off Market | |
0.09 | $377,000 | 2 | 2 | 1,690 | Off Market | |
0.10 | $319,400 | 2 | 2 | 1,404 | Off Market |
Price and Tax history
| Date | Event | Price |
|---|---|---|
Sep 1, 2026 Source: ARMLS #7025185 | Pending | $410,000 |
May 7, 2026 Source: ARMLS #7025185 | Listed For Sale | $410,000 |
Oct 15, 2025 Source: HomeSmart | ListingRemoved | $1,900 |
Jul 25, 2025 Source: HomeSmart | PriceChange | $1,900 Price increased by 6% |
Jul 24, 2025 Source: ARMLS #6826394 | PriceChange | $1,800 Price decreased by 5% |
Jun 28, 2025 Source: HomeSmart | PriceChange | $1,900 Price increased by 6% |
Jun 26, 2025 Source: ARMLS #6826394 | PriceChange | $1,800 Price decreased by 5% |
Apr 25, 2025 Source: HomeSmart | PriceChange | $1,900 Price decreased by 5% |
Mar 30, 2025 Source: HomeSmart | PriceChange | $2,000 Price decreased by 9% |
Feb 26, 2025 Source: HomeSmart | Listed For Rent | $2,200 |
Mar 26, 2019 Source: Agent Provided | ListingRemoved | $1,450 |
Feb 20, 2019 Source: Agent Provided | Listed For Rent | $1,450 |
Aug 15, 2018 Source: ARMLS #5748380 | Sold | $263,500 |
Jun 14, 2018 Source: Agent Provided | PriceChange | $264,900 Price decreased by 4% |
Apr 7, 2018 Source: Agent Provided | Listed For Sale | $274,900 |
Sep 6, 2017 Source: Agent Provided | ListingRemoved | $262,999 |
Jul 23, 2017 Source: Agent Provided | PriceChange | $262,999 Price decreased by 4% |
May 31, 2017 Source: Agent Provided | PriceChange | $274,999 Price decreased by 2% |
Mar 16, 2017 Source: Agent Provided | PriceChange | $279,999 Price increased by 22% |
Jan 31, 2016 Source: Agent Provided | PriceChange | $229,000 Price decreased by 18% |
Jan 30, 2016 Source: Agent Provided | PriceChange | $280,000 Price increased by 22% |
Jan 27, 2016 Source: Agent Provided | PriceChange | $229,000 Price decreased by 18% |
Jan 26, 2016 Source: Agent Provided | PriceChange | $280,000 Price increased by 22% |
Jan 24, 2016 Source: Agent Provided | PriceChange | $229,000 Price decreased by 18% |
Jan 17, 2016 Source: Agent Provided | Listed For Sale | $280,000 |
Jun 30, 2005 Source: N/A | Sold | $280,938 |
| Year | Property tax | Tax assessment |
|---|---|---|
| 2026 | $4,154 | $373,998 |
Home facts updated by county records
LGBTQ Local Legal Protections
LGBTQ Local Legal Protections



Debra K Johnson, Cactus Mountain Properties, LLC
Agent Phone: (480) 326-7124
Similar Homes You May Like
 Cactus Mountain Properties, LLC, ARMLS
 Cactus Mountain Properties, LLC, ARMLS
 Cactus Mountain Properties, LLC, ARMLS
 Cactus Mountain Properties, LLC, ARMLS
 Cactus Mountain Properties, LLC, ARMLS
 Cactus Mountain Properties, LLC, ARMLS
 The Maricopa Real Estate Company, ARMLS
 Realty Executives Arizona Territory, ARMLS
 Keller Williams Integrity First Realty, ARMLS
 Cactus Mountain Properties, LLC, ARMLS
 Cactus Mountain Properties, LLC, ARMLS
 My Home Group Real Estate, ARMLS
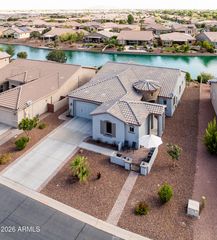 Cactus Mountain Properties, LLC, ARMLS
 AUCTION
 Built By Referral Rlty Grp 02, ARMLS
 The Maricopa Real Estate Company, ARMLS
 Cactus Mountain Properties, LLC, ARMLS
 Keller Williams Integrity First Realty, ARMLS
 The Maricopa Real Estate Company, ARMLS
 Long Realty- ROX Real Estate, ARMLS
 Keller Williams Legacy One Realty, ARMLS
 Cactus Mountain Properties, LLC, ARMLS
 Keller Williams Realty Sonoran Living, ARMLS
 See more homes for sale inMaricopa


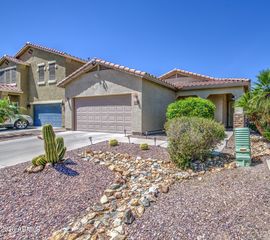
New Listings near 20705 N LEMON DROP Drive
 Keller Williams Realty Sonoran Living, ARMLS
 The Maricopa Real Estate Company, ARMLS
 Two Brothers Realty & Co, ARMLS
 NEW - 2 DAYS AGOThe Maricopa Real Estate Company, ARMLS
 NEW - 2 DAYS AGOLimitless Real Estate, ARMLS
 The Maricopa Real Estate Company, ARMLS
- See more homes for sale inMaricopa


Frequently asked questions about 20705 N LEMON DROP Drive
- What is the estimated monthly payment for 20705 N LEMON DROP Drive?Based on a $410,000 list price with 20% down at today's rates, the estimated monthly payment for 20705 N LEMON DROP Drive in Maricopa, AZ is approximately $2,478 (about $2,246 principal & interest, $157 property taxes, and $75 homeowner's insurance). This is an estimate. Actual payment depends on your loan terms.
- How does the list price for 20705 N LEMON DROP Drive compare to homes in Maricopa?20705 N LEMON DROP Drive in Maricopa, AZ is listed at $410,000, about 22% above the $335K median sale price in Maricopa.
- What do residents say about the Province neighborhood?Residents describe the Province neighborhood in Maricopa, AZ as pedestrian-friendly, well-kept, and easy to park in. See homes for sale in Province, Maricopa.
- What are the closest schools to 20705 N LEMON DROP Drive?The closest schools to 20705 N LEMON DROP Drive in Maricopa, AZ are Butterfield Elementary School (Pre-K, rated 3/10), Desert Wind Middle School (rated 2/10), Maricopa High School (Middle, rated 4/10).
- Does 20705 N LEMON DROP Drive have air conditioning?Yes, 20705 N LEMON DROP Drive in Maricopa, AZ has air conditioning.
- Does 20705 N LEMON DROP Drive have a pool?Yes, 20705 N LEMON DROP Drive in Maricopa, AZ has a pool.