


$264,900
 5 Beds
 2.5 Baths
 2,600 sqft
207 E Main St, Mentone, IN 46539
Est. Mortgage $1,668/mo*
Get Pre-QualifiedHome Highlights

Single-Family Home

Built in 1929

1 Car Garage
Local Information
- Map ViewExplore the area around 207 E Main St.

- Schools1 Preschool School2 Elementary Schools1 Middle School1 High School

- Shop & Eat

-- mins to
About this House
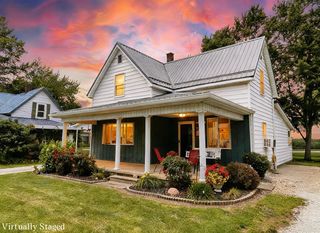
Step into a piece of Mentone history at this remarkable red-brick home. Built in 1929, this stunning home is steeped in Mentone history. According to local history, the home is believed to have been built for prominent Mentone banker A.I. Nelson and later served as a parsonage before returning to use as a private residence. Nearly a century later, it remains a home filled with the kind of charm, character and craftsmanship that simply cannot be replicated today.Beautifully landscaped grounds create an impressive first impression, while an amazing backyard patio provides a private setting for entertaining, relaxing and enjoying the outdoors. Inside, natural light fills the home and highlights its timeless architectural details. The main residence offers four bedrooms and 1.5 baths, a welcoming living room anchored by a fireplace, and a stunning kitchen that blends beautifully with the home's historic character. A tankless water heater adds modern efficiency, while an attached one-car garage provides everyday convenience. A detached two-car garage includes separate private one-bedroom guest quarters, offering exceptional flexibility for multigenerational living, extended-stay guests, a home office or additional private living space. From its stately red-brick exterior and light-filled rooms to its gorgeous grounds and unique additional living quarters, this is far more than a house—it's a distinctive Mentone property with nearly 100 years of history and a story all its own.
Last check for updates: about 1 hour ago
Listing courtesy of Carolyn Crooks
Keller Williams Realty Group
Source: IRMLS, MLS#202638995
Also Listed on IRMLS.
Home Details for 207 E Main St

|
|---|
Interior Details Basement: Full,Unfinished,Block,Sump PumpNumber of Rooms: 14Types of Rooms: Bedroom 1, Bedroom 2, Dining Room, Kitchen, Living Room, Office |
Beds & Baths Number of Bedrooms: 5Main Level Bedrooms: 1Number of Bathrooms: 3Number of Bathrooms (full): 2Number of Bathrooms (half): 1 |
Dimensions and Layout Living Area: 2600 Square Feet |
Appliances & Utilities Appliances: Range/Oven Hook Up Gas, Dishwasher, Microwave, Refrigerator, Washer, Dryer-Electric, Washer/Dryer Stacked, Oven-Built-In, Gas Oven, Gas Range, Tankless Water HeaterDishwasherLaundry: Electric Dryer Hookup,Washer HookupMicrowaveRefrigeratorWasher |
Heating & Cooling Heating: Natural Gas,Hot Water,RadiantHas CoolingAir Conditioning: Other,Multi UnitsHas HeatingHeating Fuel: Natural Gas |
Fireplace & Spa Number of Fireplaces: 1Fireplace: Living Room, InsertHas a Fireplace |
Gas & Electric Electric: NIPSCOGas: NIPSCO |
Windows, Doors, Floors & Walls Flooring: Hardwood, Tile |
Levels, Entrance, & Accessibility Stories: 2Levels: TwoFloors: Hardwood, Tile |
Security Security: Smoke Detector(s) |

|
|---|
Exterior Home Features Roof: Asphalt ShinglePatio / Porch: PatioFencing: Full, PrivacyOther Structures: Second GarageFoundation: Slab |
Parking & Garage Number of Garage Spaces: 1Number of Covered Spaces: 1No CarportHas a GarageHas an Attached GarageHas Open ParkingParking Spaces: 1Parking: Attached,Garage Door Opener,Concrete |
Frontage Not on Waterfront |
Water & Sewer Sewer: City |
Finished Area Finished Area (above surface): 2600 Square Feet |

|
|---|
Days on Market: 4 |

|
|---|
Year Built Year Built: 1929 |
Property Type / Style Property Type: ResidentialProperty Subtype: Single Family ResidenceArchitecture: Traditional |
Building Construction Materials: BrickNot a New ConstructionDoes Not Include Home Warranty |
Property Information Parcel Number: 430935300813.000035 |

|
|---|
Price List Price: $264,900 |
Status Change & Dates Off Market Date: Thu Sep 24 2026 |

|
|---|
MLS Status: Pending |

|
|---|
Direction & Address City: MentoneCommunity: None |
School Information Elementary School: MentoneElementary School District: Tippecanoe ValleyJr High / Middle School: Tippe ValleyJr High / Middle School District: Tippecanoe ValleyHigh School: Tippe ValleyHigh School District: Tippecanoe Valley |

|
|---|
Listing Agent Listing ID: 202638995 |

|
|---|
Building Area Building Area: 3740 Square Feet |

|
|---|
Community Features: None |

|
|---|
Lot Area: 9147.6 sqft |

|
|---|
Listing Terms: Cash, Conventional, FHA, USDA Loan, VA Loan |

|
|---|
BasementMls Number: 202638995Attribution Contact: carolyncrooks1@gmail.comAbove Grade Unfinished Area: 2600 |

|
|---|
None |
Around this home
What Locals Say about Mentone
At least 9 Trulia users voted on each feature.

100 % Say yards are well-kept

90 % Say parking is easy

85 % Say kids play outside

82 % Say it's dog friendly

75 % Say there are sidewalks

73 % Say it's walkable to restaurants

73 % Say it's quiet

69 % Say car is needed

68 % Say neighbors are friendly

67 % Say they plan to stay for at least 5 years

58 % Say there's holiday spirit

58 % Say there are community events

50 % Say it's walkable to grocery stores

45 % Say people would walk alone at night

44 % Say streets are well-lit

30 % Say there's wildlife
Sourced by Trulia users. Learn more about our methodology.
Market trends in Mentone
Last updated August 2026
Avg. sale price
—
Sale-to-List Price
—
Price per sq ft
—
Available listings
10
Home Value
Trulia Estimate
$268KSince last month
Increased$15K (+5.8%)Since last year
Increased$38K (+16.7%)Since last sale
Increased$128K (+91.1%)Learn more about this home's value by checking out its Trulia Estimate, the value of nearby homes, and how much similar homes have sold for.
Trulia Estimate
The of this home's value increased by +78% in the last 10 years
| Month | Estimated value |
|---|---|
2026 | |
| September 2026 | $268K |
| August 2026 | $253K |
| July 2026 | $255K |
| June 2026 | $255K |
| May 2026 | $252K |
| April 2026 | $245K |
| March 2026 | $237K |
| February 2026 | $228K |
| January 2026 | $226K |
2025 | |
2024 | |
2023 | |
2022 | |
2021 | |
2020 | |
2019 | |
2018 | |
2017 | |
2016 | |
Comparable sales
These are recently sold homes that have a similar location or other similar features to this home, like bedrooms, bathrooms, and square footage. Get a sense of the expected prices in the area by viewing these homes.Address | Distance | Property Type | Sold Price | Sold Date | Bed | Bath | Sqft |
|---|---|---|---|---|---|---|---|
0.04 | Single-Family Home | $195,000 | 10/02/25 | 4 | 2 | 2,161 | |
0.12 | Single-Family Home | $235,000 | 06/05/26 | 4 | 2.5 | 2,230 | |
0.19 | Single-Family Home | $145,500 | 01/09/26 | 3 | 1 | 1,721 | |
0.20 | Single-Family Home | $163,000 | 05/29/26 | 2 | 1.5 | 944 | |
0.29 | Single-Family Home | $97,000 | 09/01/26 | 3 | 1 | 2,117 | |
0.30 | Single-Family Home | $195,000 | 07/02/26 | 3 | 1 | 1,684 | |
0.33 | Single-Family Home | $196,000 | 08/31/26 | 3 | 1 | 1,200 | |
0.43 | Single-Family Home | $230,000 | 06/26/26 | 3 | 1.5 | 1,267 | |
0.26 | Single-Family Home | $85,000 | 01/30/26 | 2 | 1 | 780 |
Nearby home prices
Get a sense of expected prices in the area by checking the value of nearby homes.Address | Distance | Price | Bed | Bath | Sqft | Status |
|---|---|---|---|---|---|---|
0.04 | $145,100 | 2 | 1 | 1,008 | Off Market | |
0.06 | $133,700 | 3 | 1 | 1,226 | Off Market | |
0.04 | $206,000 | 4 | 2 | 2,161 | Off Market | |
0.08 | $219,200 | 3 | 1.5 | 2,274 | Off Market | |
0.10 | $152,800 | 2 | 1 | 1,276 | Off Market | |
0.12 | $235,000 | 4 | 2.5 | 2,230 | Recently Sold | |
0.09 | $52,500 | 2 | 1 | 1,036 | Off Market | |
0.15 | $184,700 | 3 | 1 | 1,800 | For Sale | |
0.16 | $141,800 | 4 | 2 | 2,501 | Off Market | |
0.18 | $222,900 | 3 | 1.5 | 2,746 | Off Market | |
0.18 | $206,400 | 3 | 2 | 2,370 | Off Market | |
0.20 | $53,600 | 3 | 1.5 | 1,387 | Off Market |
Price and Tax history
| Date | Event | Price |
|---|---|---|
Sep 25, 2026 Source: IRMLS #202638995 | Pending | $264,900 |
Apr 7, 2016 Source: Agent Provided | ListingRemoved | $169,500 |
Mar 5, 2016 Source: Agent Provided | Listed For Sale | $169,500 |
Nov 30, 2014 Source: Agent Provided | ListingRemoved | $169,500 |
Aug 22, 2014 Source: N/A | Sold | $140,000 |
Jun 17, 2014 Source: Agent Provided | Listed For Sale | $169,500 |
Apr 22, 2014 Source: Agent Provided | ListingRemoved | $169,500 |
Sep 25, 2013 Source: Agent Provided | PriceChange | $169,500 Price decreased by 11% |
Jul 3, 2013 Source: Agent Provided | Listed For Sale | $189,500 |
Dec 14, 2001 Source: N/A | Sold | $90,000 |
| Year | Property tax | Tax assessment |
|---|---|---|
| 2025 | $1,876 | $236,400 |
Home facts updated by county records
LGBTQ Local Legal Protections
LGBTQ Local Legal Protections



Carolyn Crooks, Keller Williams Realty Group
IDX information is provided exclusively for personal, non-commercial use, and may not be used for any purpose other than to identify prospective properties consumers may be interested in purchasing. Information is deemed reliable but not guaranteed.
Similar Homes You May Like
 0.26 ACRESDave Blackwell, Blackwell Real Estate, IRMLS
 1.81 ACRESSally Bailey, Coldwell Banker Real Estate Group, IRMLS
 5.96 ACRESDarian Dobson, New Chapter Real Estate, IRMLS
 0.66 ACRESCarolyn Crooks, Keller Williams Realty Group, IRMLS
 0.45 ACRESDan Harstine, Integrity Real Estate, IRMLS
 0.35 ACRESRaina Brubaker, Patton Hall Real Estate, IRMLS
 0.46 ACRESCristina Haussmann, Homes Land & Lakes Realty, IRMLS
 1.32 ACRESSteve Savage, RE/MAX Results, IRMLS
 2.89 ACRESBerto Barrera, RE/MAX Results, IRMLS
 NEW - 11 MIN AGO1.85 ACRESDarian Dobson, New Chapter Real Estate, IRMLS
 0.5 ACRESKerri Patrick, Making Moves Real Estate LLC, IRMLS
 Carol Presley-Rogers, RE/MAX Results, IRMLS
 0.26 ACRESAnna Gilsinger, RE/MAX Results, IRMLS
 0.25 ACRESAnna Gilsinger, RE/MAX Results, IRMLS
 0.84 ACRESCara Warren, eXp Realty, LLC, IRMLS
 6.03 ACRESDave Blackwell, Blackwell Real Estate, IRMLS
 1.25 ACRESAnna Gilsinger, RE/MAX Results, IRMLS
 0.95 ACRESLauren Stangland, Keller Williams Realty Group, IRMLS
 FOR SALE BY OWNER
 OPEN MON, 5-7PM0.57 ACRESStaci Wogomon, Mike Thomas Assoc., Inc, IRMLS
 OPEN SUN, 1-4PMNEW CONSTRUCTION0.27 ACRESElizabeth A Urschel, CENTURY 21 Bradley Realty, Inc, IRMLS
 0.37 ACRESRachel L Bergman, Coldwell Banker Real Estate Gr, IRMLS
 Anna Gilsinger, RE/MAX Results, IRMLS
 Scott Gingerich, The Gingerich Group, IRMLS
 Gursimranjit Chahal, New Nest Indiana, IRMLS
 0.52 ACRESBillie Shively, eXp Realty, LLC, IRMLS
 Orville M Haney, Homes Land & Lakes Realty, IRMLS
 0.9 ACRESTaylor Burkhart, Coldwell Banker Real Estate Group, IRMLS
 Susan Hoffman, RE/MAX Results, IRMLS
 0.25 ACRESAnna Gilsinger, RE/MAX Results, IRMLS
 2.75 ACRESCarolyn Crooks, Keller Williams Realty Group, IRMLS
 0.52 ACRESAnna Gilsinger, RE/MAX Results, IRMLS
 0.34 ACRESJames Bausch, RE/MAX Results, IRMLS
 0.53 ACRESSavannah Lopez, The Gingerich Group, IRMLS
 NEWOPEN SUN, 3-5PM0.37 ACRESGeoff Cavender, eXp Realty, LLC, IRMLS
 Brian Peterson, Brian Peterson Real Estate, IRMLS
 See more homes for sale inMentone


New Listings near 207 E Main St
- 1.81 ACRESSally Bailey, Coldwell Banker Real Estate Group, IRMLS
- 0.66 ACRESCarolyn Crooks, Keller Williams Realty Group, IRMLS
- 0.26 ACRESDave Blackwell, Blackwell Real Estate, IRMLS
- 5.96 ACRESDarian Dobson, New Chapter Real Estate, IRMLS
- See more homes for sale inMentone
Frequently asked questions about 207 E Main St
- What is the estimated monthly payment for 207 E Main St?Based on a $264,900 list price with 20% down at today's rates, the estimated monthly payment for 207 E Main St in Mentone, IN is approximately $1,698 (about $1,493 principal & interest, $130 property taxes, and $75 homeowner's insurance). This is an estimate. Actual payment depends on your loan terms.
- What do residents say about Mentone?Residents describe Mentone, IN as well-kept, easy to park in, and dog-friendly. Most residents say you need a car. See homes for sale in Mentone, IN.
- What are the closest schools to 207 E Main St?The closest schools to 207 E Main St in Mentone, IN are Akron Elementary School (rated 4/10), Mentone Elementary School (Pre-K, rated 7/10), Tippecanoe Valley High School (rated 9/10).
- What is 207 E Main St estimated to be worth?Trulia's estimated value for 207 E Main St in Mentone, IN is $267,500.
- Does 207 E Main St have air conditioning?Yes, 207 E Main St in Mentone, IN has air conditioning.
- Does 207 E Main St have laundry facilities?Yes, 207 E Main St in Mentone, IN has laundry facilities.
207 E Main St, Mentone, IN 46539 is a 5 bedroom, 3 bathroom, 2,600 sqft single-family home built in 1929. This property is currently available for sale and was listed by IRMLS on Sep 20, 2026. The MLS # for this home is MLS# 202638995.