


$319,900
 4 Beds
 2 Baths
 1,674 sqft
207 Commons Dr, Lafayette, LA 70508
Est. Mortgage $1,886/mo*
Get Pre-QualifiedHome Highlights

Single-Family Home

$191/sqft

Garage
Local Information
- Map ViewExplore the area around 207 Commons Dr.

- Schools2 Preschool Schools2 Elementary Schools1 Middle School1 High School

- Shop & Eat

-- mins to
About this House
Modern design by GSL Homes! This impressive open-concept 4BR/2BA home features custom millwork, luxury vinyl flooring, and an eye-catching backlit living room with an electric fireplace. The kitchen boasts Procraft cabinetry, quartz countertops, and Energy Star appliances. Situated on a quiet cul-de-sac lot near ESA and the airport with a spacious yard ideal for outdoor entertaining. Exceptional quality and layout!
Last check for updates: about 23 hours ago
Listing courtesy of Brandon Landry, (337) 852-8210
EXP Realty, LLC, (337) 522-7554
Source: RAA, MLS#2600007049
Also Listed on RAA, eXp Realty.
Open House
Wednesday, September 16
9:00 AM to 6:00 PM
Saturday, September 19
9:00 AM to 6:00 PM
Sunday, September 20
9:00 AM to 6:00 PM
Home Details for 207 Commons Dr

|
|---|
Beds & Baths Number of Bedrooms: 4Number of Bathrooms: 2Number of Bathrooms (full): 2 |
Dimensions and Layout Living Area: 1674 Square Feet |
Appliances & Utilities Appliances: Dishwasher, Disposal, Electric Cooktop, MicrowaveDishwasherDisposalMicrowave |
Heating & Cooling Heating: CentralHas CoolingAir Conditioning: Central AirHas HeatingHeating Fuel: Central |
Fireplace & Spa Number of Fireplaces: 1Fireplace: 1 FireplaceHas a Fireplace |
Gas & Electric Electric: Elec: CityHas Electric on Property |
Windows, Doors, Floors & Walls Window: Double Pane WindowsFlooring: Tile, Vinyl Plank |
Levels, Entrance, & Accessibility Stories: 1Floors: Tile, Vinyl Plank |

|
|---|
Exterior Home Features Roof: CompositionPatio / Porch: CoveredFoundation: SlabNo Private Pool |
Parking & Garage Number of Garage Spaces: 2Number of Covered Spaces: 2No CarportHas a GarageHas Open ParkingParking Spaces: 2Parking: Garage Faces Front |
Frontage Road Frontage: City Street, Cul De Sac |
Water & Sewer Sewer: Public Sewer |
Farm & Range Not Allowed to Raise Horses |

|
|---|
Days on Market: 45 |

|
|---|
Property Type / Style Property Type: ResidentialProperty Subtype: Single Family ResidenceArchitecture: Traditional |
Building Construction Materials: Brick Veneer, HardiPlank Type, Stucco, FrameIs a New ConstructionDoes Not Include Home Warranty |
Property Information Condition: Under ConstructionParcel Number: 0000000 |

|
|---|
Price List Price: $319,900Price Per Sqft: $191 |

|
|---|
MLS Status: Active |

|
|---|
Direction & Address City: LafayetteCommunity: None |
School Information Elementary School: Cpl. M. MiddlebrookJr High / Middle School: Paul Breaux MiddleHigh School: Call School Board |

|
|---|
Listing Agent Listing ID: 2600007049 |

|
|---|
Building Details Builder Name: Gsl Homes |
Building Area Building Area: 1652 Square Feet |

|
|---|
Lot Area: 6534 sqft |

|
|---|
Mls Number: 2600007049Showing Attended |
Around this home
What Locals Say about Lafayette
At least 718 Trulia users voted on each feature.

87 % Say car is needed

81 % Say parking is easy

78 % Say it's dog friendly

75 % Say yards are well-kept

70 % Say there's holiday spirit

64 % Say kids play outside

61 % Say it's quiet

59 % Say there are sidewalks

57 % Say streets are well-lit

56 % Say people would walk alone at night

48 % Say neighbors are friendly

45 % Say they plan to stay for at least 5 years

41 % Say it's walkable to grocery stores

38 % Say it's walkable to restaurants

31 % Say there's wildlife

22 % Say there are community events
Sourced by Trulia users. Learn more about our methodology.
Market trends in Lafayette
Last updated August 2026
Avg. sale price
$235K
$4.58KMoM
Sale-to-List Price
99.0%
0.3%MoM
Price per sq ft
$139
$1MoM
Available listings
796
30MoM
Home Value
Trulia Estimate
$317KSince last month
Increased$900 (+0.3%)Since last year
Increased$900 (+0.3%)Learn more about this home's value by checking out its Trulia Estimate, the value of nearby homes, and how much similar homes have sold for.
Trulia Estimate
The of this home's value increased by 0% in the last 10 years
| Month | Estimated value |
|---|---|
2026 | |
| September 2026 | $317K |
| August 2026 | $316K |
Comparable sales
These are recently sold homes that have a similar location or other similar features to this home, like bedrooms, bathrooms, and square footage. Get a sense of the expected prices in the area by viewing these homes.Address | Distance | Property Type | Sold Price | Sold Date | Bed | Bath | Sqft |
|---|---|---|---|---|---|---|---|
0.28 | Single-Family Home | - | 05/27/26 | 3 | 2 | 1,710 | |
0.16 | Single-Family Home | - | 05/06/26 | 3 | 2.5 | 1,940 | |
0.93 | Single-Family Home | - | 08/21/26 | 3 | 2 | 1,877 | |
1.05 | Single-Family Home | - | 07/31/26 | 3 | 2 | 1,500 | |
0.99 | Single-Family Home | - | 04/30/26 | 3 | 2 | 1,496 | |
1.08 | Single-Family Home | - | 07/31/26 | 3 | 2 | 1,903 | |
0.77 | Single-Family Home | - | 11/06/25 | 4 | 2.5 | 2,906 | |
0.71 | Single-Family Home | - | 10/21/25 | 4 | 3.5 | 3,362 | |
1.21 | Single-Family Home | - | 07/13/26 | 3 | 2 | 1,863 | |
1.24 | Single-Family Home | - | 02/20/26 | 3 | 2 | 1,875 |
Nearby home prices
Get a sense of expected prices in the area by checking the value of nearby homes.Address | Distance | Price | Bed | Bath | Sqft | Status |
|---|---|---|---|---|---|---|
0.02 | $315,800 | 3 | 2 | 1,652 | For Sale | |
0.07 | $249,700 | 4 | 2 | 1,906 | Off Market | |
0.08 | $242,600 | 3 | 2 | 1,642 | Off Market | |
0.09 | $227,100 | 3 | 2 | 1,514 | Off Market | |
0.13 | $294,900 | 4 | 3 | 2,459 | Off Market | |
0.14 | $235,000 | 3 | 2 | 1,642 | Off Market | |
0.16 | $229,600 | 3 | 2 | 1,642 | Off Market | |
0.16 | - | 3 | 2.5 | 1,940 | Recently Sold | |
0.20 | $241,600 | 3 | 2 | 1,642 | Off Market | |
0.22 | $236,500 | 3 | 2 | 1,650 | Off Market | |
0.23 | $228,000 | 3 | 2 | 1,500 | Off Market |
Price and Tax history
| Date | Event | Price |
|---|---|---|
Jul 30, 2026 Source: RAA #2600007049 | Listed For Sale | $319,900 |
LGBTQ Local Legal Protections
LGBTQ Local Legal Protections



Brandon Landry, EXP Realty, LLC, (337) 522-7554
Agent Phone: (337) 852-8210
The data relating to real estate for sale on this web site comes in part from the IDX Program of the REALTOR® Association of Acadiana’ MLS. IDX information is provided exclusively for consumers' personal, non-commercial use and may not be used for any purpose other than to identify prospective properties consumers may be interested in purchasing. Information deemed reliable, but not guaranteed accurate. Data last updated 2026-09-13 11:33:19 PDT
Similar Homes You May Like
 NEW CONSTRUCTIONLamplighter Realty, LLC
 OPEN WED, 9-6PMNEW CONSTRUCTIONEXP Realty, LLC
 OPEN WED, 9-6PMNEW CONSTRUCTIONEXP Realty, LLC
 OPEN WED, 9-6PMNEW CONSTRUCTIONEXP Realty, LLC
 OPEN WED, 9-6PMNEW CONSTRUCTIONEXP Realty, LLC
 NEW CONSTRUCTIONLamplighter Realty, LLC
 OPEN WED, 9-6PMNEW CONSTRUCTIONEXP Realty, LLC
 NEW CONSTRUCTIONLamplighter Realty, LLC
- NEW CONSTRUCTIONLamplighter Realty, LLC
 NEW CONSTRUCTIONLamplighter Realty, LLC
 NEW CONSTRUCTIONAndries Migues Realty, LLC
 NEW CONSTRUCTIONLamplighter Realty, LLC
 NEW CONSTRUCTIONKeller Williams Realty Red Stick Partners
 NEW CONSTRUCTIONLamplighter Realty, LLC
 NEW CONSTRUCTIONCicero Realty LLC
 NEW CONSTRUCTIONLamplighter Realty, LLC
 NEW CONSTRUCTIONLamplighter Realty, LLC
 NEW CONSTRUCTIONCicero Realty LLC
 NEW CONSTRUCTIONLamplighter Realty, LLC
 NEW CONSTRUCTIONLamplighter Realty, LLC
 See more homes for sale inLafayette


New Listings near 207 Commons Dr
 Keller Williams Realty Acadiana
 NEW CONSTRUCTION
 0.45 ACRESKeller Williams Realty Acadiana
 0.29 ACRESReliance Real Estate Group
 0.6 ACRESKeller Williams Realty Acadiana
- See more homes for sale inLafayette

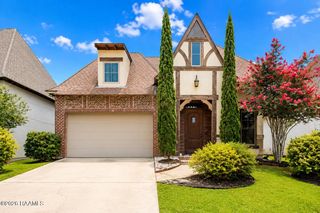


Frequently asked questions about 207 Commons Dr
- What is the estimated monthly payment for 207 Commons Dr?Based on a $319,900 list price with 20% down at today's rates, the estimated monthly payment for 207 Commons Dr in Lafayette, LA is approximately $1,961 (about $1,731 principal & interest, $155 property taxes, and $75 homeowner's insurance). This is an estimate. Actual payment depends on your loan terms.
- How does the list price for 207 Commons Dr compare to homes in Lafayette?207 Commons Dr in Lafayette, LA is listed at $319,900, about 36% above the $235K median sale price in Lafayette.
- What do residents say about Lafayette?Residents describe Lafayette, LA as easy to park in, dog-friendly, and well-kept. Most residents say you need a car. See homes for sale in Lafayette, LA.
- What are the closest schools to 207 Commons Dr?The closest schools to 207 Commons Dr in Lafayette, LA are Corporal Michael Middlebrook Elementary School (Pre-K, rated 8/10), Katharine Drexel Elementary School (Pre-K, rated 5/10), L.J. Alleman Middle School (rated 9/10).
- Does 207 Commons Dr have air conditioning?Yes, 207 Commons Dr in Lafayette, LA has air conditioning.
- How big is the lot at 207 Commons Dr?The lot at 207 Commons Dr in Lafayette, LA is about 0.15 acres (6,534 sq ft).
207 Commons Dr, Lafayette, LA 70508 is a 4 bedroom, 2 bathroom, 1,674 sqft single-family home. This property is currently available for sale and was listed by RAA on Jul 30, 2026. The MLS # for this home is MLS# 2600007049.