


$418,300
 5 Beds
 3 Baths
 2,550 sqft (on 1.50 acres)
207 Centerline Roper Loop, Byhalia, MS 38611
Home Value
Trulia Estimate
$418KSince last month
Decreased$3K (-0.7%)Since last year
Increased$2K (+0.4%)Learn more about this home's value by checking out its Trulia Estimate, the value of nearby homes, and how much similar homes have sold for.
Trulia Estimate
The of this home's value increased by 0% in the last 10 years
| Month | Estimated value |
|---|---|
2026 | |
| September 2026 | $419K |
| August 2026 | $422K |
| July 2026 | $419K |
| June 2026 | $422K |
| May 2026 | $420K |
| April 2026 | $418K |
| March 2026 | $417K |
| February 2026 | $417K |
Comparable sales
These are recently sold homes that have a similar location or other similar features to this home, like bedrooms, bathrooms, and square footage. Get a sense of the expected prices in the area by viewing these homes.Address | Distance | Property Type | Sold Price | Sold Date | Bed | Bath | Sqft |
|---|---|---|---|---|---|---|---|
0.04 | Single-Family Home | - | 02/23/26 | 5 | 3 | 2,623 | |
0.04 | Single-Family Home | - | 05/06/26 | 5 | 3 | 2,217 | |
0.04 | Single-Family Home | - | 05/06/26 | 5 | 3 | 2,217 | |
0.08 | Single-Family Home | - | 04/14/26 | 5 | 3 | 2,590 | |
0.11 | Single-Family Home | - | 08/21/26 | 5 | 3 | 2,623 | |
0.16 | Single-Family Home | - | 08/05/26 | 5 | 3 | 2,432 | |
0.07 | Single-Family Home | - | 06/18/26 | 4 | 2.5 | 2,237 | |
0.19 | Single-Family Home | - | 06/18/26 | 5 | 3 | 2,623 | |
0.07 | Single-Family Home | - | 12/19/25 | 5 | 4 | 3,175 |
Nearby home prices
Get a sense of expected prices in the area by checking the value of nearby homes.Address | Distance | Price | Bed | Bath | Sqft | Status |
|---|---|---|---|---|---|---|
0.04 | - | 5 | 3 | 2,217 | Recently Sold | |
0.04 | - | 5 | 3 | 2,623 | Recently Sold | |
0.04 | $423,100 | 5 | 3 | 2,432 | Off Market | |
0.04 | - | 5 | 3 | 2,217 | Recently Sold | |
0.05 | $387,600 | 5 | 3 | 2,201 | Off Market | |
0.06 | $397,800 | 5 | 3 | 2,217 | Off Market | |
0.07 | - | 4 | 2.5 | 2,237 | Recently Sold | |
0.07 | $520,000 | 5 | 4 | 3,175 | For Sale | |
0.08 | - | 4 | 2.5 | 2,240 | Recently Sold | |
0.08 | - | 5 | 3 | 2,590 | Recently Sold | |
0.10 | - | 5 | 3.5 | 2,850 | Recently Sold |
Local Information
- Map ViewExplore the area around 207 Centerline Roper Loop.

- Schools2 Elementary Schools1 Middle School1 High School

- Shop & Eat

-- mins to
Home Highlights

Single-Family Home

Built in 2026

1.5 acre lot

2,550 sqft

$164/sqft

Garage

HOA $21/mo
About this House
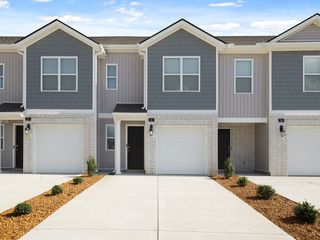
The Robin is a beautifully designed two-story home that blends timeless architecture with modern living. Its brick exterior, clean rooflines, and inviting covered entry give it classic curb appeal while maintaining a fresh, contemporary feel.
Inside, the Robin offers 2,400 to 2,500 square feet of thoughtfully arranged living space with five bedrooms, three full bathrooms, and a two-car side load garage. The main level is anchored by an open-concept family room, dining area, and kitchen — the perfect setting for both casual weeknights and special gatherings. The kitchen features abundant cabinetry, generous counter space, and a central island that ties the space together.
The primary suite is located on the main floor, providing a private retreat complete with a spacious bathroom and walk-in closet. 2 additional bedrooms downstairs featuring split floor plan. Upstairs, you'll find additional bedrooms and a full bath, giving your family plenty of space to spread out. Whether used as bedrooms, home offices, or playrooms, these flexible spaces adapt easily to your lifestyle.
Covered rear patio situated perfectly for privacy and nature watching.
Balancing open living areas with private getaways, the Robin is a versatile floor plan that offers comfort, convenience, and style for modern family life.
Inside, the Robin offers 2,400 to 2,500 square feet of thoughtfully arranged living space with five bedrooms, three full bathrooms, and a two-car side load garage. The main level is anchored by an open-concept family room, dining area, and kitchen — the perfect setting for both casual weeknights and special gatherings. The kitchen features abundant cabinetry, generous counter space, and a central island that ties the space together.
The primary suite is located on the main floor, providing a private retreat complete with a spacious bathroom and walk-in closet. 2 additional bedrooms downstairs featuring split floor plan. Upstairs, you'll find additional bedrooms and a full bath, giving your family plenty of space to spread out. Whether used as bedrooms, home offices, or playrooms, these flexible spaces adapt easily to your lifestyle.
Covered rear patio situated perfectly for privacy and nature watching.
Balancing open living areas with private getaways, the Robin is a versatile floor plan that offers comfort, convenience, and style for modern family life.
207 Centerline Roper Loop, Byhalia, MS 38611 is a 5 bedroom, 3 bathroom, 2,550 sqft single-family home built in 2026. It was last sold on Feb 23, 2026. This property is not currently displayed as for sale or rent on Trulia. The Trulia Estimate is $418,300, with a rent estimate of $2,787/month.
Last check for updates: about 14 hours ago
Listed by Mary L Williams, (901) 283-7795
Coldwell Banker Collins-maury
Danielle P Cook, (901) 487-3408
Bought with: Mary L Williams, (901) 283-7795, Coldwell Banker Collins-maury
Source: MLS United, MLS#4135041
Home Details for 207 Centerline Roper Loop

|
|---|
Interior Details Number of Rooms: 9Types of Rooms: Master Bedroom, Bedroom, Bonus Room, Den, Dining Room, Kitchen, Other |
Beds & Baths Number of Bedrooms: 5Number of Bathrooms: 3Number of Bathrooms (full): 3 |
Dimensions and Layout Living Area: 2550 Square Feet |
Appliances & Utilities Utilities: Electricity Available, Electricity Connected, Propane Connected, Water Connected, PropaneAppliances: Dishwasher, Disposal, Free-Standing Gas Range, Gas Water Heater, Microwave, Water HeaterDishwasherDisposalLaundry: Gas Dryer Hookup,Laundry Room,Washer HookupMicrowave |
Heating & Cooling Heating: Central,PropaneHas CoolingAir Conditioning: Ceiling Fan(s),Central Air,DualHas HeatingHeating Fuel: Central |
Fireplace & Spa Fireplace: Den, Gas Starter, Propane, VentlessHas a Fireplace |
Gas & Electric Has Electric on Property |
Windows, Doors, Floors & Walls Window: Double Pane Windows, Screens, VinylDoor: Dead Bolt Lock(s)Flooring: Vinyl, Carpet, Tile |
Levels, Entrance, & Accessibility Stories: 1Levels: One and One HalfFloors: Vinyl, Carpet, Tile |

|
|---|
Exterior Home Features Roof: Architectural ShinglesPatio / Porch: Front Porch, SlabExterior: Rain GuttersFoundation: SlabNo Private Pool |
Parking & Garage Number of Garage Spaces: 2Number of Covered Spaces: 2No CarportHas a GarageNo Attached GarageHas Open ParkingParking Spaces: 2Parking: Driveway,Garage Door Opener,Garage Faces Side,Concrete |
Water & Sewer Sewer: Septic Tank |

|
|---|
Year Built Year Built: 2026 |
Property Type / Style Property Type: ResidentialProperty Subtype: Residential, Single Family ResidenceStructure Type: HouseArchitecture: Traditional |
Building Construction Materials: Brick Veneer, HardiPlank TypeIs a New Construction |
Property Information Condition: New ConstructionParcel Number: Unassigned |

|
|---|
Price List Price: $419,900 |
Status Change & Dates Off Market Date: Tue Jan 13 2026 |

|
|---|
MLS Status: Closed |

|
|---|

|
|---|
Direction & Address City: ByhaliaCommunity: Silo Ridge |

|
|---|
Building Area Building Area: 2550 Square Feet |

|
|---|
HOA Fee Includes: ManagementHas an HOAHOA Fee: $250/Annually |

|
|---|
Lot Area: 1.5 Acres |

|
|---|
Mobile Home Park Mobile Home Units: Feet |

|
|---|
Mls Number: 4135041 |
Price and Tax history
| Date | Event | Price |
|---|---|---|
Feb 23, 2026 Source: MLS United #4135041 | Sold | -- |
Jan 15, 2026 Source: MLS United #4135041 | Pending | $419,900 |
Jan 5, 2026 Source: MLS United #4135041 | Listed For Sale | $419,900 |
Market trends in Byhalia
Last updated August 2026
Avg. sale price
—
Sale-to-List Price
—
Price per sq ft
—
Available listings
59
5MoM
Around this home
What Locals Say about Byhalia
At least 11 Trulia users voted on each feature.

95 % Say car is needed

82 % Say yards are well-kept

80 % Say parking is easy

77 % Say they plan to stay for at least 5 years

67 % Say kids play outside

65 % Say it's quiet

63 % Say there's wildlife

60 % Say neighbors are friendly

50 % Say it's dog friendly

41 % Say there's holiday spirit

40 % Say there are community events

38 % Say people would walk alone at night

27 % Say streets are well-lit

22 % Say there are sidewalks

15 % Say it's walkable to grocery stores

13 % Say it's walkable to restaurants
Sourced by Trulia users. Learn more about our methodology.
LGBTQ Local Legal Protections
LGBTQ Local Legal Protections



Information is deemed to be reliable but not guaranteed. Copyright 2026 MLS United, LLC.
Frequently asked questions about 207 Centerline Roper Loop
- What is 207 Centerline Roper Loop estimated to be worth?Trulia's estimated value for 207 Centerline Roper Loop in Byhalia, MS is $418,300.
- What is the price history for 207 Centerline Roper Loop?207 Centerline Roper Loop in Byhalia, MS last sold in February 2026.
- Is Byhalia a buyer's or seller's market?Byhalia is currently a balanced market, based on recent for-sale activity.
- What do residents say about Byhalia?Residents describe Byhalia, MS as well-kept, easy to park in, and established. Most residents say you need a car. See recently sold homes in Byhalia, MS.
- Does 207 Centerline Roper Loop have air conditioning?Yes, 207 Centerline Roper Loop in Byhalia, MS has air conditioning.
- Does 207 Centerline Roper Loop have laundry facilities?Yes, 207 Centerline Roper Loop in Byhalia, MS has laundry facilities.
Explore by feature - Air Conditioning
 SPECIAL OFFERPET FRIENDLY
 APPLY INSTANTLYPET FRIENDLYFURNISHED

 SPECIAL OFFERPET FRIENDLY
Explore by feature - Washer/dryer
- SPECIAL OFFERPET FRIENDLY

- APPLY INSTANTLYPET FRIENDLYFURNISHED
- SPECIAL OFFERPET FRIENDLY
Apartments for Rent
- PET FRIENDLY

 See more homes for rent inByhalia
Off Market Homes Near 207 Centerline Roper Loop
 SOLDSEP 10, 2026Coldwell Banker Collins-Maury Southaven
 See more homes for sale inByhalia


Homes for sale near 207 Centerline Roper Loop
 COMING SOONNEW CONSTRUCTION1.5 ACRESColdwell Banker Collins-maury
 1.7 ACRESColdwell Banker Collins-maury
 OPEN SUN, 2-4PM1.5 ACRESBanyan Tree
- See more homes for sale inByhalia


- Results are loading