


$2,291,000
 3 Beds
 5.5 Baths
 5,352 sqft (on 0.76 acres)
207 Cameron Loop, La Follette, TN 37766
Est. Refi. Payment $12,981/mo*
Refinance Your HomeCurrently Off Market - Sold Jun 2, 2026 for $2,310,000 (0% above list price)
Home Value
Trulia Estimate
$2.29MSince last month
Decreased$25K (-1.1%)Since last year
Increased$414K (+22.1%)Since last sale
Decreased$19K (-0.8%)Learn more about this home's value by checking out its Trulia Estimate, the value of nearby homes, and how much similar homes have sold for.
Trulia Estimate
The of this home's value increased by +135% in the last 10 years
| Month | Estimated value |
|---|---|
2026 | |
| September 2026 | $2.29M |
| August 2026 | $2.32M |
| July 2026 | $2.32M |
| June 2026 | $2.32M |
| May 2026 | $2.23M |
| April 2026 | $1.91M |
| March 2026 | $1.91M |
| February 2026 | $1.85M |
| January 2026 | $1.85M |
2025 | |
2024 | |
2023 | |
2022 | |
2021 | |
2020 | |
Comparable sales
These are recently sold homes that have a similar location or other similar features to this home, like bedrooms, bathrooms, and square footage. Get a sense of the expected prices in the area by viewing these homes.Address | Distance | Property Type | Sold Price | Sold Date | Bed | Bath | Sqft |
|---|---|---|---|---|---|---|---|
0.05 | Single-Family Home | $1,200,000 | 01/12/26 | 3 | 5.5 | 3,944 | |
0.06 | Single-Family Home | $1,100,000 | 12/15/25 | 3 | 4.5 | 2,544 | |
0.39 | Single-Family Home | $2,050,000 | 12/15/25 | 3 | 5.5 | 3,710 | |
0.38 | Single-Family Home | $1,250,000 | 04/10/26 | 5 | 4.5 | 3,344 | |
0.80 | Single-Family Home | $861,000 | 06/18/26 | 6 | 4 | 5,567 | |
1.11 | Single-Family Home | $1,050,000 | 03/27/26 | 4 | 4 | 3,472 |
Nearby home prices
Get a sense of expected prices in the area by checking the value of nearby homes.Address | Distance | Price | Bed | Bath | Sqft | Status |
|---|---|---|---|---|---|---|
0.05 | $1,200,000 | 3 | 5.5 | 3,944 | Recently Sold | |
0.04 | - | - | - | - | Off Market | |
0.04 | $99,000 | - | - | - | For Sale | |
0.05 | - | - | - | - | Off Market | |
0.06 | $1,100,000 | 3 | 4.5 | 2,544 | Recently Sold | |
0.07 | - | - | - | - | Off Market | |
0.16 | - | - | - | - | Off Market | |
0.14 | $45,000 | - | - | - | For Sale | |
0.14 | $45,000 | - | - | - | For Sale | |
0.17 | - | - | - | - | Off Market | |
0.17 | $60,000 | - | - | - | Recently Sold |
Local Information
- Map ViewExplore the area around 207 Cameron Loop.

- Schools7 Preschool Schools8 Elementary Schools6 Middle Schools2 High Schools

- Shop & Eat

-- mins to
Home Highlights

Single-Family Home

Built in 2019

0.76 acre lot

5,352 sqft

$432/sqft

2 Car Garage

HOA $13/mo
About this House
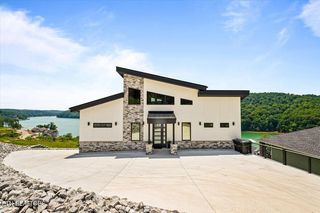
BEYOND STUNNING HOME AND VIEWS FROM ALL THE BEDROOMS!!!! This 5-6 bedroom home (3 bedroom septic) is just inside the gated community of Hidden Springs at the beginning of a cove for protection from wake but still has the open water views. This custom built home (built by Mike Ward) has been designed like no other. From the moment you step off the slate covered front porch into the open foyer you will be amazed. From the oversized crown molding, to the light colored wood trey ceiling with dark accent beams and the 9' ceilings on the main level (11' in the trey ceiling area) you will be stunned. The spacious dining area leads to the huge kitchen with a stainless steel 6 burner Thermador range/gas oven, convection/microwave wall oven, large subway tile, huge island with breakfast bar area, undercabinet lighting, soft close tall Shaker cabinets, granite counter tops and more. The living room also features a beautiful gas fireplace with stone surround plus built in display cabinets/lighting on each side and tons of natural light flows through the large windows and the view is breathtaking. Off the kitchen is a huge walk-in pantry/cabinets and countertops, half bath, mud room/huge storage closet leading to the oversized 2 car garage where there are tons of anchored tool/utility cabinets/drawers that will stay. There's even outlets inside the cabinets to easily charge your tools. Off the garage is a large (enclosed with a privacy fence) 13'x23' concrete patio that holds the propane tank, HVAC, etc. Above the garage is a bonus room with additional storage. This room has its own mini split heat pump for comfort. Down the hall off the kitchen is one of the four master suites, ALL having en suite baths with full linen closets. The large main level laundry room has lots of cabinets and countertops, as well as a place to hang clothing as you go. The two master bedrooms on the main level both have walk-in tiled showers/double shower fixtures & an operable crank out window for natural light, double vanities, tiled floors, shaker cabinets/soft close and granite tops, separate water closets, HUGE walk-in closets with lots of custom built shelves and features. Both bedrooms have direct private access to the expansive composite deck with aluminum white railing for lack of maintenance. There are absolute gorgeous views from every room on the main and lower level. Off the great room you will find all the outdoor gathering space you will need and its mostly covered and even has side curtains for the chilly evenings. Oversized decks make it excellent for gathering, playing games (corn hole) and enjoying all the outdoor features of this home including the abundant wildlife, beautiful views or watching everyone enjoy the water from the 2 slip covered floating dock with a fixed walkway that rarely needs any adjustment and includes the 2 hydrologist lifts and a touchless cover. The left boat lift is setup for a v-hull wake boat and the right is for a Tritoon. Lifts and touchless cover will stay. The open staircase leads to the lower level where you will find 10' ceilings throughout, a large galley style wet bar/full size refrigerator, huge room for entertainment and recreation with a lighted locking display case. Down the hall is a nice size bedroom with beautiful lake views and is located across the hall from the shared hall full bath with tub/shower combo. Next is the 3rd Master bedroom with full en suite bath and still gorgeous views of Norris Lake and spacious closet. At the other end of the home is the 4th Master bedroom with full en suite bath and once again gorgeous views of Norris Lake. There is also a large area with a small garage door that opens to the concrete path that leads to the lake. All the garage doors are urethane extra insulated for energy efficiency. This room is huge and holds a chest type freezer, an upright freezer and a standalone ice maker. On the other side is another huge storage area that has the second laundry area, hvac unit, whole house water softener system as well as the reverse osmosis water system. Buyer/Buyer's Agent to verify ALL information to their satisfaction prior to closing.
207 Cameron Loop, La Follette, TN 37766 is a 3 bedroom, 6 bathroom, 5,352 sqft single-family home built in 2019. It last sold for the $2,300,000 asking price on Jun 2, 2026. This property is not currently displayed as for sale or rent on Trulia. The Trulia Estimate is $2,291,000, with a rent estimate of $5,698/month.
Last check for updates: about 17 hours ago
Listed by N. Marie Ayers
Ridge Real Estate LLC
Bought with: Krista Fisher, (865) 335-3245, SCH Real Estate, Realty Executives
Source: East Tennessee Realtors, MLS#1339688
Home Details for 207 Cameron Loop

|
|---|
MLS Status: Closed |

|
|---|
Interior Details Basement: Walk-Out Access,Finished,Bath/Stubbed,SlabNumber of Rooms: 11Types of Rooms: Master Bedroom, Bedroom 3, Bedroom 4, Bedroom 5, Dining Room, Family Room, Garage, Kitchen, Living Room, OtherWet Bar |
Beds & Baths Number of Bedrooms: 3Number of Bathrooms: 6Number of Bathrooms (full): 5Number of Bathrooms (half): 1 |
Dimensions and Layout Living Area: 5352 Square Feet |
Appliances & Utilities Appliances: Tankless Water Heater, Gas Range, Dishwasher, Disposal, Dryer, Microwave, Refrigerator, WasherDishwasherDisposalDryerMicrowaveRefrigeratorWasher |
Heating & Cooling Heating: Central,Heat Pump,Propane,ElectricHas CoolingAir Conditioning: Central Air,Ceiling Fan(s)Has HeatingHeating Fuel: Central |
Fireplace & Spa Number of Fireplaces: 1Fireplace: Stone, Gas LogHas a Fireplace |
Windows, Doors, Floors & Walls Window: Windows - Vinyl, Insulated WindowsFlooring: Carpet, Hardwood, Vinyl, Tile |
Levels, Entrance, & Accessibility Floors: Carpet, Hardwood, Vinyl, Tile |
View Has a ViewView: Mountain(s), Country Setting |
Security Security: Gated Community, Security System, Smoke Detector(s) |

|
|---|
Exterior Home Features Exterior: Gas Grill, Prof Landscaped, Boat - Ramp, DockNo Private Pool |
Parking & Garage Number of Garage Spaces: 2Number of Covered Spaces: 2No CarportHas a GarageHas an Attached GarageParking Spaces: 2Parking: Off Street,Garage Door Opener,Attached,Basement,Main Level |
Frontage WaterfrontWaterfront: Lake/Water Access, WaterfrontFrontage Type: LakefrontOn Waterfront |
Water & Sewer Sewer: Septic Tank |

|
|---|
Year Built Year Built: 2019 |
Property Type / Style Property Type: ResidentialProperty Subtype: Single Family ResidenceArchitecture: Traditional |
Building Construction Materials: Fiber Cement, Vinyl Siding, FrameNot Attached Property |
Property Information Parcel Number: 100C A 06200 000 |

|
|---|
Price List Price: $2,300,000Price Per Sqft: $432/sqft |
Status Change & Dates Off Market Date: Fri May 15 2026 |

|
|---|

|
|---|
Direction & Address City: LaFolletteCommunity: Hidden Springs |

|
|---|
Building Area Building Area: 5352 Square Feet |

|
|---|
Has an HOAHOA Fee: $150/Annually |

|
|---|
Lot Area: 0.76 acres |

|
|---|
BasementMls Number: 1339688Water View |

|
|---|
HOA Amenities: Other |
Price and Tax history
| Date | Event | Price |
|---|---|---|
Jun 2, 2026 Source: East Tennessee Realtors #1339688 | Sold | $2,310,000 |
May 17, 2026 Source: East Tennessee Realtors #1339688 | Pending | $2,300,000 |
May 9, 2026 Source: East Tennessee Realtors #1339688 | Listed For Sale | $2,300,000 |
Nov 17, 2021 Source: East Tennessee Realtors #1170168 | Sold | $1,569,000 |
Oct 14, 2021 Source: East Tennessee Realtors #1170168 | Pending | $1,595,000 |
Oct 9, 2021 Source: East Tennessee Realtors #1170168 | Listed For Sale | $1,595,000 |
| Year | Property tax | Tax assessment |
|---|---|---|
| 2025 | $4,302 | $1,415,600 |
Home facts updated by county records
Market trends in Lafollette
Last updated August 2026
Avg. sale price
$280K
$32.17KMoM
Sale-to-List Price
—
Price per sq ft
$176
$16MoM
Available listings
141
10MoM
Around this home
- Caryville Elementary School
- PK-5
- Public
- 634 Students
5/10GreatSchools RatingParent Rating AverageTried to force my son out of special education with him being a fourth grade student with a first grade reading level with no plan as to get him back on track. Wouldn’t let me hold him back or change teachers when there was a problem. My child has multiple health and learning problems. Wouldn’t recommend unless you work there. That’s the only way you can get help or play sports here.Parent Review3y ago - Jacksboro Elementary School
- PK-5
- Public
- 616 Students
7/10GreatSchools RatingParent Rating Average No reviews available for this school.
 - Jellico Elementary School
- PK-8
- Public
- 271 Students
4/10GreatSchools RatingParent Rating AverageThis school is a 10 star in my opinion my child has loved this school she is now in 8th grade and she is making straight A's.the teachers are great they are really good with helping kids and separate learning if needed the teachers think really highly of students the school is most definitely safe I really recommend this school there is just so many reasons why this school is good there take your kid to this schoolParent Review2y ago - Valley View Elementary School
- PK-5
- Public
- 452 Students
5/10GreatSchools RatingParent Rating AverageThis school lacks communication in regards to special education. Preschool students use a visual behavior chart in the classroom so are shamed when their color gets moved. The curriculum is dated. No art is offered. PE teacher treats extracurricular jump rope team like a serious sport and drills versus excites. The yearly state exam stresses kids out and parents are encouraged to send in a card for each day? My daughter felt physically ill from anxiety from the build up to those weeks. Children are a product from their parents in this town. If your kids are different, they will stand out.Parent Review2y ago - White Oak Elementary School
- PK-8
- Public
- 101 Students
5/10GreatSchools RatingParent Rating AverageSmall community with a big heart. Teachers are nice and care about the students. My son went to this school the last 4 years. He has always been taught respect and high standards. The school has the 21st Century Program for after school tutoring, reading, math, art, and science. They also have basketball for student to have things to do after school.Parent Review10y ago - Wynn Habersham Elementary School
- PK-8
- Public
- 153 Students
4/10GreatSchools RatingParent Rating AverageWonderful school with great teachers and staffParent Review8y ago - Lafollette Elementary School
- PK-5
- Public
- 467 Students
7/10GreatSchools RatingParent Rating AverageLove it I'm a student there and I've went there all my life my whole family went there. I'm in the fifth grade and I'm sort of sad to see it go cause I'm going to middle schoolOther Review11y ago
What Locals Say about Lafollette
At least 26 Trulia users voted on each feature.

88 % Say car is needed

85 % Say yards are well-kept

80 % Say there's holiday spirit

77 % Say parking is easy

64 % Say neighbors are friendly

63 % Say people would walk alone at night

62 % Say it's dog friendly

62 % Say kids play outside

55 % Say there's wildlife

50 % Say it's quiet

46 % Say they plan to stay for at least 5 years

44 % Say it's walkable to grocery stores

40 % Say streets are well-lit

39 % Say it's walkable to restaurants

31 % Say there are sidewalks

28 % Say there are community events
Sourced by Trulia users. Learn more about our methodology.
LGBTQ Local Legal Protections
LGBTQ Local Legal Protections



IDX information is provided exclusively for personal, non-commercial use, and may not be used for any purpose other than to identify prospective properties consumers may be interested in purchasing. Information is deemed reliable but not guaranteed.
Listing Information presented by local MLS brokerage: Zillow, Inc., local broker - Eric Young - (865) 378-5282.
Listing Information presented by local MLS brokerage: Zillow, Inc., local broker - Eric Young - (865) 378-5282.
Frequently asked questions about 207 Cameron Loop
- What is 207 Cameron Loop estimated to be worth?Trulia's estimated value for 207 Cameron Loop in La Follette, TN is $2,291,000.
- What is the price history for 207 Cameron Loop?207 Cameron Loop in La Follette, TN last sold for $2,310,000 in June 2026.
- Is La Follette a buyer's or seller's market?La Follette is currently a balanced market, based on recent for-sale activity.
- What's the median sale price in La Follette?The median sale price in La Follette is $280K. That is up $32.17K from the prior month.
- Does 207 Cameron Loop have air conditioning?Yes, 207 Cameron Loop in La Follette, TN has air conditioning.
- Does 207 Cameron Loop have laundry facilities?Yes, 207 Cameron Loop in La Follette, TN has in-unit laundry.
Apartments for Rent

Off Market Homes Near 207 Cameron Loop
 SOLDJUL 1, 2026
 SOLDJUN 26, 2026
 SOLDAPR 10, 2026Realty Executives Associates, Closed
 SOLDMAR 3, 2026
- SOLDFEB 9, 2026
 SOLDJAN 12, 2026
 SOLDDEC 15, 2025
 OFF MARKETTennessee Home Finders, LLC, Closed
 See more homes for sale inLa Follette
Homes for sale near 207 Cameron Loop
 0.47 ACRESAlco Builders & Realty Co, Active
 0.46 ACRESRidge Real Estate LLC, Active
 0.53 ACRESFields Real Estate Co., INC., Active
 0.52 ACRESFields Real Estate Co., INC., Active
 NEW CONSTRUCTION0.89 ACRESRidge Real Estate LLC, Active
 1.53 ACRESAlco Builders & Realty Co, Active
 2.19 ACRESRidge Real Estate LLC, Active
 0.96 ACRESAyers Auction and Real Estate, Active
 COMING SOON0.54 ACRES
- See more homes for sale inLa Follette


- Results are loading