


$731,400
 3 Beds
 2 Baths
 1,920 sqft
207 48th St SW, Everett, WA 98203
Est. Refi. Payment $4,293/mo*
Refinance Your HomeCurrently Off Market - Sold Mar 18, 2022 for $746,000
Home Value
Trulia Estimate
$731KSince last month
Decreased$11K (-1.4%)Since last year
Decreased$22K (-2.9%)Since last sale
Decreased$13K (-1.8%)Learn more about this home's value by checking out its Trulia Estimate, the value of nearby homes, and how much similar homes have sold for.
Trulia Estimate
The of this home's value increased by +107% in the last 10 years
| Month | Estimated value |
|---|---|
2026 | |
| August 2026 | $733K |
| August 2026 | $731K |
| July 2026 | $743K |
| June 2026 | $761K |
| May 2026 | $771K |
| April 2026 | $773K |
| March 2026 | $765K |
| February 2026 | $761K |
| January 2026 | $744K |
2025 | |
2024 | |
2023 | |
2022 | |
2021 | |
2020 | |
2019 | |
2018 | |
2017 | |
2016 | |
Comparable sales
These are recently sold homes that have a similar location or other similar features to this home, like bedrooms, bathrooms, and square footage. Get a sense of the expected prices in the area by viewing these homes.Address | Distance | Property Type | Sold Price | Sold Date | Bed | Bath | Sqft |
|---|---|---|---|---|---|---|---|
0.13 | Single-Family Home | $605,000 | 07/06/26 | 3 | 2 | 1,920 | |
0.12 | Single-Family Home | $565,000 | 01/20/26 | 3 | 2 | 1,268 | |
0.14 | Single-Family Home | $650,000 | 04/29/26 | 3 | 2 | 1,230 | |
0.16 | Single-Family Home | $480,000 | 06/18/26 | 4 | 1.5 | 1,542 | |
0.48 | Single-Family Home | $685,000 | 08/28/26 | 3 | 2 | 1,700 | |
0.43 | Single-Family Home | $725,000 | 02/09/26 | 3 | 1.5 | 2,520 | |
0.48 | Single-Family Home | $865,000 | 07/15/26 | 3 | 2 | 2,597 | |
0.58 | Single-Family Home | $545,000 | 07/14/26 | 3 | 1.5 | 2,037 | |
0.42 | Single-Family Home | $580,000 | 08/21/26 | 5 | 2 | 1,892 | |
0.55 | Single-Family Home | $830,000 | 05/15/26 | 3 | 2 | 1,680 |
Nearby home prices
Get a sense of expected prices in the area by checking the value of nearby homes.Address | Distance | Price | Bed | Bath | Sqft | Status |
|---|---|---|---|---|---|---|
0.04 | $737,000 | 5 | 2.5 | 2,122 | Off Market | |
0.06 | $501,300 | 2 | 1 | 656 | Off Market | |
0.09 | $596,200 | 2 | 1 | 896 | Off Market | |
0.09 | $610,300 | 3 | 2 | 1,306 | Off Market | |
0.08 | $537,300 | 2 | 1 | 1,153 | Off Market | |
0.12 | $565,000 | 3 | 2 | 1,268 | Recently Sold | |
0.13 | $605,000 | 3 | 2 | 1,920 | Recently Sold | |
0.14 | $650,000 | 3 | 2 | 1,230 | Recently Sold | |
0.16 | $480,000 | 4 | 1.5 | 1,542 | Recently Sold | |
0.19 | $525,800 | 3 | 1 | 989 | Off Market | |
0.19 | $940,700 | 4 | 2 | 3,728 | Off Market | |
0.18 | $686,900 | 3 | 2.5 | 2,012 | Off Market |
Local Information
- Map ViewExplore the area around 207 48th St SW.

- Schools1 Preschool School1 Elementary School1 Middle School1 High School

- Shop & Eat

-- mins to
Home Highlights

Single-Family Home

Built in 1952

1,920 sqft

$381/sqft
About this House
The home begins with a large 15'x19 foot covered front porch with finished ceiling and recessed lighting. Enter to the Living room with recently refinished hardwood and full guest bathroom and two bedrooms all with hardwood flooring.
The Kitchen has Viking gas appliances and Corian counter tops as well as faux tin ceiling. Just off the kitchen is a den with built in bookcases with a fireplace and large space for a TV above. There is an opening skylight in this room which takes the heat off the room nicely on one of the few really hot days
We have a formal dining room 11' x 20 ft with large bay window looking out over back deck and yard and another opening skylight.
The Master bedroom has sound deadening insulation and an ensuite with heated floors and all Kohler fixtures . The shower is 3'x 5' all finished in Spanish Emperador marble. Next is the 400 sq. ft. sun room with a kitchenette and a fireplace. there is a 4' x 4' skylight and bamboo flooring giving this room the tropical touch .
I am an interior designer so all of the touches have been added, fluted moldings with rosettes over all the doors and passage ways, crown molding 6 panel doors throughout and all top of the line flooring, There is a custom twin opening sidelite door leading out to our deck and the room is finished off with 8 ft of window.
This leads out to a 2 level 400 sq ft deck with 12" wide custom granite top railings, a covered BBQ grill area on back patio with 30" natural gas grill, built in stainless sink with running water and an ice chest and side burner for the grill Granite counter tops. Led lighting.
The back yard has automatic sprinkler system and offers two levels as well as two storage sheds both with new roofs one is 175 Sq ft the other 120 sq.ft. The Back yard is a great place to entertain.
All Natural gas appliances range, water heater and furnace. Low operating costs.
The Kitchen has Viking gas appliances and Corian counter tops as well as faux tin ceiling. Just off the kitchen is a den with built in bookcases with a fireplace and large space for a TV above. There is an opening skylight in this room which takes the heat off the room nicely on one of the few really hot days
We have a formal dining room 11' x 20 ft with large bay window looking out over back deck and yard and another opening skylight.
The Master bedroom has sound deadening insulation and an ensuite with heated floors and all Kohler fixtures . The shower is 3'x 5' all finished in Spanish Emperador marble. Next is the 400 sq. ft. sun room with a kitchenette and a fireplace. there is a 4' x 4' skylight and bamboo flooring giving this room the tropical touch .
I am an interior designer so all of the touches have been added, fluted moldings with rosettes over all the doors and passage ways, crown molding 6 panel doors throughout and all top of the line flooring, There is a custom twin opening sidelite door leading out to our deck and the room is finished off with 8 ft of window.
This leads out to a 2 level 400 sq ft deck with 12" wide custom granite top railings, a covered BBQ grill area on back patio with 30" natural gas grill, built in stainless sink with running water and an ice chest and side burner for the grill Granite counter tops. Led lighting.
The back yard has automatic sprinkler system and offers two levels as well as two storage sheds both with new roofs one is 175 Sq ft the other 120 sq.ft. The Back yard is a great place to entertain.
All Natural gas appliances range, water heater and furnace. Low operating costs.
207 48th St SW, Everett, WA 98203 is a 3 bedroom, 2 bathroom, 1,920 sqft single-family home in View Ridge-Madison, built in 1952. It last sold for $746,000 on Mar 18, 2022. This property is not currently displayed as for sale or rent on Trulia. The Trulia Estimate is $731,400, with a rent estimate of $2,906/month.
Home Details for 207 48th St SW

|
|---|
Heating & Cooling Heating: Forced Air, GasHeating Fuel: Forced Air |
Levels, Entrance, & Accessibility Stories: 1Floors: Carpet, Hardwood |
Interior Details AtticNumber of Rooms: 6Types of Rooms: Walk In Closet, Dining Room, Family Room, Laundry Room, Master Bath, Recreation Room, Sun RoomWet BarCeiling Fan |
Appliances & Utilities Cable ReadyDishwasherDryerMicrowaveRefrigeratorWasher |
Fireplace & Spa Fireplace |
Windows, Doors, Floors & Walls Double Paned Windows |
Security Security System |

|
|---|
Exterior Home Features Roof: CompositionDeckExterior: WoodFoundation Type: Crawl RaisedLawnPatioPorchSprinkler System |
Parking & Garage Parking Spaces: 4Parking: Off Street, On Street |

|
|---|
Year Built Year Built: 1952Year Updated: 2008 |
Property Type / Style Property Type: Single Family HomeArchitecture: Bungalow |

|
|---|
Units in Building: 1 |

|
|---|
Lot Area: 9148 sqft |
Price and Tax history
| Date | Event | Price |
|---|---|---|
Mar 18, 2022 Source: NWMLS as distributed by MLS GRID #1879622 | Sold | $746,000 |
Feb 19, 2022 Source: NWMLS as distributed by MLS GRID #1879622 | Pending | $636,900 |
Feb 16, 2022 Source: NWMLS as distributed by MLS GRID #1879622 | Listed For Sale | $636,900 |
| Year | Property tax | Tax assessment |
|---|---|---|
| 2025 | $5,203 | $605,800 |
Home facts updated by county records
Market trends in Everett
Last updated July 2026
Avg. sale price
$617K
$16.83KMoM
Sale-to-List Price
100.0%
Price per sq ft
$379
$4MoM
Available listings
419
3MoM
Around this home
Neighborhood Overview

Neighborhood stats provided by third party data sources.
What Locals Say about View Ridge-Madison
At least 33 Trulia users voted on each feature.

90 % Say it's dog friendly

83 % Say parking is easy

79 % Say car is needed

66 % Say there's holiday spirit

62 % Say kids play outside

62 % Say yards are well-kept

60 % Say it's quiet

59 % Say people would walk alone at night

58 % Say there are sidewalks

55 % Say there's wildlife

54 % Say it's walkable to grocery stores

53 % Say streets are well-lit

51 % Say they plan to stay for at least 5 years

44 % Say it's walkable to restaurants

42 % Say neighbors are friendly

10 % Say there are community events
Sourced by Trulia users. Learn more about our methodology.
LGBTQ Local Legal Protections
LGBTQ Local Legal Protections



Frequently asked questions about 207 48th St SW
- What is 207 48th St SW estimated to be worth?Trulia's estimated value for 207 48th St SW in Everett, WA is $731,400.
- What is the price history for 207 48th St SW?207 48th St SW in Everett, WA last sold for $746,000 in March 2022.
- Is Everett a buyer's or seller's market?Everett is currently a balanced market, based on recent for-sale activity.
- What's the median sale price in Everett?The median sale price in Everett is $617K. That is up $16.83K from the prior month.
- Does 207 48th St SW have laundry facilities?Yes, 207 48th St SW in Everett, WA has in-unit laundry.
- How big is the lot at 207 48th St SW?The lot at 207 48th St SW in Everett, WA is about 0.21 acres (9,148 sq ft).
Explore by feature - Pet Friendly
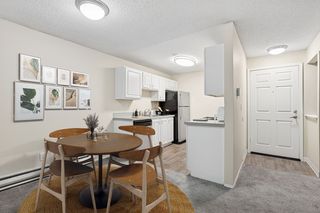 SPECIAL OFFERPET FRIENDLY
 SPECIAL OFFERPET FRIENDLY
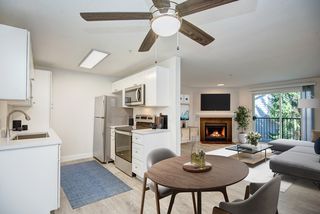 SPECIAL OFFERPET FRIENDLY
 PET FRIENDLYTotal price$1,947 - $2,481/mo2-3 bd1-2 baCentrePointe Apartments | 8600 18th Ave W,
Everett, WA 98204 SPECIAL OFFERPET FRIENDLY
 SPECIAL OFFERPET FRIENDLY
 SPECIAL OFFERPET FRIENDLYTotal price$1,619 - $1,969/mo1-2 bd1-2 baThe Stinson Apartment Homes | 133 124th St SE,
Everett, WA 98208 PET FRIENDLY
 PET FRIENDLY
 SPECIAL OFFERPET FRIENDLY
Explore by feature - Garage
- SPECIAL OFFERPET FRIENDLY
- SPECIAL OFFERPET FRIENDLY
- SPECIAL OFFERPET FRIENDLYTotal price$1,619 - $1,969/mo1-2 bd1-2 baThe Stinson Apartment Homes | 133 124th St SE,
Everett, WA 98208 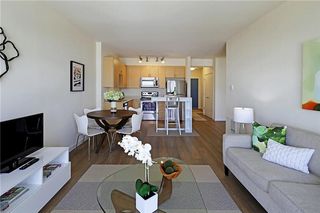 PET FRIENDLY
 SPECIAL OFFERPET FRIENDLY
 PET FRIENDLY
 SPECIAL OFFERPET FRIENDLYFURNISHED$1,648 - $2,669/mo1-3 bd1-2 baHearthstone at Merrill Creek | 1901 Merrill Creek Pkwy,
Everett, WA 98203 SENIOR HOUSINGPET FRIENDLYINCOME RESTRICTED$1,438 - $1,747/mo1 bd1 baOvation at Paine Field 55+ Senior Community | 12121 Highway 99,
Everett, WA 98204 SPECIAL OFFERSENIOR HOUSINGPET FRIENDLYINCOME RESTRICTED$1,299 - $2,137/mo1-2 bd1 baVintage at Marine View Senior 55+ | 1001 E Marine View Dr,
Everett, WA 98201 PET FRIENDLYINCOME RESTRICTED
Explore by feature - Air Conditioning
- SPECIAL OFFERPET FRIENDLY
 PET FRIENDLY
 NEW - 2 DAYS AGOSPECIAL OFFERPET FRIENDLY
 SPECIAL OFFERPET FRIENDLY
 PET FRIENDLY
 PET FRIENDLYFURNISHED
 PET FRIENDLYFURNISHED
 NEW - 1 DAY AGOSPECIAL OFFERPET FRIENDLY
 SPECIAL OFFERPET FRIENDLY
 SPECIAL OFFERPET FRIENDLY
Explore by feature - Pool
- SPECIAL OFFERPET FRIENDLY
- SPECIAL OFFERPET FRIENDLY
- PET FRIENDLYTotal price$1,947 - $2,481/mo2-3 bd1-2 baCentrePointe Apartments | 8600 18th Ave W,
Everett, WA 98204 - SPECIAL OFFERPET FRIENDLY
- SPECIAL OFFERPET FRIENDLY
- SPECIAL OFFERPET FRIENDLYTotal price$1,619 - $1,969/mo1-2 bd1-2 baThe Stinson Apartment Homes | 133 124th St SE,
Everett, WA 98208 - PET FRIENDLY
- PET FRIENDLY
- SPECIAL OFFERPET FRIENDLY
 SPECIAL OFFER
Explore by feature - Washer/dryer
- SPECIAL OFFERPET FRIENDLY
- SPECIAL OFFERPET FRIENDLY
- SPECIAL OFFERPET FRIENDLYTotal price$1,619 - $1,969/mo1-2 bd1-2 baThe Stinson Apartment Homes | 133 124th St SE,
Everett, WA 98208 - PET FRIENDLY
- SPECIAL OFFERPET FRIENDLY
- SPECIAL OFFER
- PET FRIENDLY
 SPECIAL OFFERSENIOR HOUSINGPET FRIENDLYINCOME RESTRICTED
 SPECIAL OFFERPET FRIENDLYINCOME RESTRICTED
 SPECIAL OFFERPET FRIENDLY
Explore by feature - Outdoor Space
 APPLY INSTANTLY
 APPLY INSTANTLYPET FRIENDLY
 APPLY INSTANTLYPET FRIENDLY
 APPLY INSTANTLYFURNISHED
 APPLY INSTANTLYPET FRIENDLYFURNISHED
 APPLY INSTANTLYPET FRIENDLY
 APPLY INSTANTLYPET FRIENDLY
 PET FRIENDLY
Apartments for Rent
 PET FRIENDLY
- PET FRIENDLY
- PET FRIENDLY
 PET FRIENDLY
 NEW - 1 DAY AGOPET FRIENDLY$2,238 - $2,860/mo1-3 bd1-2 baMillington At Merrill Creek | 1401 Merrill Creek Pkwy,
Everett, WA 98203- PET FRIENDLYFURNISHED$1,648 - $2,669/mo1-3 bd1-2 baHearthstone at Merrill Creek | 1901 Merrill Creek Pkwy,
Everett, WA 98203 - PET FRIENDLY
- NEW - 2 DAYS AGOPET FRIENDLY
- PET FRIENDLYTotal price$1,947 - $2,481/mo2-3 bd1-2 baCentrePointe Apartments | 8600 18th Ave W,
Everett, WA 98204  PET FRIENDLY
 PET FRIENDLY
 PET FRIENDLYINCOME RESTRICTED
- PET FRIENDLY
- PET FRIENDLY
 PET FRIENDLY
 See more homes for rent inEverett
Off Market Homes Near 207 48th St SW
 SOLDSEP 4, 2026NWMLS as distributed by MLS GRID, Sold
 SOLDSEP 4, 2026NWMLS as distributed by MLS GRID, Sold
 SOLDSEP 3, 2026NWMLS as distributed by MLS GRID, Sold
 SOLDSEP 2, 2026NWMLS as distributed by MLS GRID, Sold
 SOLDSEP 2, 2026NWMLS as distributed by MLS GRID, Sold
 SOLDSEP 1, 2026NWMLS as distributed by MLS GRID, Sold
 SOLDAUG 31, 2026NWMLS as distributed by MLS GRID, Sold
 SOLDAUG 31, 2026NWMLS as distributed by MLS GRID, Sold
 SOLDAUG 31, 2026NWMLS as distributed by MLS GRID, Sold
 SOLDAUG 31, 2026NWMLS as distributed by MLS GRID, Sold
 See more homes for sale inEverett
Homes for sale near 207 48th St SW
 0.26 ACRESNWMLS as distributed by MLS GRID, Active
 NWMLS as distributed by MLS GRID, Active
 0.37 ACRESNWMLS as distributed by MLS GRID, Active
 NWMLS as distributed by MLS GRID, Active
 NWMLS as distributed by MLS GRID, Contingent
 0.42 ACRESNWMLS as distributed by MLS GRID, Active
 NWMLS as distributed by MLS GRID, Active
 NWMLS as distributed by MLS GRID, Active
 NWMLS as distributed by MLS GRID, Active
- See more homes for sale inEverett

- Results are loading