

Listed by Yang Kim, ReMax Tiffany Real Estate, (714) 763-2100 . Bought with Coldwell Banker Envision
$843,700
 4 Beds
 3 Baths
 2,012 sqft
2069 Saddleback Dr, Corona, CA 92879
Est. Refi. Payment $5,138/mo*
Refinance Your HomeCurrently Off Market - Sold Aug 26, 2025 for $833,000
Home Value
Trulia Estimate
$844KSince last month
Decreased$2K (-0.3%)Since last year
Increased$9K (+1%)Since last sale
Increased$9K (+1%)Learn more about this home's value by checking out its Trulia Estimate, the value of nearby homes, and how much similar homes have sold for.
Trulia Estimate
The of this home's value increased by +97% in the last 10 years
| Month | Estimated value |
|---|---|
2026 | |
| August 2026 | $842K |
| July 2026 | $844K |
| June 2026 | $835K |
| May 2026 | $834K |
| March 2026 | $841K |
| February 2026 | $832K |
| January 2026 | $829K |
2025 | |
2024 | |
2023 | |
2022 | |
2021 | |
2020 | |
2019 | |
2018 | |
2017 | |
2016 | |
Comparable sales
These are recently sold homes that have a similar location or other similar features to this home, like bedrooms, bathrooms, and square footage. Get a sense of the expected prices in the area by viewing these homes.Address | Distance | Property Type | Sold Price | Sold Date | Bed | Bath | Sqft |
|---|---|---|---|---|---|---|---|
0.08 | Single-Family Home | $775,000 | 09/05/25 | 5 | 3 | 2,012 | |
0.17 | Single-Family Home | $825,000 | 06/08/26 | 4 | 3 | 1,862 | |
0.23 | Single-Family Home | $780,000 | 02/13/26 | 4 | 2.5 | 2,062 | |
0.12 | Single-Family Home | $685,000 | 09/23/25 | 3 | 2.5 | 1,699 | |
0.41 | Single-Family Home | $805,500 | 06/29/26 | 4 | 3 | 1,990 | |
0.19 | Single-Family Home | $730,000 | 12/17/25 | 3 | 2.5 | 1,699 | |
0.22 | Single-Family Home | $693,000 | 11/17/25 | 3 | 2.5 | 1,699 | |
0.32 | Single-Family Home | $860,000 | 05/05/26 | 4 | 3 | 2,233 | |
0.34 | Single-Family Home | $940,000 | 05/29/26 | 4 | 3 | 2,830 | |
0.31 | Single-Family Home | $860,000 | 08/07/26 | 5 | 3 | 2,410 |
Nearby home prices
Get a sense of expected prices in the area by checking the value of nearby homes.Address | Distance | Price | Bed | Bath | Sqft | Status |
|---|---|---|---|---|---|---|
0.05 | $687,800 | 3 | 2.5 | 1,621 | Off Market | |
0.07 | $1,217,400 | 6 | 4 | 4,031 | Off Market | |
0.08 | $1,016,800 | 5 | 3 | 3,314 | Off Market | |
0.06 | $746,100 | 4 | 2.5 | 1,999 | Off Market | |
0.08 | $785,000 | 5 | 3 | 2,012 | Off Market | |
0.11 | $755,000 | 4 | 2.5 | 1,950 | Recently Sold | |
0.11 | $690,000 | 3 | 2 | 1,206 | Recently Sold | |
0.12 | $650,000 | 3 | 2.5 | 1,699 | Recently Sold | |
0.12 | $693,900 | 3 | 2.5 | 1,699 | Off Market | |
0.14 | $659,000 | 3 | 2.5 | 1,560 | Off Market | |
0.14 | $692,400 | 3 | 2.5 | 1,722 | Off Market |
Local Information
- Map ViewExplore the area around 2069 Saddleback Dr.

- Schools1 Elementary School1 Middle School1 High School

- Shop & Eat

-- mins to
Home Highlights

Property Type
Single-Family Home

Year Built
1989
Living Area
2,012 sqft

Price/Sqft
$419

Parking
2 Car Garage

HOA
None
About this House
Fantastic purchase opportunity on this gorgeous remodeled 4 br 3 ba home located in the popular "La Paloma" at the Corona Ranch. Centrally located close to schools, shopping and freeways in a location convenient for commuting. Desirable floor w/ 1 br & 1 ba downstairs, 3 br 2 ba upstairs, formal living room, formal dining area, separate family room with fireplace, bright and open kitchen, upstairs loft/ den area, 2 car direct access garage, & fully landscaped backyard for entertaining. Completely updated w/new kitchen, baths, flooring, painting, fixtures, AC and landscape. Upgrades include fresh interior & exterior painting, brand new kitchen w/ nature wood solid wood cabinets w/black handles, high quality white/gold quartz countertop, matte porcelain subway tile backsplash, new GE microwave, GE 5 burner SS gas range, GE dishwasher, Moen disposal, sound damping solid wood decorative accents walls in kitchen, cabinet lighting, farmhouse sink w/apron, new 8mm, 9" LVP flooring, large format porcelain tile & marble mosaic tiles in bathrooms, marble tile shower flooring, large format porcelain tiles in shower walls and partial bathroom walls, new 36" single sink, 60" dual sink, & 72"dual sink vanities in bathrooms, tempered glass bathroom shower doors, humidity sensing exhaust fans, new waterproofing membrane and cement boards in shower walls, new 5 1/2" baseboards, window sill moulding, & interior door and closet moulding, 2 new dual pane windows in primary bedroom, 2 new custom triangle glasses over the living room & kitchen ceiling, all new interior & exterior doors, door locks, door frames, new closet doors & closet accessories, new 5-ton Rheem central AC unit w/Ecobee Smarthome thermostat (all AC components have a 10-year manufacturer material warranty & 1-year labor warranty), new 40-gallon Rheem water heater (6 year manufacturer warranty & 1-year labor warranty), new GFCI's and grounding all outlets, new switches, outlets, pendant lights, recessed lights & ceiling fan w/lighting kits, new garage overhead door motor w/lighting kit & remote, new water efficient kitchen sink faucet, bathroom faucets, and shower sets, new low flor toilets, all new plumbing sustem on the first floor bathroom and kitchen, upgraded laundry utilities including cold/hot water, sewer, gas & ventilation to the exterior, new automated sprinkler system, timer, drip system, new artificial grass with drainage, outdoor wall sconces, & new vinyl fencing and gate. Don't miss out!
2069 Saddleback Dr, Corona, CA 92879 is a 4 bedroom, 3 bathroom, 2,012 sqft single-family home in Corona Hills, built in 1989. It last sold for $833,000 on Aug 26, 2025 (1% above the $828,000 asking price). This property is not currently displayed as for sale or rent on Trulia. The Trulia Estimate is $843,700, with a rent estimate of $3,484/month.
Home Details for 2069 Saddleback Dr

|
|---|
Interior Details Number of Rooms: 12Types of Rooms: Master Bedroom, Bedroom, Master Bathroom, Bathroom, Dining Room, Entry Foyer, Family Room, Kitchen, Living Room, Loft |
Beds & Baths Number of Bedrooms: 4Main Level Bedrooms: 1Number of Bathrooms: 3Number of Bathrooms (full): 3Number of Bathrooms (main level): 1 |
Dimensions and Layout Living Area: 2012 Square Feet |
Appliances & Utilities Appliances: Dishwasher, Free-Standing Range, Disposal, Gas Range, Microwave, Vented Exhaust Fan, Water HeaterDishwasherDisposalLaundry: Washer Hookup,Inside,In GarageMicrowave |
Heating & Cooling Heating: Forced AirHas CoolingAir Conditioning: Central AirHas HeatingHeating Fuel: Forced Air |
Fireplace & Spa Fireplace: Family RoomHas a Fireplace |
Windows, Doors, Floors & Walls Flooring: Tile, VinylCommon Walls: No Common Walls |
Levels, Entrance, & Accessibility Stories: 2Number of Stories: 2Levels: TwoEntry Location: 1Floors: Tile, Vinyl |
View No ViewView: None |
Security Security: Carbon Monoxide Detector(s), Smoke Detector(s) |

|
|---|
Exterior Home Features Roof: TilePatio / Porch: ConcreteFencing: Vinyl, WoodNo Private Pool |
Parking & Garage Number of Garage Spaces: 2Number of Covered Spaces: 2Has a GarageHas an Attached GarageParking Spaces: 2Parking: Direct Access,Driveway,Garage Faces Front,Garage,Garage Door Opener |
Pool Pool: None |
Frontage Not on Waterfront |
Water & Sewer Sewer: Public Sewer |
Surface & Elevation Elevation Units: Feet |

|
|---|
Cumulative Days on Market: 2 |

|
|---|
Year Built Year Built: 1989 |
Property Type / Style Property Type: ResidentialProperty Subtype: Single Family ResidenceStructure Type: HouseArchitecture: Traditional |
Building Not a New ConstructionNot Attached PropertyNo Additional Parcels |
Property Information Condition: Updated/Remodeled, TurnkeyParcel Number: 115471008 |

|
|---|
Price List Price: $828,000 |
Status Change & Dates Off Market Date: Tue Aug 26 2025Possession Timing: Close Of Escrow |

|
|---|
MLS Status: Closed |

|
|---|
Direction & Address City: CoronaCommunity: La Paloma At The Corona Ranch |
School Information Elementary School: McKinleyJr High / Middle School: AuburndaleHigh School: CentennialHigh School District: Corona-Norco Unified |

|
|---|
Community Features: SuburbanNot Senior Community |

|
|---|
Association for this Listing: California Regional MLS |

|
|---|
Lot Area: 6098 sqft |

|
|---|
Special Conditions: Standard |

|
|---|
Listing Terms: Cash, Cash to New Loan |

|
|---|
Mls Number: PW25164349Living Area Range Units: Square FeetAttribution Contact: 714-473-0777Back On Market Date: Tue Jul 29 2025Common Interest: NoneUniversal Property Id: US-06065-N-115471008-R-N |

|
|---|
Suburban |
Price and Tax history
| Date | Event | Price |
|---|---|---|
Aug 26, 2025 Source: CRMLS #PW25164349 | Sold | $833,000 |
May 29, 2025 Source: N/A | Sold | $585,000 |
Nov 27, 1996 Source: N/A | Sold | $157,500 |
Oct 23, 1996 Source: N/A | Sold | $153,000 |
| Year | Property tax | Tax assessment |
|---|---|---|
| 2026 | Unavailable | $833,000 |
Home facts updated by county records
Market trends in Corona
Last updated July 2026
Avg. sale price
$763K
$9.67KMoM
Sale-to-List Price
100.0%
Price per sq ft
$395
$1MoM
Available listings
512
14MoM
Around this home
Neighborhood Overview

Neighborhood stats provided by third party data sources.
What Locals Say about Corona Hills
At least 63 Trulia users voted on each feature.

92 % Say there are sidewalks

91 % Say car is needed

89 % Say it's dog friendly

83 % Say yards are well-kept

81 % Say streets are well-lit

80 % Say there's holiday spirit

75 % Say it's quiet

68 % Say it's walkable to restaurants

68 % Say it's walkable to grocery stores

67 % Say parking is easy

66 % Say people would walk alone at night

65 % Say there's wildlife

60 % Say kids play outside

58 % Say they plan to stay for at least 5 years

49 % Say neighbors are friendly

16 % Say there are community events
Sourced by Trulia users. Learn more about our methodology.
LGBTQ Local Legal Protections
LGBTQ Local Legal Protections



The multiple listing data appearing on this website, or contained in reports produced therefrom, is owned and copyrighted by California Regional Multiple Listing Service, Inc. ("CRMLS") and is protected by all applicable copyright laws. Information provided is for viewer's personal, non-commercial use and may not be used for any purpose other than to identify prospective properties the viewer may be interested in purchasing. All listing data, including but not limited to square footage and lot size is believed to be accurate, but the listing Agent, listing Broker and CRMLS and its affiliates do not warrant or guarantee such accuracy. The viewer should independently verify the listed data prior to making any decisions based on such information by personal inspection and/or contacting a real estate professional.
Based on information from California Regional Multiple Listing Service, Inc. as of 2026-08-28 20:40:45 PDT and /or other sources. All data, including all measurements and calculations of area, is obtained from various sources and has not been, and will not be, verified by broker or MLS. All information should be independently reviewed and verified for accuracy. Properties may or may not be listed by the office/agent presenting the information
Based on information from California Regional Multiple Listing Service, Inc. as of 2026-08-28 20:40:45 PDT and /or other sources. All data, including all measurements and calculations of area, is obtained from various sources and has not been, and will not be, verified by broker or MLS. All information should be independently reviewed and verified for accuracy. Properties may or may not be listed by the office/agent presenting the information
Frequently asked questions about 2069 Saddleback Dr
- What is 2069 Saddleback Dr estimated to be worth?Trulia's estimated value for 2069 Saddleback Dr in Corona, CA is $843,700.
- What is the price history for 2069 Saddleback Dr?2069 Saddleback Dr in Corona, CA last sold for $833,000 in August 2025.
- Is Corona a buyer's or seller's market?Corona is currently a seller's market, based on recent for-sale activity.
- What's the median sale price in Corona?The median sale price in Corona is $763K. That is up $9.67K from the prior month.
- Does 2069 Saddleback Dr have air conditioning?Yes, 2069 Saddleback Dr in Corona, CA has air conditioning.
- Does 2069 Saddleback Dr have laundry facilities?Yes, 2069 Saddleback Dr in Corona, CA has laundry facilities.
Explore by feature - Pet Friendly
 SPECIAL OFFERPET FRIENDLY
 PET FRIENDLY
 SPECIAL OFFERPET FRIENDLY
 SPECIAL OFFERPET FRIENDLY
 PET FRIENDLY
 PET FRIENDLY
 PET FRIENDLY
 PET FRIENDLY
 NEW - 1 DAY AGOPET FRIENDLY
 SPECIAL OFFERPET FRIENDLY
Explore by feature - Garage
- SPECIAL OFFERPET FRIENDLY
 NEW - 1 DAY AGOTotal price$1,981 - $2,656/mo1-2 bd1-2 baHensley at Corona Pointe | 1171 Baywood Dr,
Corona, CA 92881- PET FRIENDLY
- SPECIAL OFFERPET FRIENDLY
 SPECIAL OFFERPET FRIENDLYFURNISHEDTotal price$2,526 - $3,226/mo1-2 bd1-2 baMontecito at Dos Lagos | 2708 Blue Springs Dr,
Corona, CA 92883 SPECIAL OFFERPET FRIENDLYFURNISHED
 SPECIAL OFFERPET FRIENDLYFURNISHED
 APPLY INSTANTLY
 APPLY INSTANTLY
 APPLY INSTANTLYPET FRIENDLYFURNISHED
Explore by feature - Air Conditioning
- SPECIAL OFFERPET FRIENDLY
- NEW - 1 DAY AGOTotal price$1,981 - $2,656/mo1-2 bd1-2 baHensley at Corona Pointe | 1171 Baywood Dr,
Corona, CA 92881 - PET FRIENDLY
- PET FRIENDLY
- PET FRIENDLY
- SPECIAL OFFERPET FRIENDLYFURNISHED
 SENIOR HOUSINGPET FRIENDLYFURNISHED
 SPECIAL OFFERPET FRIENDLY
- SPECIAL OFFERPET FRIENDLYFURNISHED
 PET FRIENDLYINCOME RESTRICTED
Explore by feature - Pool
- SPECIAL OFFERPET FRIENDLY
- PET FRIENDLY
- SPECIAL OFFERPET FRIENDLY
- SPECIAL OFFERPET FRIENDLY
- NEW - 1 DAY AGOTotal price$1,981 - $2,656/mo1-2 bd1-2 baHensley at Corona Pointe | 1171 Baywood Dr,
Corona, CA 92881 - PET FRIENDLY
- PET FRIENDLY
- PET FRIENDLY
- PET FRIENDLY
- NEW - 1 DAY AGOPET FRIENDLY
Explore by feature - Washer/dryer
- SPECIAL OFFERPET FRIENDLY
- SPECIAL OFFERPET FRIENDLY
- NEW - 1 DAY AGOTotal price$1,981 - $2,656/mo1-2 bd1-2 baHensley at Corona Pointe | 1171 Baywood Dr,
Corona, CA 92881 - PET FRIENDLY
- PET FRIENDLY
- PET FRIENDLY
 PET FRIENDLY
- SPECIAL OFFERPET FRIENDLYFURNISHED
 PET FRIENDLY
- PET FRIENDLYINCOME RESTRICTED
Explore by feature - Outdoor Space
 APPLY INSTANTLYFURNISHED
 PET FRIENDLY
 PET FRIENDLY
 PET FRIENDLY
 APPLY INSTANTLY
 APPLY INSTANTLY
 APPLY INSTANTLYPET FRIENDLY
 APPLY INSTANTLYPET FRIENDLY
Apartments for Rent
 PET FRIENDLY
 PET FRIENDLY
- PET FRIENDLY
- NEW - 1 DAY AGOTotal price$1,981 - $2,656/mo1-2 bd1-2 baHensley at Corona Pointe | 1171 Baywood Dr,
Corona, CA 92881 - PET FRIENDLY
 NEW - 1 DAY AGOPET FRIENDLYTotal price$2,307 - $3,222/mo1-3 bd1-2 baViano at Riverwalk | 4655 Sierra Vista Ave,
Riverside, CA 92505- PET FRIENDLY
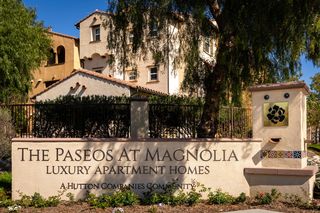 PET FRIENDLY$2,297 - $3,299/mo1-3 bd1-2 baPaseos At Magnolia Luxury Apartments Homes | 11520 Magnolia Ave,
Riverside, CA 92505 SENIOR HOUSINGPET FRIENDLYTotal price$2,012 - $2,628/mo1-2 bd1-2 baOverture Riverwalk 55+ Apartment Homes | 4725 Sierra Vista Ave,
Riverside, CA 92505- NEW - 1 DAY AGOPET FRIENDLY
- PET FRIENDLY
 PET FRIENDLY
 PET FRIENDLY$2,270 - $2,370/mo2 bd2 baRiverwalk Landing Apartment Homes | 4301 La Sierra Ave,
Riverside, CA 92505 PET FRIENDLY
 INCOME RESTRICTED
 See more homes for rent inCorona
Off Market Homes Near 2069 Saddleback Dr
 SOLDAUG 28, 2026HomeSmart, Evergreen Realty
 SOLDAUG 27, 2026Skycastle Properties
 SOLDAUG 26, 2026TOP PRODUCERS REALTY PARTNERS
 SOLDAUG 26, 2026Ameristar Real Estate Inv.
 SOLDAUG 26, 2026Keller Williams Coastal Prop.
 See more homes for sale inCorona


Homes for sale near 2069 Saddleback Dr
 OPEN SAT, 11-2PMFORECLOSUREBERKSHIRE HATHAWAY HOMESERVICES CALIFORNIA REALTY
- See more homes for sale inCorona


- Results are loading