


20683 Waterfall Branch Ter
Sterling, VA 20165
 4 Beds
 3.5 Baths
 2,152 sqft
4 Beds
3.5 Baths
2,152 sqft
Local Information
- Map ViewExplore the area around 20683 Waterfall Branch Ter.

- Schools2 Preschool Schools2 Elementary Schools2 Middle Schools1 High School

- Shop & Eat

-- mins to
Home Highlights

Property Type
Townhouse

Year Built
1994
Living Area
2,152 sqft

Price/Sqft
$312

Parking
1 Car Garage

HOA
$135/Monthly
About this House
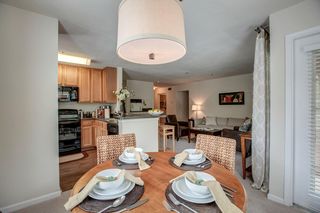
What is the value of owning a town home backing to gorgeous towering trees where you can relax on your deck after a long day at work instead of sitting on your deck looking at your neighbor's garage. Well, this house has that added value. Welcome to this 4 bedroom, 3.5 Bath 20683 Waterfall Branch Terrace, an upgraded three level town house with FOUR bedrooms, three and a half baths and a one car garage. Enjoy the luxury of the neighborhood amenities (pool, tennis, basketball, playground and dog park) and still be located near the major roadways of Algonkian Parkway, Route 7, Route 28 with Dulles Airport and Reston Rail Station within eleven miles. The main entry is light and airy, showing new luxury vinyl plank flooring, fresh paint and elegant wainscoting. Wander through the door at the end of the foyer and enter the au pair or guest suite showing the fourth bedroom, private bath and area to be used for many various needs such as an office, sitting room, television room or hobby room. A new sliding glass door at this area leads to the fenced back yard with a new gate and lock. Please notice this area shows minimal maintenance is required. A curved stairway with new carpet and the same elegant wainscoting leads into the middle level of the home to the living room, dining room, kitchen, morning room and deck overlooking the woods. This new carpet is on the upper and lower stairways and also on the upper level of the house in all the bedrooms. Carpet is new as of May 2025 as well as all new paint. The second level of this home shows an elegant living room with gleaming hardwood floors, a gas fireplace with mantle, marble surround and hearth. A new sliding glass door in the living room gives access to the newly stained Chippendale trim deck overlooking the woods with towering trees behind the property. No looking into other townhouses from this deck, only trees and nature. Next to the living room is a step up into the formal dining room showing a mirrored offset with recessed lights. A new hanging light fixture and chair rail with the same elegant wainscoting lends an upscale richness to this area along with the hardwood flooring. Enter the kitchen and notice the gleaming granite countertops, upgraded cabinets (some 42") , hardwood floors and new GE appliances (stove, refrigerator/freezer, microwave and dishwasher) which will make your meal preparation smooth and enjoyable. A box bay in the kitchen with windows overlooking the front yard tree is ample space for a table and chairs for your breakfast nook and that closeness that comes from enjoying time together. Next to the kitchen is the morning room or family room with hardwood flooring and ceiling fan. A raised counter overhang with granite top is ideal for bar stools for quick snacks or a fast breakfast meal. This room could also be used as a "casual dining" room or an office, TV room or multipurpose room. Traffic flow in this home is ideal for many purposes. The stairway to the third level is also newly carpeted along with the bedrooms and hallway in the upper level. Enter the primary bedroom with newly upgraded bath en suite boasting a new shower enclosure, new vanity and top, new ceramic tile flooring and new light fixture and mirror. Be sure to notice the soaking tub for your ultimate relaxation after a long day's work or strenuous workout. The walk-in primary closet boasts double racks for your clothing items. The ceiling fan and walk-in closet in this bedroom plus windows overlooking the trees add to the overall look of a place for you to relax . The hallway on this level leads to the laundry room with new vinyl clad plank flooring, the 2nd bathroom with access to bedroom #3 and one other bedroom with a ceiling fan. An unbeatable location with seamless access to Route 7, Fairfax County Parkway and the Dulles Toll Road. Enjoy endless shopping, dining and entertainment nearby including Costco and Dulles Town Center.
20683 Waterfall Branch Ter, Sterling, VA 20165 is a 4 bedroom, 4 bathroom, 2,152 sqft townhouse built in 1994. It last sold for $659,750 on Sep 5, 2025 (1% below the $664,500 asking price). More recently, it was listed as a rental in October 2019 with an asking price of $2,400 per month. That rental listing was removed on March 21, 2020. It is currently off market. The Trulia Estimate is $670,900, with a rent estimate of $3,469/month.
Home Details for 20683 Waterfall Branch Ter

|
|---|
Interior Details Basement: PartialNumber of Rooms: 13Types of Rooms: Primary Bedroom, Bedroom 2, Bedroom 3, Bedroom 4, Primary Bathroom, Bathroom 2, Bathroom 3, Dining Room, Family Room, Kitchen, Laundry, Living Room, Study |
Beds & Baths Number of Bedrooms: 4Main Level Bedrooms: 1Number of Bathrooms: 4Number of Bathrooms (full): 3Number of Bathrooms (half): 1Number of Bathrooms (main level): 1 |
Dimensions and Layout Living Area: 2152 Square Feet |
Appliances & Utilities Appliances: Dishwasher, Disposal, Dryer, Microwave, Self Cleaning Oven, Oven/Range - Gas, Refrigerator, Cooktop, Washer, Water Heater, Gas Water HeaterDishwasherDisposalDryerLaundry: Upper Level,Washer In Unit,Dryer In Unit,Laundry RoomMicrowaveRefrigeratorWasher |
Heating & Cooling Heating: Forced Air,Natural GasHas CoolingAir Conditioning: Central Air,ElectricHas HeatingHeating Fuel: Forced Air |
Fireplace & Spa Number of Fireplaces: 1Fireplace: Glass Doors, Gas/Propane, Insert, Mantel(s), Marble, ScreenHas a FireplaceNo Spa |
Windows, Doors, Floors & Walls Flooring: Carpet, Wood |
Levels, Entrance, & Accessibility Stories: 3Levels: ThreeAccessibility: NoneFloors: Carpet, Wood |
View Has a ViewView: Trees/Woods |

|
|---|
Exterior Home Features Patio / Porch: DeckFencing: Back YardOther Structures: Above Grade, Below GradeFoundation: SlabNo Private Pool |
Parking & Garage Number of Garage Spaces: 1Number of Covered Spaces: 1Open Parking Spaces: 1No CarportHas a GarageHas an Attached GarageHas Open ParkingParking Spaces: 2Parking: Garage Faces Front,Attached,Driveway |
Pool Pool: Community |
Frontage Not on Waterfront |
Water & Sewer Sewer: Public Sewer |
Farm & Range Not Allowed to Raise Horses |
Finished Area Finished Area (above surface): 2152 Square Feet |

|
|---|
Year Built Year Built: 1994Year Renovated: 2025 |
Property Type / Style Property Type: ResidentialProperty Subtype: TownhouseStructure Type: Interior Row/TownhouseArchitecture: Traditional |
Building Construction Materials: Aluminum SidingNot a New Construction |
Property Information Condition: ExcellentParcel Number: 006261620000 |

|
|---|
Price List Price: $664,500 |
Status Change & Dates Off Market Date: Fri Sep 05 2025Possession Timing: Close Of Escrow |

|
|---|
MLS Status: CLOSED |

|
|---|
Direction & Address City: STERLINGCommunity: Great Falls Chase |
School Information Elementary School: HorizonElementary School District: Loudoun County Public SchoolsJr High / Middle School: Seneca RidgeJr High / Middle School District: Loudoun County Public SchoolsHigh School: DominionHigh School District: Loudoun County Public Schools |

|
|---|
Building Area Building Area: 2152 Square Feet |

|
|---|
Community Features: PoolNot Senior Community |

|
|---|
HOA Fee Includes: Common Area Maintenance, Pool(s)HOA Name: GREAT FALLS CHASEHas an HOAHOA Fee: $135/Monthly |

|
|---|
Lot Area: 1742 sqft |

|
|---|
Special Conditions: Standard |

|
|---|
Listing Agreement Type: Exclusive Right To SellListing Terms: Cash, Conventional |

|
|---|
Business Information Ownership: Fee Simple |

|
|---|
BasementMls Number: VALO2096556Above Grade Unfinished Area: 2152 |

|
|---|
HOA Amenities: Basketball Court,Dog Park,Picnic Area,Pool,Tennis Court(s) |
Last check for updates: about 7 hours ago
Listed by Mary Comegys, (703) 203-5998
Weichert, REALTORS
Bought with: John Ginty, (703) 307-3449, Samson Properties
Source: Bright MLS, MLS#VALO2096556
Price History for 20683 Waterfall Branch Ter
| Date | Price | Event | Source |
|---|---|---|---|
| 09/05/2025 | $659,750 | Sold | Bright MLS #VALO2096556 |
| 08/20/2025 | $664,500 | PendingToActive | WMLS #BMTVALO2096556 |
| 08/19/2025 | $664,500 | Contingent | Bright MLS #VALO2096556 |
| 08/12/2025 | $664,500 | PriceChange | Bright MLS #VALO2096556 |
| 08/01/2025 | $689,500 | Listed For Sale | Bright MLS #VALO2096556 |
| 07/16/2025 | $689,500 | ListingRemoved | Bright MLS #VALO2096556 |
| 06/11/2025 | $689,500 | Listed For Sale | Bright MLS #VALO2096556 |
| 03/21/2020 | $2,240 | ListingRemoved | Agent Provided |
| 02/18/2020 | $2,240 | PriceChange | Agent Provided |
| 10/12/2019 | $2,400 | Listed For Rent | Agent Provided |
| 09/16/2018 | $2,240 | ListingRemoved | Agent Provided |
| 07/20/2018 | $2,240 | PriceChange | Agent Provided |
| 07/12/2018 | $2,000 | Listed For Rent | Agent Provided |
| 05/11/2004 | $390,000 | Sold | N/A |
| 02/28/1995 | $182,730 | Sold | N/A |
Market trends in Sterling
Last updated June 2026
Avg. sale price
$636K
$3.17KMoM
Sale-to-List Price
100.9%
0.3%MoM
Price per sq ft
$311
$2MoM
Available listings
201
16MoM

- Results are loading
Property Tax and Assessment
| Year | 2025 |
|---|---|
| Tax | $4,685 |
| Assessment | $581,950 |
Home facts updated by county records
Comparable Sales for 20683 Waterfall Branch Ter
Address | Distance | Property Type | Sold Price | Sold Date | Bed | Bath | Sqft |
|---|---|---|---|---|---|---|---|
0.20 | Townhouse | $650,000 | 04/09/26 | 3 | 2.5 | 2,188 | |
0.19 | Townhouse | $660,000 | 01/13/26 | 3 | 3.5 | 2,410 | |
0.13 | Townhouse | $699,000 | 03/30/26 | 4 | 3.5 | 2,452 | |
0.02 | Townhouse | $720,000 | 09/26/25 | 3 | 3 | 2,591 | |
0.32 | Townhouse | $635,000 | 02/04/26 | 3 | 3 | 2,173 | |
0.07 | Townhouse | $749,900 | 11/12/25 | 3 | 3 | 2,615 | |
0.21 | Townhouse | $750,000 | 08/22/25 | 3 | 3.5 | 2,564 | |
0.30 | Townhouse | $639,000 | 10/30/25 | 3 | 3 | 2,156 | |
0.30 | Townhouse | $735,000 | 02/19/26 | 3 | 3.5 | 2,466 |
Nearby homes
Get a sense of prices in the area by checking nearby homes. OFF MARKETPearson Smith Realty, LLC
 OFF MARKETRedfin Corporation
 OFF MARKETRE/MAX Executives
 OFF MARKETRE/MAX Distinctive Real Estate, Inc.
 OFF MARKETCentury 21 Redwood Realty
 SOLDNOV 12, 2025Century 21 Redwood Realty
 OFF MARKETPearson Smith Realty, LLC
 OFF MARKETPearson Smith Realty, LLC
 OFF MARKETRE/MAX Distinctive Real Estate, Inc.


Assigned Schools
These are the assigned schools for 20683 Waterfall Branch Ter.
- Seneca Ridge Middle School
- 6-8
- Public
- 862 Students
5/10GreatSchools RatingParent Rating AverageI’ve had a really disappointing experience with this school. The administration is unorganized and communication with parents is almost nonexistent. Teachers seem overworked and unsupported, which unfortunately shows in the classroom environment. Instead of focusing on student growth and engagement, the school feels stuck in outdated methods and inconsistent policies.The facilities are poorly maintained, and basic resources like technology and library materials are either broken or severely outdated. Extracurricular activities are limited, and the ones that do exist lack proper structure and leadership.Overall, the school doesn’t live up to the expectations of providing a safe, supportive, and motivating learning environment. I would not recommend it to families looking for a place where their children can thrive academically and personally.Parent Review10mo ago - Horizon Elementary School
- PK-5
- Public
- 510 Students
8/10GreatSchools RatingParent Rating AverageThe school is good, feeds well, is well kept, and provides good education to students. This year they have a dean and she is not that friendly. My child does not like her demeanor and feels that she does not talk friendly to kids. Overall Horizon is good just some staff need to be more friendly and better costumer service by the main office staff.Parent Review1y ago - Dominion High School
- PK-12
- Public
- 1456 Students
6/10GreatSchools RatingParent Rating AverageMy student doesn’t feel excited about attending this school. The bus schedule keeps changing in the middle of school and I have to drop them off everyday now. Not sure why the schedule is so inconvenient to students. For a public school this is bad planning. Substitute teachers have no understanding of how to take over and make the most of the day. They are there for a paycheck and clock out end of he day.Parent Review8mo ago  Check out schools near 20683 Waterfall Branch Ter.
What Locals Say about Sterling
At least 387 Trulia users voted on each feature.

89 % Say there are sidewalks

88 % Say it's dog friendly

86 % Say car is needed

77 % Say kids play outside

73 % Say there's holiday spirit

73 % Say yards are well-kept

72 % Say parking is easy

68 % Say it's quiet

66 % Say people would walk alone at night

58 % Say there's wildlife

55 % Say neighbors are friendly

55 % Say they plan to stay for at least 5 years

54 % Say streets are well-lit

54 % Say it's walkable to grocery stores

50 % Say it's walkable to restaurants

34 % Say there are community events
Sourced by Trulia users. Learn more about our methodology.
LGBTQ Local Legal Protections
LGBTQ Local Legal Protections



Apartments for Rent
 PET FRIENDLY
 SENIOR HOUSINGPET FRIENDLYINCOME RESTRICTED
 PET FRIENDLYFURNISHED
 PET FRIENDLY
 PET FRIENDLYTotal price$3,282 - $3,732/mo2-3 bd2-3 baPax Place at Cascades | 46303 McClellan Way,
Sterling, VA 20165 PET FRIENDLY
 PET FRIENDLYFURNISHED
 PET FRIENDLY
 PET FRIENDLYFURNISHED
 APPLY INSTANTLYPET FRIENDLY
 APPLY INSTANTLYPET FRIENDLY
 See more homes for rent inSterling
Explore by feature - Pet Friendly
- PET FRIENDLY
 PET FRIENDLY$1,860 - $2,760/mo1-3 bd1-2 baVillage at Potomac Falls Apartment Homes | 20576 Idle Brook Ter,
Sterling, VA 20165 SPECIAL OFFERPET FRIENDLY
 PET FRIENDLYFURNISHED
- PET FRIENDLYFURNISHED
- SPECIAL OFFERPET FRIENDLYFURNISHED
- PET FRIENDLY
- SPECIAL OFFERPET FRIENDLYTotal price$3,282 - $3,732/mo2-3 bd2-3 baPax Place at Cascades | 46303 McClellan Way,
Sterling, VA 20165  SPECIAL OFFERPET FRIENDLYTotal price$2,095 - $2,729/mo1-2 bd1-2 baChase Heritage | 1212 Chase Heritage Cir,
Sterling, VA 20164 NEW - 3 HRS AGOPET FRIENDLY
Explore by feature - Garage
- PET FRIENDLY$1,860 - $2,760/mo1-3 bd1-2 baVillage at Potomac Falls Apartment Homes | 20576 Idle Brook Ter,
Sterling, VA 20165 - PET FRIENDLYFURNISHED
- PET FRIENDLYFURNISHED
- NEW - 3 HRS AGOPET FRIENDLY
 PET FRIENDLY
- PET FRIENDLYFURNISHED
- PET FRIENDLY
- PET FRIENDLY
 NEW - 1 DAY AGOAPPLY INSTANTLY
 APPLY INSTANTLYPET FRIENDLY
Explore by feature - Air Conditioning
- PET FRIENDLY$1,860 - $2,760/mo1-3 bd1-2 baVillage at Potomac Falls Apartment Homes | 20576 Idle Brook Ter,
Sterling, VA 20165 - PET FRIENDLYFURNISHED
- PET FRIENDLYFURNISHED
- SPECIAL OFFERPET FRIENDLYTotal price$3,282 - $3,732/mo2-3 bd2-3 baPax Place at Cascades | 46303 McClellan Way,
Sterling, VA 20165 - SPECIAL OFFERPET FRIENDLYTotal price$2,095 - $2,729/mo1-2 bd1-2 baChase Heritage | 1212 Chase Heritage Cir,
Sterling, VA 20164 - NEW - 3 HRS AGOPET FRIENDLY
- SPECIAL OFFERSENIOR HOUSINGPET FRIENDLYINCOME RESTRICTED
- APPLY INSTANTLYPET FRIENDLY
- NEW - 1 DAY AGOAPPLY INSTANTLY
- APPLY INSTANTLYPET FRIENDLY
Explore by feature - Pool
- PET FRIENDLY$1,860 - $2,760/mo1-3 bd1-2 baVillage at Potomac Falls Apartment Homes | 20576 Idle Brook Ter,
Sterling, VA 20165 - SPECIAL OFFERPET FRIENDLY
- PET FRIENDLY
- SPECIAL OFFERPET FRIENDLYTotal price$2,095 - $2,729/mo1-2 bd1-2 baChase Heritage | 1212 Chase Heritage Cir,
Sterling, VA 20164 - NEW - 3 HRS AGOPET FRIENDLY
 SPECIAL OFFERPET FRIENDLYTotal price$2,181 - $3,597/mo1-3 bd1-2 baThe Jameson at Kincora | 20725 Wood Quay Dr,
Sterling, VA 20166- PET FRIENDLY
- PET FRIENDLYFURNISHED
- PET FRIENDLY
- PET FRIENDLY
Explore by feature - Washer/dryer
- PET FRIENDLY$1,860 - $2,760/mo1-3 bd1-2 baVillage at Potomac Falls Apartment Homes | 20576 Idle Brook Ter,
Sterling, VA 20165 - NEW - 3 HRS AGOPET FRIENDLY
 SPECIAL OFFERSENIOR HOUSINGPET FRIENDLYTotal price$1,895 - $2,395/mo1-2 bd1-2 baKings Reserve Sterling - 55+ Active Adult Apartment Homes | 22355 Providence Village Dr,
Sterling, VA 20164- SPECIAL OFFERSENIOR HOUSINGPET FRIENDLYINCOME RESTRICTED
- APPLY INSTANTLYPET FRIENDLY
- NEW - 1 DAY AGOAPPLY INSTANTLY
- APPLY INSTANTLYPET FRIENDLY
- APPLY INSTANTLYPET FRIENDLY
 APPLY INSTANTLY
 APPLY INSTANTLYPET FRIENDLY
Explore by feature - Outdoor Space
 APPLY INSTANTLYFURNISHEDROOM FOR RENT
- APPLY INSTANTLY
 APPLY INSTANTLYPET FRIENDLY
 PET FRIENDLY
 PET FRIENDLY
 PET FRIENDLY
 PET FRIENDLY
 PET FRIENDLY

Homes for sale near 20683 Waterfall Branch Ter
 OPEN SAT, 12-2PMCOMING SOON 8/7Real Broker, LLC
 Hunt Country Sotheby's International Realty
 COMING SOON 8/8Metas Realty Group, LLC
 See more homes for sale inSterling


Off Market Homes Near 20683 Waterfall Branch Ter
 SOLDAUG 3, 2026Century 21 Redwood Realty
 SOLDJUL 31, 2026Impact Real Estate, LLC
 SOLDJUL 31, 2026EXP Realty, LLC
 SOLDJUL 31, 2026Keller Williams Realty
 SOLDJUL 30, 2026Long & Foster Real Estate, Inc.
 SOLDJUL 30, 2026Berkshire Hathaway HomeServices PenFed Realty
 SOLDJUL 29, 2026Pearson Smith Realty, LLC
- See more homes for sale inSterling


The data relating to real estate for sale on this website appears in part through the BRIGHT Internet Data Exchange program, a voluntary cooperative exchange of property listing data between licensed real estate brokerage firms, and is provided by BRIGHT through a licensing agreement.
Listing information is from various brokers who participate in the Bright MLS IDX program and not all listings may be visible on the site. The property information being provided on or through the website is for the personal, non-commercial use of consumers and such information may not be used for any purpose other than to identify prospective properties consumers may be interested in purchasing.
Some properties which appear for sale on the website may no longer be available because they are for instance, under contract, sold or are no longer being offered for sale.
Property information displayed is deemed reliable but is not guaranteed.
Copyright 2026 Bright MLS, Inc. Click here for more information