

$348,000
 2 Beds
 2 Baths
 1,627 sqft
2068 CHERYL DRIVE, Clearwater, FL 33763
Est. Refi. Payment $2,441/mo*
Refinance Your HomeCurrently Off Market - Sold Jul 23, 2026 for $348,000
Home Value
Trulia Estimate
$348KSince last month
$0 (0%)Since last year
Increased$39K (+12.6%)Since last sale
Decreased$1K (-0.3%)Learn more about this home's value by checking out its Trulia Estimate, the value of nearby homes, and how much similar homes have sold for.
Trulia Estimate
The of this home's value increased by +93% in the last 10 years
| Month | Estimated value |
|---|---|
2026 | |
| September 2026 | $347K |
| August 2026 | $347K |
| July 2026 | $348K |
| June 2026 | $338K |
| May 2026 | $339K |
| April 2026 | $355K |
| March 2026 | $328K |
| February 2026 | $323K |
| January 2026 | $317K |
2025 | |
2024 | |
2023 | |
2022 | |
2021 | |
2020 | |
2019 | |
2018 | |
2017 | |
2016 | |
Comparable sales
These are recently sold homes that have a similar location or other similar features to this home, like bedrooms, bathrooms, and square footage. Get a sense of the expected prices in the area by viewing these homes.Address | Distance | Property Type | Sold Price | Sold Date | Bed | Bath | Sqft |
|---|---|---|---|---|---|---|---|
0.05 | Single-Family Home | $287,000 | 09/08/26 | 2 | 2 | 1,547 | |
0.07 | Single-Family Home | $310,000 | 05/18/26 | 2 | 2 | 1,235 | |
0.09 | Single-Family Home | $289,500 | 12/05/25 | 2 | 2 | 1,270 | |
0.15 | Single-Family Home | $300,000 | 10/29/25 | 2 | 2 | 1,235 | |
0.15 | Single-Family Home | $285,000 | 03/30/26 | 2 | 2 | 1,270 | |
0.21 | Single-Family Home | $497,708 | 03/20/26 | 3 | 2 | 1,724 | |
0.24 | Single-Family Home | $462,500 | 12/05/25 | 3 | 2 | 1,768 | |
0.24 | Single-Family Home | $471,834 | 10/21/25 | 3 | 2 | 1,768 |
Nearby home prices
Get a sense of expected prices in the area by checking the value of nearby homes.Address | Distance | Price | Bed | Bath | Sqft | Status |
|---|---|---|---|---|---|---|
0.04 | $340,000 | 3 | 2 | 1,620 | Off Market | |
0.04 | $329,000 | 2 | 2 | 1,547 | For Sale | |
0.07 | $244,600 | 2 | 2 | 1,250 | Off Market | |
0.03 | $318,700 | 2 | 2 | 1,547 | Off Market | |
0.07 | $258,400 | 2 | 2 | 1,160 | Off Market | |
0.07 | $228,100 | 2 | 2 | 1,160 | Off Market | |
0.07 | $250,000 | 2 | 2 | 1,160 | Recently Sold | |
0.05 | $287,000 | 2 | 2 | 1,547 | Recently Sold | |
0.09 | $200,000 | 2 | 2 | 1,250 | Recently Sold | |
0.09 | $209,000 | 2 | 2 | 1,155 | Off Market | |
0.09 | $250,400 | 2 | 2 | 1,155 | Off Market |
Local Information
- Map ViewExplore the area around 2068 CHERYL DRIVE.

- Schools1 Preschool School1 Elementary School1 Middle School1 High School

- Shop & Eat

-- mins to
Home Highlights

Single-Family Home

Built in 1986

1,627 sqft

$214/sqft

1 Carport Spaces

HOA $299/mo
About this House
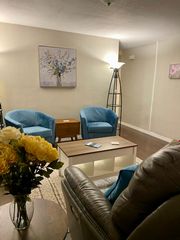
NEW LOWER PRICE.....STOP!! THIS IS THE ONE! Stunning Renovation in the Villas of Lake Arbor! This is an exceptional renovation with a tranquil setting. WOW! You will not find another renovation like this in the Villas of Lake Arbor. Tucked around the corner and away from the hustle and bustle of the community, this condo offers a peaceful retreat with outstanding soundproofing between units. Enjoy a quiet, serene atmosphere where life is both enjoyable and restful. Spacious and Modern Interior Design! This home is filled with natural light and has been extensively updated for modern living. Thoughtfully removed walls create a seamless, open floor plan that allows the space to flow effortlessly. The living and dining rooms feature vaulted ceilings, providing ample space for even your largest furniture. Gourmet Kitchen and Functional Layout! The kitchen stands out with its high ceilings, real wood 42-inch cabinets, quartz countertops, and recessed lighting. An oversized pantry sits directly across from the laundry area, which adds even more pantry and storage space, all conveniently accessed via a stylish barn door. Flexible Floor Plan and Luxurious Bathrooms! This split-bedroom layout includes an office, den, or potential third bedroom (no closet), offering flexibility for your needs. The guest bathroom is beautifully updated and features double vanity sinks, & a relaxing jetted tub. In the master suite, sliding doors open to your private screened porch, and the en suite bathroom boasts a large remodeled shower & vanity, plus a walk-in closet & pull down stairs for attic storage. Quality Upgrades and Peace of Mind! Significant updates have already been completed, including a long-lasting clay tile roof installed in 2019. Hurricane windows provide extra security, and a water filtration system is in place for your convenience. With all the major work finished, you can move in with confidence. Community Amenities and Location: The low HOA fee includes cable and internet, access to a lakefront heated pool, clubhouse, outdoor cooking area, fishing dock, kayak storage, and lush mature landscaping. The vibrant and active 55+ community is ideally located near beaches, shopping, medical facilities, entertainment, & more. Don’t Miss This Opportunity! This spacious floor plan is rarely available, so don’t wait to make your move to this beautiful Florida community. Enjoy an easy, maintenance-free lifestyle surrounded by exceptional amenities and a welcoming neighborhood. And this beautiful home comes completely furnished ready for you to just step in the door and settle in! Square footage totals are achieved by adding in the enclosed lanai space. Tax records do not include this space and added in by owner. All measurements are believed to correct and buyer is encouraged to verify through inspections or other methods. Seller not responsible for any inaccuracies and home sold strictly as is.
2068 CHERYL DRIVE, Clearwater, FL 33763 is a 2 bedroom, 2 bathroom, 1,627 sqft single-family home built in 1986. It last sold for the $348,000 asking price on Jul 23, 2026. More recently, it was listed as a rental in January 2017 with an asking price of $1,400 per month. That rental listing was removed on February 25, 2017. This property is not currently displayed as for sale or rent on Trulia. The Trulia Estimate is $348,000, with a rent estimate of $2,077/month.
Last check for updates: about 2 hours ago
Listed by Cathy McCarthy, (727) 452-9339
RE/MAX REALTEC GROUP INC, (727) 789-5555
Bought with: Candace Parker, (321) 217-6870, COMPASS FLORIDA LLC, (813) 365-9935
Originating MLS: Suncoast Tampa
Source: Stellar MLS, MLS#TB8489581
IDX information is provided exclusively for personal, non-commercial use, and may not be used for any purpose other than to identify prospective properties consumers may be interested in purchasing. Information is deemed reliable but not guaranteed. Some IDX listings have been excluded from this website.
Listing Information presented by local MLS brokerage: Zillow, Inc - (407) 904-3511
Listing Information presented by local MLS brokerage: Zillow, Inc - (407) 904-3511
Home Details for 2068 CHERYL DRIVE

|
|---|
Interior Details Number of Rooms: 6Types of Rooms: Primary Bedroom, Bedroom 2, Den, Dining Room, Kitchen, Living Room |
Beds & Baths Number of Bedrooms: 2Number of Bathrooms: 2Number of Bathrooms (full): 2 |
Dimensions and Layout Living Area: 1627 Square Feet |
Appliances & Utilities Utilities: PublicAppliances: Dishwasher, Disposal, Dryer, Electric Water Heater, Microwave, Range, Refrigerator, Washer, Water SoftenerDishwasherDisposalDryerLaundry: Inside,Laundry RoomMicrowaveRefrigeratorWasher |
Heating & Cooling Heating: Central,ElectricHas CoolingAir Conditioning: Central AirHas HeatingHeating Fuel: Central |
Fireplace & Spa No Fireplace |
Windows, Doors, Floors & Walls Flooring: Ceramic Tile, Luxury Vinyl |
Levels, Entrance, & Accessibility Stories: 1Number of Stories: 1Levels: OneFloors: Ceramic Tile, Luxury Vinyl |
View No View |

|
|---|
Exterior Home Features Roof: TileExterior: Irrigation System, SidewalkFoundation: SlabNo Private Pool |
Parking & Garage Number of Carport Spaces: 1Number of Covered Spaces: 1Has a CarportNo GarageParking Spaces: 1Parking: Carport |
Frontage Road Surface Type: AsphaltNot on Waterfront |
Water & Sewer Sewer: Public Sewer |

|
|---|
Cumulative Days on Market: 52 |

|
|---|
Year Built Year Built: 1986 |
Property Type / Style Property Type: ResidentialProperty Subtype: Villa |
Building Construction Materials: BlockNot a New ConstructionNo Additional Parcels |
Property Information Parcel Number: 062916941640000610 |

|
|---|
Price List Price: $348,000Price Per Sqft: $214/sqft |
Status Change & Dates Off Market Date: Sun May 31 2026Possession Timing: Close Of Escrow |

|
|---|
MLS Status: Sold |

|
|---|

|
|---|
Direction & Address City: CLEARWATERCommunity: VILLAS OF LAKE ARBOR |
School Information Elementary School: Leila G Davis Elementary-PNJr High / Middle School: Safety Harbor Middle-PNHigh School: Dunedin High-PN |

|
|---|
Building Area Building Area: 1627 Square Feet |

|
|---|
Community Features: Association Recreation - Owned, Buyer Approval Required, Clubhouse, Deed Restrictions, Irrigation-Reclaimed Water, Pool, SidewalksIs a Senior Community |

|
|---|
HOA Fee Includes: Cable TV, Common Area Taxes, Community Pool, Reserve Fund, Internet, Maintenance Structure, Maintenance Grounds, Manager, Pool Maintenance, Private Road, Recreational Facilities, Sewer, Trash, WaterHOA Name: Kim MorrisHOA Phone: 727-796-5900Association for this Listing: Suncoast TampaHas an HOAHOA Fee: $299/Monthly |

|
|---|
Lot Area: 1843 sqft |

|
|---|
Special Conditions: None |

|
|---|
Listing Terms: Cash, Conventional, FHA, VA Loan |

|
|---|
Business Information Ownership: Fee Simple |

|
|---|
Mls Number: TB8489581Pets Max Weight: 25Showing Requirements: Appointment Only, Lockbox - Electronic - CBS Code Required, ShowingTimeUniversal Property Id: US-12103-N-062916941640000610-R-N |

|
|---|
Association Recreation - OwnedBuyer Approval RequiredClubhouseDeed RestrictionsIrrigation-Reclaimed WaterPoolSidewalks |
Price and Tax history
| Date | Event | Price |
|---|---|---|
Jul 23, 2026 Source: Stellar MLS #TB8489581 | Sold | $348,000 |
Jul 8, 2026 Source: Stellar MLS #TB8489581 | Contingent | $348,000 |
Jun 1, 2026 Source: Stellar MLS #TB8489581 | Pending | $348,000 |
May 21, 2026 Source: Stellar MLS #TB8489581 | PriceChange | $348,000 Price decreased by 2% |
Apr 30, 2026 Source: Stellar MLS #TB8489581 | PriceChange | $355,000 Price decreased by 3% |
Apr 9, 2026 Source: Stellar MLS #TB8489581 | Listed For Sale | $365,000 |
Jun 13, 2024 Source: Stellar MLS #U8235428 | Sold | $330,000 |
Apr 10, 2024 Source: Stellar MLS #U8235428 | Pending | $330,000 |
Mar 25, 2024 Source: Stellar MLS #U8235428 | Listed For Sale | $330,000 |
Oct 10, 2019 Source: N/A | Sold | $205,500 |
Oct 3, 2019 Source: Agent Provided | Pending | $209,000 |
Oct 3, 2019 Source: Agent Provided | Listed For Sale | $209,000 |
Aug 29, 2019 Source: Agent Provided | ListingRemoved | $209,000 |
Aug 23, 2019 Source: Agent Provided | PriceChange | $209,000 Price decreased by 3% |
Aug 15, 2019 Source: Agent Provided | PriceChange | $214,900 Price decreased by 4% |
Aug 3, 2019 Source: Agent Provided | PriceChange | $222,900 Price decreased by 1% |
Jul 23, 2019 Source: Agent Provided | PriceChange | $224,900 Price decreased by 2% |
Jun 25, 2019 Source: Agent Provided | Listed For Sale | $229,999 |
Feb 25, 2017 Source: N/A | ListingRemoved | $1,400 |
Jan 24, 2017 Source: N/A | Listed For Rent | $1,400 |
Feb 5, 2015 Source: Agent Provided | ListingRemoved | $1,350 |
Jan 6, 2015 Source: Agent Provided | Listed For Rent | $1,350 |
Mar 2, 2006 Source: N/A | Sold | $205,000 |
| Year | Property tax | Tax assessment |
|---|---|---|
| 2025 | $3,961 | $288,352 |
Home facts updated by county records
Market trends in Clearwater
Last updated August 2026
Avg. sale price
$368K
$10KMoM
Sale-to-List Price
97.2%
0.1%MoM
Price per sq ft
$261
$0MoM
Available listings
1417
24MoM
Around this home
What Locals Say about Clearwater
At least 1455 Trulia users voted on each feature.

86 % Say it's dog friendly

80 % Say car is needed

75 % Say parking is easy

74 % Say there are sidewalks

70 % Say there's holiday spirit

67 % Say streets are well-lit

66 % Say it's quiet

64 % Say people would walk alone at night

62 % Say yards are well-kept

57 % Say it's walkable to grocery stores

55 % Say it's walkable to restaurants

52 % Say kids play outside

50 % Say they plan to stay for at least 5 years

48 % Say neighbors are friendly

42 % Say there's wildlife

30 % Say there are community events
Sourced by Trulia users. Learn more about our methodology.
LGBTQ Local Legal Protections
LGBTQ Local Legal Protections



Frequently asked questions about 2068 CHERYL DRIVE
- What is 2068 CHERYL DRIVE estimated to be worth?Trulia's estimated value for 2068 CHERYL DRIVE in Clearwater, FL is $348,000.
- What is the price history for 2068 CHERYL DRIVE?2068 CHERYL DRIVE in Clearwater, FL last sold for $348,000 in July 2026.
- Is Clearwater a buyer's or seller's market?Clearwater is currently a buyer's market, based on recent for-sale activity.
- What's the median sale price in Clearwater?The median sale price in Clearwater is $368K. That is up $10K from the prior month.
- Does 2068 CHERYL DRIVE have air conditioning?Yes, 2068 CHERYL DRIVE in Clearwater, FL has air conditioning.
- Does 2068 CHERYL DRIVE have a pool?Yes, 2068 CHERYL DRIVE in Clearwater, FL has a pool.
Explore by feature - Pet Friendly
 NEW - 1 DAY AGOSPECIAL OFFERPET FRIENDLYTotal price$2,234 - $5,250/moStudio-2 bd1-2 baLinz Bayview | 2975 Gulf To Bay Blvd,
Clearwater, FL 33759 NEW - 1 DAY AGOSPECIAL OFFERPET FRIENDLY
 SPECIAL OFFERPET FRIENDLY$1,725 - $2,650/mo1-3 bd1-2 baThe Grand Reserve at Park Isle Apartments | 2600 W Grand Reserve Cir,
Clearwater, FL 33759 SPECIAL OFFERPET FRIENDLY
 NEW - 1 DAY AGOPET FRIENDLY$1,199 - $2,029/moStudio-3 bd1-2 baThe Palms at Countryside Apartments | 25350 US Highway 19 N,
Clearwater, FL 33763 SPECIAL OFFERPET FRIENDLY
 SPECIAL OFFERPET FRIENDLY
 NEW - 1 DAY AGOPET FRIENDLYFURNISHED
 SPECIAL OFFERPET FRIENDLY
 PET FRIENDLYTotal price$1,595 - $2,086/mo1-3 bd1-2 baEstates at Countryside | 2652 McMullen Booth Rd,
Clearwater, FL 33761
Explore by feature - Garage
- NEW - 1 DAY AGOSPECIAL OFFERPET FRIENDLYTotal price$2,234 - $5,250/moStudio-2 bd1-2 baLinz Bayview | 2975 Gulf To Bay Blvd,
Clearwater, FL 33759 - NEW - 1 DAY AGOSPECIAL OFFERPET FRIENDLY
 PET FRIENDLYFURNISHED
 PET FRIENDLYFURNISHED
 SPECIAL OFFERPET FRIENDLY
 SPECIAL OFFERPET FRIENDLY
 SPECIAL OFFERPET FRIENDLY
 NEW - 1 DAY AGOSPECIAL OFFERPET FRIENDLYTotal price$1,203 - $2,614/moStudio-3 bd1-2 baAvana City Park | 101 S Old Coachman Rd,
Clearwater, FL 33765 APPLY INSTANTLYPET FRIENDLY
 APPLY INSTANTLYPET FRIENDLYFURNISHED
Explore by feature - Air Conditioning
- NEW - 1 DAY AGOSPECIAL OFFERPET FRIENDLYTotal price$2,234 - $5,250/moStudio-2 bd1-2 baLinz Bayview | 2975 Gulf To Bay Blvd,
Clearwater, FL 33759 - SPECIAL OFFERPET FRIENDLY
- SPECIAL OFFERPET FRIENDLY
- NEW - 1 DAY AGOPET FRIENDLYFURNISHED
- SPECIAL OFFERPET FRIENDLY
 NEW - 1 DAY AGOSPECIAL OFFERPET FRIENDLY$1,810 - $2,810/mo1-3 bd1-2 baThe Alexander at Countryside | 2524 Alexander Pl,
Clearwater, FL 33763
 PET FRIENDLY
- PET FRIENDLYFURNISHED
- PET FRIENDLYFURNISHED
Explore by feature - Pool
- NEW - 1 DAY AGOSPECIAL OFFERPET FRIENDLYTotal price$2,234 - $5,250/moStudio-2 bd1-2 baLinz Bayview | 2975 Gulf To Bay Blvd,
Clearwater, FL 33759 - NEW - 1 DAY AGOSPECIAL OFFERPET FRIENDLY
- SPECIAL OFFERPET FRIENDLY$1,725 - $2,650/mo1-3 bd1-2 baThe Grand Reserve at Park Isle Apartments | 2600 W Grand Reserve Cir,
Clearwater, FL 33759 - SPECIAL OFFERPET FRIENDLY
- NEW - 1 DAY AGOPET FRIENDLY$1,199 - $2,029/moStudio-3 bd1-2 baThe Palms at Countryside Apartments | 25350 US Highway 19 N,
Clearwater, FL 33763 - SPECIAL OFFERPET FRIENDLY
- NEW - 1 DAY AGOPET FRIENDLYFURNISHED
- SPECIAL OFFERPET FRIENDLY
- PET FRIENDLYTotal price$1,595 - $2,086/mo1-3 bd1-2 baEstates at Countryside | 2652 McMullen Booth Rd,
Clearwater, FL 33761 - NEW - 1 DAY AGOSPECIAL OFFERPET FRIENDLY$1,810 - $2,810/mo1-3 bd1-2 baThe Alexander at Countryside | 2524 Alexander Pl,
Clearwater, FL 33763
Explore by feature - Washer/dryer
- NEW - 1 DAY AGOSPECIAL OFFERPET FRIENDLYTotal price$2,234 - $5,250/moStudio-2 bd1-2 baLinz Bayview | 2975 Gulf To Bay Blvd,
Clearwater, FL 33759 - NEW - 1 DAY AGOSPECIAL OFFERPET FRIENDLY
- SPECIAL OFFERPET FRIENDLY$1,725 - $2,650/mo1-3 bd1-2 baThe Grand Reserve at Park Isle Apartments | 2600 W Grand Reserve Cir,
Clearwater, FL 33759 - NEW - 1 DAY AGOPET FRIENDLY$1,199 - $2,029/moStudio-3 bd1-2 baThe Palms at Countryside Apartments | 25350 US Highway 19 N,
Clearwater, FL 33763 - SPECIAL OFFERPET FRIENDLY
- SPECIAL OFFERPET FRIENDLY
- NEW - 1 DAY AGOPET FRIENDLYFURNISHED
- SPECIAL OFFERPET FRIENDLY
- PET FRIENDLYTotal price$1,595 - $2,086/mo1-3 bd1-2 baEstates at Countryside | 2652 McMullen Booth Rd,
Clearwater, FL 33761 - NEW - 1 DAY AGOSPECIAL OFFERPET FRIENDLY$1,810 - $2,810/mo1-3 bd1-2 baThe Alexander at Countryside | 2524 Alexander Pl,
Clearwater, FL 33763
Explore by feature - Outdoor Space
 APPLY INSTANTLYPET FRIENDLY
 APPLY INSTANTLYPET FRIENDLY
 APPLY INSTANTLYPET FRIENDLY
 APPLY INSTANTLY
 APPLY INSTANTLYPET FRIENDLY
 APPLY INSTANTLYPET FRIENDLY
 APPLY INSTANTLYPET FRIENDLY
 APPLY INSTANTLYPET FRIENDLYFURNISHED
 APPLY INSTANTLYPET FRIENDLY
 NEW - 8 HRS AGOPET FRIENDLY
Apartments for Rent
- PET FRIENDLY$1,725 - $2,650/mo1-3 bd1-2 baThe Grand Reserve at Park Isle Apartments | 2600 W Grand Reserve Cir,
Clearwater, FL 33759  NEW - 1 DAY AGOPET FRIENDLYFURNISHED
 NEW - 1 DAY AGOPET FRIENDLY
- NEW - 1 DAY AGOPET FRIENDLY$1,199 - $2,029/moStudio-3 bd1-2 baThe Palms at Countryside Apartments | 25350 US Highway 19 N,
Clearwater, FL 33763 - NEW - 1 DAY AGOPET FRIENDLY
- PET FRIENDLYTotal price$1,595 - $2,086/mo1-3 bd1-2 baEstates at Countryside | 2652 McMullen Booth Rd,
Clearwater, FL 33761 - NEW - 1 DAY AGOPET FRIENDLY$1,810 - $2,810/mo1-3 bd1-2 baThe Alexander at Countryside | 2524 Alexander Pl,
Clearwater, FL 33763 - PET FRIENDLY
- NEW - 1 DAY AGOPET FRIENDLYFURNISHED
- PET FRIENDLY
- PET FRIENDLY
- PET FRIENDLY
 PET FRIENDLY
- PET FRIENDLY
 See more homes for rent inClearwater
Off Market Homes Near 2068 CHERYL DRIVE
 SOLDSEP 18, 2026KELLER WILLIAMS REALTY- PALM HARBOR
 SOLDSEP 17, 2026RE/MAX ALLIANCE GROUP
 SOLDSEP 17, 2026ON TOP OF THE WORLD RE
 SOLDSEP 17, 2026HOMEFRONT REALTY
 See more homes for sale inClearwater


Homes for sale near 2068 CHERYL DRIVE
 COASTAL PROPERTIES GROUP INTERNATIONAL
 OPEN SAT, 10-12PMCHARLES RUTENBERG REALTY INC
 NEW - 17 HRS AGOORCHARD BROKERAGE, LLC
 KELLER WILLIAMS REALTY PORTFOLIO COLLECTION
- See more homes for sale inClearwater


- Results are loading