


2065 Arrowhead Dr
Traverse City, MI 49686
 3 Beds
 2 Baths
 1,980 sqft (on 0.39 acres)
3 Beds
2 Baths
1,980 sqft
(on 0.39 acres)
Local Information
- Map ViewExplore the area around 2065 Arrowhead Dr.

- Schools1 Preschool School1 Elementary School2 Middle Schools1 High School

- Shop & Eat

-- mins to
Home Highlights

Property Type
Single-Family Home

Year Built
1971

Lot Size
0.39 acres
Living Area
1,980 sqft

Price/Sqft
$268

Parking
Garage
About this House
This home will spark your inner artist! Located at the base of Old Mission Peninsula in the popular Huron Hills subdivision, this unique architect-designed contemporary home features a stained glass entry created by Paul Welch and a light-filled open floor plan. Enjoy a cozy fire next to the hanging wood burning fireplace, an efficient kitchen with a cute nook, and a dining room with a sliding door to the deck overlooking a lovely wooded yard. Additional features include a workshop/craft room and a family room with lower level walk-out, surrounded by trees and natural landscaping in a tranquil setting. The perfect Home for the Holidays!
2065 Arrowhead Dr, Traverse City, MI 49686 is a 3 bedroom, 2 bathroom, 1,980 sqft single-family home built in 1971. It last sold for $270,000 on Feb 17, 2017. It is currently off market. The Trulia Estimate is $530,800, with a rent estimate of $3,277/month.
Home Details for 2065 Arrowhead Dr

|
|---|
Heating & Cooling Heating: Forced Air, GasAir ConditioningCooling System: CentralHeating Fuel: Forced Air |
Levels, Entrance, & Accessibility Stories: 1Floors: Concrete, Linoleum Vinyl |
Interior Details Number of Rooms: 11Types of Rooms: Breakfast Nook |
Appliances & Utilities Cable ReadyDishwasherDryerRefrigeratorWasher |
Fireplace & Spa Fireplace |

|
|---|
Exterior Home Features Roof: AsphaltDeckExterior: WoodFoundation Type: Crawl Raised |
Parking & Garage GarageParking: Garage Detached |

|
|---|
Year Built Year Built: 1971 |
Property Type / Style Property Type: Single Family HomeArchitecture: Ranch / Rambler |

|
|---|
Lot Area: 0.39 acres |
Price History for 2065 Arrowhead Dr
| Date | Price | Event | Source |
|---|---|---|---|
| 02/17/2017 | $270,000 | Sold | NGLRMLS #1826083 |
| 01/16/2017 | $259,000 | Pending | Agent Provided |
| 12/11/2016 | $259,000 | Listed For Sale | Agent Provided |
Market trends in Traverse City
Last updated June 2026
Avg. sale price
$457K
$3.33KMoM
Sale-to-List Price
98.8%
0.6%MoM
Price per sq ft
$273
$10MoM
Available listings
526
75MoM

- Results are loading
Property Tax and Assessment
| Year | 2025 |
|---|---|
| Tax | $5,468 |
| Assessment | $436,800 |
Home facts updated by county records
Comparable Sales for 2065 Arrowhead Dr
Address | Distance | Property Type | Sold Price | Sold Date | Bed | Bath | Sqft |
|---|---|---|---|---|---|---|---|
0.39 | Single-Family Home | $475,000 | 04/03/26 | 3 | 2 | 1,893 | |
0.29 | Single-Family Home | $599,900 | 09/03/25 | 3 | 2 | 2,544 | |
0.31 | Single-Family Home | $335,000 | 06/01/26 | 3 | 2 | 1,210 | |
0.36 | Single-Family Home | $651,125 | 06/18/26 | 3 | 2.5 | 1,748 | |
0.30 | Single-Family Home | $660,000 | 11/24/25 | 4 | 3 | 2,692 | |
0.55 | Single-Family Home | $435,000 | 02/27/26 | 4 | 1.5 | 1,793 | |
0.21 | Single-Family Home | $660,000 | 05/15/26 | 4 | 3.5 | 3,380 | |
0.37 | Single-Family Home | $607,500 | 08/20/25 | 4 | 3 | 2,812 | |
0.21 | Single-Family Home | $782,000 | 03/03/26 | 4 | 3.5 | 3,035 | |
0.67 | Single-Family Home | $572,500 | 05/18/26 | 4 | 2 | 2,006 |
Nearby homes
Get a sense of prices in the area by checking nearby homes. OFF MARKETJonathan Oltersdorf
 OFF MARKETShawn Schmidt
 OFF MARKETBridget Carefoot
 OFF MARKETJonathan Crane


Assigned Schools
These are the assigned schools for 2065 Arrowhead Dr.
- East Middle School
- 6-8
- Public
- 833 Students
7/10GreatSchools RatingParent Rating AverageMy sons disability rights were violated. Completely unprofessional. No contact when meeting was changed. This district needs to be investigated. Taking action in hopes this won't happen to any future families.Parent Review9y ago - Eastern Elementary School
- PK-5
- Public
- 485 Students
7/10GreatSchools RatingParent Rating AverageMoving here from California 2 years ago, I feel strongly that it's a wonderful schoolParent Review7y ago - Central High School
- 8-12
- Public
- 1304 Students
7/10GreatSchools RatingParent Rating AverageMy daughter has had a comprehensive high school experience at TCCHS. The staff is full of highly qualified, dedicated and caring teachers. The extra curricular offerings are just as good as the academics. My child is prepped for college and has developed many life skills from her time as a Trojan.Parent Review4y ago  Check out schools near 2065 Arrowhead Dr.
What Locals Say about Traverse City
At least 282 Trulia users voted on each feature.

88 % Say it's dog friendly

81 % Say yards are well-kept

80 % Say car is needed

78 % Say people would walk alone at night

77 % Say parking is easy

76 % Say there's holiday spirit

68 % Say kids play outside

66 % Say there's wildlife

62 % Say it's quiet

60 % Say they plan to stay for at least 5 years

58 % Say there are sidewalks

57 % Say neighbors are friendly

56 % Say it's walkable to restaurants

54 % Say it's walkable to grocery stores

52 % Say streets are well-lit

37 % Say there are community events
Sourced by Trulia users. Learn more about our methodology.
LGBTQ Local Legal Protections
LGBTQ Local Legal Protections



Apartments for Rent
 PET FRIENDLY
 PET FRIENDLY
 PET FRIENDLY
 PET FRIENDLY
 PET FRIENDLY
 INCOME RESTRICTED
 APPLY INSTANTLYPET FRIENDLY
 NEW - 12 HRS AGOAPPLY INSTANTLYPET FRIENDLYFURNISHED
 NEW - 22 HRS AGOAPPLY INSTANTLYFURNISHED
 APPLY INSTANTLYPET FRIENDLYFURNISHED
 APPLY INSTANTLYFURNISHED
 See more homes for rent inTraverse City
Explore by feature - Pet Friendly
- PET FRIENDLY
 PET FRIENDLY
- SPECIAL OFFERPET FRIENDLY
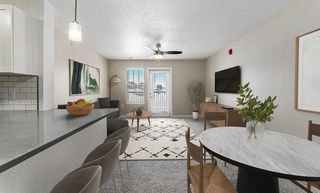 NEW - 1 DAY AGOPET FRIENDLYFURNISHEDTotal price$1,600 - $1,900/mo1-2 bd1-2 baEagle Ridge Apartment Homes | 4760 Golden Eagle Cir,
Traverse City, MI 49685 NEW - 1 DAY AGOPET FRIENDLY
 PET FRIENDLY
 PET FRIENDLY
- PET FRIENDLY
 SPECIAL OFFERPET FRIENDLY
- PET FRIENDLY
Explore by feature - Garage
- PET FRIENDLY
- PET FRIENDLY
- NEW - 1 DAY AGOPET FRIENDLYFURNISHEDTotal price$1,600 - $1,900/mo1-2 bd1-2 baEagle Ridge Apartment Homes | 4760 Golden Eagle Cir,
Traverse City, MI 49685 - NEW - 1 DAY AGOPET FRIENDLY
- PET FRIENDLY

- SPECIAL OFFERPET FRIENDLY
 INCOME RESTRICTED
 NEW - 1 DAY AGOAPPLY INSTANTLY
 APPLY INSTANTLYPET FRIENDLY
Explore by feature - Air Conditioning
- PET FRIENDLY
- PET FRIENDLY
- NEW - 1 DAY AGOPET FRIENDLYFURNISHEDTotal price$1,600 - $1,900/mo1-2 bd1-2 baEagle Ridge Apartment Homes | 4760 Golden Eagle Cir,
Traverse City, MI 49685 - NEW - 1 DAY AGOPET FRIENDLY
- PET FRIENDLY
- PET FRIENDLY

- SPECIAL OFFERPET FRIENDLY

Explore by feature - Washer/dryer
- PET FRIENDLY
- NEW - 1 DAY AGOPET FRIENDLYFURNISHEDTotal price$1,600 - $1,900/mo1-2 bd1-2 baEagle Ridge Apartment Homes | 4760 Golden Eagle Cir,
Traverse City, MI 49685 - NEW - 1 DAY AGOPET FRIENDLY
- PET FRIENDLY
- SPECIAL OFFERPET FRIENDLY
 APPLY INSTANTLYPET FRIENDLY
 PET FRIENDLY
Explore by feature - Outdoor Space
 APPLY INSTANTLY
 FURNISHED
 APPLY INSTANTLY
 APPLY INSTANTLY
 APPLY INSTANTLYFURNISHED
 APPLY INSTANTLYFURNISHED
 NEW - 16 HRS AGOPET FRIENDLY
Homes for sale near 2065 Arrowhead Dr
 OFF MARKET
 0.37 ACRESKaren Schmidt
 See more homes for sale inTraverse City


Off Market Homes Near 2065 Arrowhead Dr
 SOLDJUL 27, 2026Laurie Bouwman
- See more homes for sale inTraverse City


