


2060 Jenni Ln
Tracy, CA 95377
 4 Beds
 2.5 Baths
 2,811 sqft
4 Beds
2.5 Baths
2,811 sqft
Local Information
- Map ViewExplore the area around 2060 Jenni Ln.

- Schools1 Elementary School1 Middle School1 High School

- Shop & Eat

-- mins to
Home Highlights

Property Type
Single-Family Home
Living Area
2,811 sqft

Price/Sqft
$278

Parking
Attached Garage
About this House

Discover an exceptional location for your daily commute, offering easy access to the freeway. After a long day's work, retreat to the tranquility of your private oasis. Lounge in the inviting pool, shaded by graceful palm branches, and let the cares of the day fade away. This home is designed for joyful gatherings and entertainment, radiating a sense of pure delight. As you step inside, a grand living room and an elegant formal dining space welcome you. Enter the kitchen, where a spacious island beckons for family gatherings. The adjacent family room offers panoramic views of the backyard and the sparkling pool, creating a seamless indoor-outdoor connection. Accessible from both the garage and the backyard, a flexible space awaits, ready to serve as a fourth bedroom, a pool house, or an inspiring office area. As you go upstairs, a loft area provides a versatile third living space, adding to the home's allure. You will find three comfortable bedrooms. A full hall bath serves two well-sized bedrooms, while primary suite exudes luxury and comfort. The primary suite boasts an oversized walk-in closet. The primary bathroom is a haven of natural light, featuring a jetted tub and an expansive shower
2060 Jenni Ln, Tracy, CA 95377 is a 4 bedroom, 3 bathroom, 2,811 sqft single-family home. It last sold for $758,000 on Jul 25, 2023 (20,967% above the $3,598 asking price). More recently, it was listed as a rental in July 2025 with an asking price of $3,798 per month. That rental listing was removed on October 1, 2025. It is currently off market. The Trulia Estimate is $780,500, with a rent estimate of $3,313/month.
Home Details for 2060 Jenni Ln

|
|---|
Heating & Cooling Heating: Forced AirAir ConditioningCooling System: Central AirHeating Fuel: Forced Air |
Appliances & Utilities DishwasherDryerRefrigeratorWasher |
Levels, Entrance, & Accessibility Floors: Hardwood |

|
|---|
Property Type / Style Property Type: Single Family Home |

|
|---|
Lease Term: 1 YearAvailable: now |

|
|---|
Pool Pool |
Parking & Garage Parking: Attached Off Street, On Site |
Price History for 2060 Jenni Ln
| Date | Price | Event | Source |
|---|---|---|---|
| 10/01/2025 | $3,598 | ListingRemoved | Zillow Rentals |
| 09/10/2025 | $3,598 | PriceChange | Zillow Rentals |
| 08/19/2025 | $3,498 | PriceChange | Zillow Rentals |
| 08/07/2025 | $3,698 | PriceChange | Zillow Rentals |
| 07/27/2025 | $3,798 | Listed For Rent | Zillow Rentals |
| 07/16/2025 | $3,798 | ListingRemoved | Zillow Rentals |
| 04/16/2025 | $3,798 | Listed For Rent | Zillow Rentals |
| 10/02/2023 | ListingRemoved | Zillow Rentals | |
| 09/28/2023 | $3,598 | PriceChange | Zillow Rentals |
| 09/18/2023 | $3,498 | Listed For Rent | Zillow Rentals |
| 07/25/2023 | $758,000 | Sold | Bay East AOR #41030172 |
| 07/01/2023 | $799,888 | Pending | bridgeMLS/CCAR/Bay East AOR #41030172 |
| 06/13/2023 | $799,888 | Listed For Sale | bridgeMLS/CCAR/Bay East AOR #41030172 |
| 07/21/2022 | ListingRemoved | MetroList Services of CA #222056756 | |
| 05/04/2022 | $849,500 | Listed For Sale | MetroList Services of CA #222056756 |
| 08/29/2017 | $528,000 | Sold | N/A |
| 09/20/2002 | $378,500 | Sold | N/A |
Market trends in Tracy
Last updated June 2026
Avg. sale price
$647K
$10KMoM
Sale-to-List Price
99.8%
0.1%MoM
Price per sq ft
$333
$1MoM
Available listings
281
7MoM

- Results are loading
Property Tax and Assessment
| Year | 2025 |
|---|---|
| Tax | $9,062 |
| Assessment | $773,160 |
Home facts updated by county records
Comparable Sales for 2060 Jenni Ln
Address | Distance | Property Type | Sold Price | Sold Date | Bed | Bath | Sqft |
|---|---|---|---|---|---|---|---|
0.07 | Single-Family Home | $735,000 | 04/09/26 | 4 | 3 | 2,328 | |
0.14 | Single-Family Home | $685,000 | 08/19/25 | 4 | 3 | 2,144 | |
0.14 | Single-Family Home | $685,000 | 08/19/25 | 4 | 3 | 2,144 | |
0.17 | Single-Family Home | $650,000 | 02/05/26 | 4 | 3 | 2,440 | |
0.15 | Single-Family Home | $720,000 | 10/22/25 | 5 | 3 | 2,440 | |
0.30 | Single-Family Home | $730,000 | 01/16/26 | 5 | 3 | 2,487 | |
0.17 | Single-Family Home | $595,000 | 05/07/26 | 4 | 3 | 1,567 | |
0.39 | Single-Family Home | $745,000 | 06/24/26 | 4 | 3 | 2,487 | |
0.26 | Single-Family Home | $560,000 | 02/02/26 | 4 | 2 | 1,850 | |
0.18 | Single-Family Home | $545,000 | 08/15/25 | 4 | 2 | 1,422 |
Nearby homes
Get a sense of prices in the area by checking nearby homes. SOLDAPR 9, 2026
 OFF MARKET
- OFF MARKET
- OFF MARKET
 FOR SALE
 OFF MARKET
 SOLDMAY 7, 2026
 OFF MARKET
 OFF MARKET
 OFF MARKET
 OFF MARKET
 OFF MARKET
Assigned Schools
These are the assigned schools for 2060 Jenni Ln.
- Merrill F. West High School
- 9-12
- Public
- 1920 Students
5/10GreatSchools RatingParent Rating AverageStaff are really rude and do not do their jobs properly. No janitors so they don't let us do anything. They don't let their kids get food from the lunch (speaking from experience). Overall the security and supervisors are really terrible but the teachers and event managers are good.Student Review4y ago - Art Freiler School
- K-8
- Public
- 772 Students
6/10GreatSchools RatingParent Rating AverageThis school is quite mid, it definitely fell off. An increase in suspensions and referrals has been felt all throught the campus. Please, hire a different principle.Student Review2y ago  Check out schools near 2060 Jenni Ln.
What Locals Say about Tracy
At least 916 Trulia users voted on each feature.

91 % Say there are sidewalks

84 % Say it's dog friendly

82 % Say yards are well-kept

81 % Say car is needed

79 % Say parking is easy

75 % Say there's holiday spirit

70 % Say kids play outside

70 % Say streets are well-lit

66 % Say it's quiet

66 % Say people would walk alone at night

59 % Say they plan to stay for at least 5 years

52 % Say neighbors are friendly

49 % Say it's walkable to grocery stores

40 % Say it's walkable to restaurants

34 % Say there are community events

31 % Say there's wildlife
Sourced by Trulia users. Learn more about our methodology.
LGBTQ Local Legal Protections
LGBTQ Local Legal Protections



Apartments for Rent
 NEW - 1 DAY AGOPET FRIENDLY
 NEW - 1 DAY AGOPET FRIENDLY
 PET FRIENDLY
 NEW - 1 DAY AGOPET FRIENDLY
 NEW - 1 DAY AGOPET FRIENDLY
 PET FRIENDLY
 PET FRIENDLY
 PET FRIENDLY
 APPLY INSTANTLYPET FRIENDLY
 APPLY INSTANTLY
 See more homes for rent inTracy
Explore by feature - Pet Friendly
 NEW - 1 DAY AGOPET FRIENDLYTotal price$2,179 - $2,453/mo1-2 bd1-2 baWaterstone Apartments | 1951 W Middlefield Dr,
Tracy, CA 95377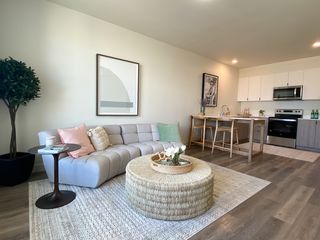 NEW - 1 DAY AGOSPECIAL OFFERPET FRIENDLY
- PET FRIENDLY
- PET FRIENDLY
- NEW - 1 DAY AGOSPECIAL OFFERPET FRIENDLY
- PET FRIENDLY
- SPECIAL OFFERPET FRIENDLY
- NEW - 1 DAY AGOSPECIAL OFFERPET FRIENDLY
- NEW - 1 DAY AGOPET FRIENDLY
- APPLY INSTANTLYPET FRIENDLY
Explore by feature - Garage
- NEW - 1 DAY AGOPET FRIENDLY
- PET FRIENDLY
- PET FRIENDLY
 NEW - 8 HRS AGOAPPLY INSTANTLYPET FRIENDLY
 NEW - 19 HRS AGOAPPLY INSTANTLY
 NEW - 1 DAY AGOAPPLY INSTANTLYPET FRIENDLY
 NEW - 2 DAYS AGOAPPLY INSTANTLY
 APPLY INSTANTLYPET FRIENDLYFURNISHED
 APPLY INSTANTLY
 APPLY INSTANTLY
Explore by feature - Air Conditioning
- NEW - 1 DAY AGOPET FRIENDLY
- PET FRIENDLY
- PET FRIENDLY
- SPECIAL OFFERPET FRIENDLY
- APPLY INSTANTLYPET FRIENDLY
- NEW - 8 HRS AGOAPPLY INSTANTLYPET FRIENDLY
- NEW - 19 HRS AGOAPPLY INSTANTLY
- NEW - 1 DAY AGOAPPLY INSTANTLYPET FRIENDLY
- NEW - 2 DAYS AGOAPPLY INSTANTLY
- APPLY INSTANTLY
Explore by feature - Pool
- NEW - 1 DAY AGOPET FRIENDLY
- NEW - 1 DAY AGOPET FRIENDLYTotal price$2,179 - $2,453/mo1-2 bd1-2 baWaterstone Apartments | 1951 W Middlefield Dr,
Tracy, CA 95377 - NEW - 1 DAY AGOSPECIAL OFFERPET FRIENDLY
- PET FRIENDLY
- PET FRIENDLY
- NEW - 1 DAY AGOSPECIAL OFFERPET FRIENDLY
- PET FRIENDLY
- SPECIAL OFFERPET FRIENDLY
- NEW - 1 DAY AGOSPECIAL OFFERPET FRIENDLY
Explore by feature - Washer/dryer
- PET FRIENDLY
- PET FRIENDLY
- PET FRIENDLY
- NEW - 1 DAY AGOSPECIAL OFFERPET FRIENDLY
- APPLY INSTANTLYPET FRIENDLY
- NEW - 8 HRS AGOAPPLY INSTANTLYPET FRIENDLY
- NEW - 19 HRS AGOAPPLY INSTANTLY
- NEW - 1 DAY AGOAPPLY INSTANTLYPET FRIENDLY
- NEW - 2 DAYS AGOAPPLY INSTANTLY
- APPLY INSTANTLY
Explore by feature - Outdoor Space
- NEW - 8 HRS AGOAPPLY INSTANTLYPET FRIENDLY
- NEW - 19 HRS AGOAPPLY INSTANTLY
- NEW - 1 DAY AGOAPPLY INSTANTLYPET FRIENDLY
- NEW - 2 DAYS AGOAPPLY INSTANTLY
- APPLY INSTANTLYPET FRIENDLYFURNISHED
 APPLY INSTANTLY
 APPLY INSTANTLY
 NEW - 16 HRS AGO
 PET FRIENDLY
Homes for sale near 2060 Jenni Ln


 0.74 ACRES


 NEWCOMING SOON
 See more homes for sale inTracy
Off Market Homes Near 2060 Jenni Ln
- SOLDJUL 31, 2026
 SOLDJUL 31, 2026
 SOLDJUL 31, 2026
 SOLDJUL 30, 2026
 SOLDJUL 30, 2026
 SOLDJUL 30, 2026
 SOLDJUL 30, 2026
 SOLDJUL 29, 2026
 SOLDJUL 29, 2026
 SOLDJUL 29, 2026
- See more homes for sale inTracy