


$768,000
 5 Beds
 3 Baths
 3,796 sqft (on 0.40 acres)
206 Walnut Trace Ct, Simpsonville, SC 29681
Est. Refi. Payment $4,480/mo*
Refinance Your HomeCurrently Off Market - Sold Mar 12, 2025 for $756,770
Home Value
Trulia Estimate
$768KSince last month
Increased$10K (+1.4%)Since last year
Decreased$500 (-0.1%)Since last sale
Increased$13K (+1.7%)Learn more about this home's value by checking out its Trulia Estimate, the value of nearby homes, and how much similar homes have sold for.
Trulia Estimate
The of this home's value increased by +66% in the last 10 years
| Month | Estimated value |
|---|---|
2026 | |
| September 2026 | $770K |
| August 2026 | $759K |
| July 2026 | $762K |
| June 2026 | $771K |
| May 2026 | $761K |
| April 2026 | $765K |
| March 2026 | $763K |
| February 2026 | $770K |
| January 2026 | $768K |
2025 | |
2024 | |
2023 | |
2022 | |
2021 | |
2020 | |
2019 | |
2018 | |
2017 | |
2016 | |
Comparable sales
These are recently sold homes that have a similar location or other similar features to this home, like bedrooms, bathrooms, and square footage. Get a sense of the expected prices in the area by viewing these homes.Address | Distance | Property Type | Sold Price | Sold Date | Bed | Bath | Sqft |
|---|---|---|---|---|---|---|---|
0.09 | Single-Family Home | $815,000 | 08/17/26 | 5 | 3.5 | 4,009 | |
0.21 | Single-Family Home | $730,000 | 05/14/26 | 4 | 3 | 3,667 | |
0.15 | Single-Family Home | $431,000 | 05/08/26 | 4 | 2.5 | 2,813 | |
0.19 | Single-Family Home | $865,000 | 06/12/26 | 5 | 4 | 4,115 | |
0.40 | Single-Family Home | $794,000 | 06/16/26 | 5 | 3.5 | 3,633 | |
0.43 | Single-Family Home | $775,000 | 05/28/26 | 5 | 3.5 | 3,644 | |
0.26 | Single-Family Home | $775,000 | 06/05/26 | 5 | 5 | 3,983 | |
0.37 | Single-Family Home | $850,000 | 09/16/26 | 5 | 4.5 | 4,586 | |
0.44 | Single-Family Home | $827,500 | 04/01/26 | 5 | 4.5 | 4,250 | |
0.49 | Single-Family Home | $750,000 | 05/29/26 | 5 | 3.5 | 3,224 |
Nearby home prices
Get a sense of expected prices in the area by checking the value of nearby homes.Address | Distance | Price | Bed | Bath | Sqft | Status |
|---|---|---|---|---|---|---|
0.09 | $815,000 | 5 | 3.5 | 4,009 | Recently Sold | |
0.12 | $907,400 | 4 | 3.5 | 4,029 | Off Market | |
0.13 | $373,200 | 3 | 2.5 | 2,005 | Off Market | |
0.15 | $431,000 | 4 | 2.5 | 2,813 | Recently Sold | |
0.16 | $279,600 | 3 | 2 | 1,322 | Off Market | |
0.19 | $865,000 | 5 | 4 | 4,115 | Recently Sold | |
0.21 | $730,000 | 4 | 3 | 3,667 | Recently Sold | |
0.23 | $778,900 | 4 | 3.5 | 3,507 | Off Market | |
0.23 | $873,200 | 4 | 3.5 | 3,702 | Off Market | |
0.21 | $453,700 | 4 | 2.5 | 2,412 | Off Market | |
0.24 | $864,200 | 5 | 4 | 3,588 | Off Market |
Local Information
- Map ViewExplore the area around 206 Walnut Trace Ct.

- Schools1 Preschool School1 Elementary School1 Middle School1 High School

- Shop & Eat

-- mins to
Home Highlights

Single-Family Home

Built in 1995

0.4 acre lot

3,796 sqft

$202/sqft

2 Car Garage
About this House
What's unique:Stainless steel appliancesCharming breakfast nookGorgeous hardwood floorsPicturesque river walk trailCozy screened patioSpacious bedrooms
Welcome to your new Nest in the highly sought-after River Walk! With 5 bedrooms, 3 bathrooms, and a flex room, this stunning home sits right on the picturesque River Walk Trail. Step inside and be wowed by its details: gorgeous hardwood floors, soaring ceilings, elegant crown molding, and sun-drenched spaces thanks to the beautiful arched windows. The kitchen is a chef’s dream, boasting granite countertops, stainless steel appliances, and an oversized walk-in pantry. Sip your morning coffee from the private master suite overlooking the tranquil, tree-lined backyard. And just wait until you see the charming breakfast nook, where a bay window frames the view of a trickling waterfall flowing into a koi pond beside the cozy screened patio. With spacious bedrooms, baths, and a massive bedroom/flex room, this home has everything—and more. Plus, the “tall crawl” creates even more possibilities. Come see it for yourself! Buyers can receive a FREE 1 point rate reduction the first year, with an accepted contract and financed with Amanda McCall at PrimeLending for all contracts written through October 31st. Available for qualifying loan types only (Conventional, FHA, USDA, VA).
206 Walnut Trace Ct, Simpsonville, SC 29681 is a 5 bedroom, 3 bathroom, 3,796 sqft single-family home built in 1995. It last sold for $756,770 on Mar 12, 2025 (2% below the $769,000 asking price). This property is not currently displayed as for sale or rent on Trulia. The Trulia Estimate is $768,000, with a rent estimate of $3,028/month.
Last check for updates: about 2 hours ago
Listed by Corinne Nickell, (864) 915-8110
Nest Realty
Bought with: Molly Honeycutt, (864) 414-5394, Bluefield Realty Group
Source: Greater Greenville AOR, MLS#1537011
Home Details for 206 Walnut Trace Ct

|
|---|
Interior Details Basement: NoneNumber of Rooms: 11Types of Rooms: Master Bedroom, Bedroom 2, Bedroom 3, Bedroom 4, Bedroom 5, Master Bathroom, Dining Room, Family Room, Kitchen, Living Room, Bonus Room |
Beds & Baths Number of Bedrooms: 5Main Level Bedrooms: 3Number of Bathrooms: 3Number of Bathrooms (full): 3Number of Bathrooms (main level): 2 |
Dimensions and Layout Living Area: 3796 Square Feet |
Appliances & Utilities Utilities: Cable Available, Underground UtilitiesAppliances: Cooktop, Dishwasher, Disposal, Microwave, Self Cleaning Oven, Oven, Electric Cooktop, Electric Oven, Gas Water HeaterDishwasherDisposalLaundry: Sink,1st Floor,Walk-inMicrowave |
Heating & Cooling Heating: Multi-Units,Natural GasHas CoolingAir Conditioning: Central Air,ElectricHas HeatingHeating Fuel: Multi Units |
Fireplace & Spa Number of Fireplaces: 1Fireplace: Gas LogSpa: BathHas a FireplaceHas a Spa |
Windows, Doors, Floors & Walls Window: Skylight(s), Window TreatmentsFlooring: Carpet, Ceramic Tile, Wood |
Levels, Entrance, & Accessibility Stories: 2Levels: TwoFloors: Carpet, Ceramic Tile, Wood |
View Has a ViewView: Water |
Security Security: Smoke Detector(s) |

|
|---|
Exterior Home Features Roof: ArchitecturalPatio / Porch: Deck, Patio, ScreenedFoundation: Crawl Space |
Parking & Garage Number of Garage Spaces: 2Number of Covered Spaces: 2Has a GarageHas an Attached GarageHas Open ParkingParking Spaces: 2Parking: Attached,Garage Door Opener,Side/Rear Entry,Paved |
Frontage Waterfront: River |
Water & Sewer Sewer: Public Sewer |
Surface & Elevation Topography: Steep |

|
|---|
Year Built Year Built: 1995 |
Property Type / Style Property Type: ResidentialProperty Subtype: Single Family Residence, ResidentialArchitecture: Traditional |
Building Construction Materials: Stucco, Synthetic Stucco |
Property Information Parcel Number: 0548230102300 |

|
|---|
Price List Price: $769,000 |
Status Change & Dates Off Market Date: Mon Nov 18 2024 |

|
|---|
MLS Status: Sold |

|
|---|
Direction & Address City: SimpsonvilleCommunity: River Walk |
School Information Elementary School: MonarchJr High / Middle School: MauldinHigh School: Mauldin |

|
|---|
Building Area Building Area: 3796 Square Feet |
Community rooms Fitness Center |

|
|---|
Community Features: Clubhouse, Common Areas, Fitness Center, Street Lights, Recreational Path, Playground, Pool, Tennis Court(s) |
Other Playground |

|
|---|
HOA Fee Includes: Common Area Ins., Electricity, Pool, Recreation Facilities, Street Lights, By-Laws, Restrictive CovenantsHas an HOA |

|
|---|
Lot Area: 0.40 acres |

|
|---|
Mls Number: 1537011Living Area Range: 3600-3799Living Area Range Units: Square FeetAttic: Pull Down Stairs, StorageWater ViewWater View: Water |

|
|---|
ClubhouseCommon AreasStreet LightsRecreational PathPlaygroundPoolTennis Court(s) |
Price and Tax history
| Date | Event | Price |
|---|---|---|
Mar 12, 2025 Source: Greater Greenville AOR #1537011 | Sold | $756,770 |
Sep 26, 2024 Source: Greater Greenville AOR #1537011 | ListingRemoved | $769,000 |
Sep 23, 2024 Source: Greater Greenville AOR #1537011 | PriceChange | $769,000 Price decreased by 1% |
Sep 9, 2024 Source: Greater Greenville AOR #1537011 | Listed For Sale | $775,000 |
Feb 15, 2019 Source: N/A | Sold | $450,000 |
Oct 6, 2018 Source: Agent Provided | ListingRemoved | $459,000 |
May 25, 2018 Source: Agent Provided | PriceChange | $459,000 Price decreased by 2% |
Apr 5, 2018 Source: Agent Provided | Listed For Sale | $469,000 |
Oct 13, 2017 Source: Agent Provided | ListingRemoved | $467,000 |
Jun 25, 2017 Source: Agent Provided | PriceChange | $467,000 Price decreased by 1% |
Jun 9, 2017 Source: Agent Provided | PriceChange | $473,500 Price decreased by 1% |
Apr 16, 2017 Source: Agent Provided | Listed For Sale | $477,000 |
Dec 11, 2016 Source: Agent Provided | ListingRemoved | $477,000 |
Jul 13, 2016 Source: Agent Provided | PendingToActive | $477,000 |
Jul 9, 2016 Source: Agent Provided | Pending | $477,000 |
Jun 16, 2016 Source: Agent Provided | PriceChange | $477,000 Price decreased by 0% |
Apr 28, 2016 Source: Agent Provided | PriceChange | $479,000 Price decreased by 2% |
Feb 7, 2016 Source: Agent Provided | Listed For Sale | $489,000 |
Jan 20, 2015 Source: Agent Provided | ListingRemoved | $489,900 |
Aug 31, 2014 Source: Agent Provided | Listed For Sale | $489,900 |
Aug 12, 2003 Source: N/A | Sold | $382,000 |
| Year | Property tax | Tax assessment |
|---|---|---|
| 2025 | $2,805 | $641,130 |
Home facts updated by county records
Market trends in Simpsonville
Last updated August 2026
Avg. sale price
$407K
$167MoM
Sale-to-List Price
98.8%
0.1%MoM
Price per sq ft
$181
$2MoM
Available listings
578
16MoM
Around this home
What Locals Say about Simpsonville
At least 397 Trulia users voted on each feature.

91 % Say car is needed

86 % Say it's dog friendly

84 % Say yards are well-kept

82 % Say parking is easy

81 % Say there's holiday spirit

75 % Say kids play outside

70 % Say it's quiet

66 % Say people would walk alone at night

57 % Say streets are well-lit

55 % Say there are sidewalks

54 % Say neighbors are friendly

54 % Say they plan to stay for at least 5 years

43 % Say there's wildlife

37 % Say there are community events

30 % Say it's walkable to grocery stores

25 % Say it's walkable to restaurants
Sourced by Trulia users. Learn more about our methodology.
LGBTQ Local Legal Protections
LGBTQ Local Legal Protections



IDX information is provided exclusively for personal, non-commercial use, and may not be used for any purpose other than to identify prospective properties consumers may be interested in purchasing. Information is deemed reliable but not guaranteed.
Frequently asked questions about 206 Walnut Trace Ct
- What is 206 Walnut Trace Ct estimated to be worth?Trulia's estimated value for 206 Walnut Trace Ct in Simpsonville, SC is $768,000.
- What is the price history for 206 Walnut Trace Ct?206 Walnut Trace Ct in Simpsonville, SC last sold for $756,770 in March 2025.
- Is Simpsonville a buyer's or seller's market?Simpsonville is currently a buyer's market, based on recent for-sale activity.
- What's the median sale price in Simpsonville?The median sale price in Simpsonville is $407K. That is down $167 from the prior month.
- Does 206 Walnut Trace Ct have air conditioning?Yes, 206 Walnut Trace Ct in Simpsonville, SC has air conditioning.
- Does 206 Walnut Trace Ct have a pool?Yes, 206 Walnut Trace Ct in Simpsonville, SC has a pool.
Explore by feature - Pet Friendly
 SPECIAL OFFERPET FRIENDLY
 PET FRIENDLY
 SPECIAL OFFERPET FRIENDLY
 SPECIAL OFFERPET FRIENDLY
 SPECIAL OFFERPET FRIENDLY
 SPECIAL OFFERPET FRIENDLYFURNISHED$1,315 - $1,850/mo1-3 bd1-2 baLarkspur Pointe Apartments | 1000 Knights Spur Ct,
Simpsonville, SC 29681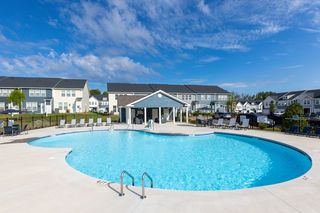 SPECIAL OFFERPET FRIENDLY
 NEW - 1 DAY AGOPET FRIENDLY
 SPECIAL OFFERPET FRIENDLY
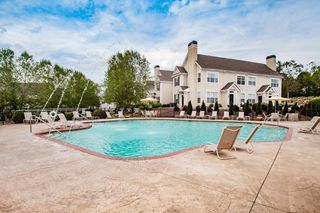 PET FRIENDLYTotal price$1,228 - $1,761/mo1-3 bd1-2 baGarden District | 100 Garden District Dr,
Simpsonville, SC 29681
Explore by feature - Garage
- SPECIAL OFFERPET FRIENDLY
- SPECIAL OFFERPET FRIENDLY
- SPECIAL OFFERPET FRIENDLYFURNISHED$1,315 - $1,850/mo1-3 bd1-2 baLarkspur Pointe Apartments | 1000 Knights Spur Ct,
Simpsonville, SC 29681 - SPECIAL OFFERPET FRIENDLY
- PET FRIENDLYTotal price$1,228 - $1,761/mo1-3 bd1-2 baGarden District | 100 Garden District Dr,
Simpsonville, SC 29681  PET FRIENDLY
 APPLY INSTANTLY
 APPLY INSTANTLYPET FRIENDLY
 APPLY INSTANTLYPET FRIENDLY
 APPLY INSTANTLYPET FRIENDLY
Explore by feature - Air Conditioning
- SPECIAL OFFERPET FRIENDLY
- SPECIAL OFFERPET FRIENDLY
- SPECIAL OFFERPET FRIENDLY
- SPECIAL OFFERPET FRIENDLY
- SPECIAL OFFERPET FRIENDLY
- PET FRIENDLYTotal price$1,228 - $1,761/mo1-3 bd1-2 baGarden District | 100 Garden District Dr,
Simpsonville, SC 29681  SPECIAL OFFERPET FRIENDLY$1,838 - $2,205/mo2 bd2 baRedwood Simpsonville Georgia Road | 113 Karland Dr,
Simpsonville, SC 29680 SPECIAL OFFERPET FRIENDLY$1,904 - $2,004/mo2 bd2 baRedwood Simpsonville Neely Ferry Road | 401 Redvalley Ln,
Simpsonville, SC 29680 PET FRIENDLY
 APPLY INSTANTLY
Explore by feature - Pool
- SPECIAL OFFERPET FRIENDLY
- PET FRIENDLY
- SPECIAL OFFERPET FRIENDLY
- SPECIAL OFFERPET FRIENDLY
- SPECIAL OFFERPET FRIENDLYFURNISHED$1,315 - $1,850/mo1-3 bd1-2 baLarkspur Pointe Apartments | 1000 Knights Spur Ct,
Simpsonville, SC 29681 - SPECIAL OFFERPET FRIENDLY
- NEW - 1 DAY AGOPET FRIENDLY
- SPECIAL OFFERPET FRIENDLY
- PET FRIENDLYTotal price$1,228 - $1,761/mo1-3 bd1-2 baGarden District | 100 Garden District Dr,
Simpsonville, SC 29681  NEW - 1 DAY AGOSPECIAL OFFERPET FRIENDLYTotal price$1,520 - $2,570/moStudio-3 bd1-2 baAvvio + Prossimo | 1104 Via Corso Ave,
Simpsonville, SC 29681
Explore by feature - Washer/dryer
- SPECIAL OFFERPET FRIENDLY
- PET FRIENDLY
- SPECIAL OFFERPET FRIENDLY
- SPECIAL OFFERPET FRIENDLY
- SPECIAL OFFERPET FRIENDLYFURNISHED$1,315 - $1,850/mo1-3 bd1-2 baLarkspur Pointe Apartments | 1000 Knights Spur Ct,
Simpsonville, SC 29681 - SPECIAL OFFERPET FRIENDLY
- SPECIAL OFFERPET FRIENDLY
- PET FRIENDLYTotal price$1,228 - $1,761/mo1-3 bd1-2 baGarden District | 100 Garden District Dr,
Simpsonville, SC 29681  SPECIAL OFFERPET FRIENDLY
 SPECIAL OFFERPET FRIENDLY
Explore by feature - Outdoor Space
- APPLY INSTANTLY
- APPLY INSTANTLYPET FRIENDLY
- APPLY INSTANTLYPET FRIENDLY
 APPLY INSTANTLYPET FRIENDLY
 APPLY INSTANTLYPET FRIENDLYFURNISHED
 APPLY INSTANTLY
 PET FRIENDLY
 PET FRIENDLY
 PET FRIENDLY
 PET FRIENDLY
Apartments for Rent
 PET FRIENDLY$1,382 - $3,328/moStudio-3 bd1-4 baDistrict South Apartments & Townhomes | 50 Tanner Rd,
Greenville, SC 29607 NEW - 1 DAY AGO
 NEW - 2 DAYS AGOPET FRIENDLY
 NEW - 1 DAY AGOPET FRIENDLY
- NEW - 1 DAY AGOPET FRIENDLYTotal price$1,520 - $2,570/moStudio-3 bd1-2 baAvvio + Prossimo | 1104 Via Corso Ave,
Simpsonville, SC 29681 - PET FRIENDLY
 PET FRIENDLY
 PET FRIENDLY$1,397 - $1,596/mo2-3 bd2-3 baEstates at Bellwood Apartment Homes | 7 Southpointe Dr,
Greenville, SC 29607- PET FRIENDLYFURNISHED$1,315 - $1,850/mo1-3 bd1-2 baLarkspur Pointe Apartments | 1000 Knights Spur Ct,
Simpsonville, SC 29681  $957 - $1,350/mo1-3 bd1-2 baAcasa Willowbrook Apartments | 130 Willow Forks Dr,
Simpsonville, SC 29681 PET FRIENDLY
 INCOME RESTRICTED
 See more homes for rent inSimpsonville
Off Market Homes Near 206 Walnut Trace Ct
 SOLDSEP 23, 2026Janet Cartee, Western Upstate Keller William
 SOLDSEP 22, 2026Virginia Hayes, Coldwell Banker Caine/Williams
 SOLDSEP 22, 2026Tanisha Brissie, Keller Williams DRIVE
 SOLDSEP 22, 2026Ty Savage, Blackstream International RE
 SOLDSEP 22, 2026$574,1744 bd3.5 ba2,771 sqft101 Winding Stream Cir #29,
Saltcreek Elite Craftsman Simpsonville, SC 29681Emily Wiggins, Toll Brothers Real Estate, Inc SOLDSEP 21, 2026Barb Riggs, Marchant Real Estate Inc.
 SOLDSEP 21, 2026Katrina Carrera Campbell, Blackstream International RE
 SOLDSEP 18, 2026Tammy Crabtree, Del-Co Realty Group, Inc.
 SOLDSEP 18, 2026David Seaver, Coldwell Banker Caine/Williams
 SOLDSEP 17, 2026Katie Peery, BHHS C Dan Joyner - Midtown
 See more homes for sale inSimpsonville
Homes for sale near 206 Walnut Trace Ct
 0.33 ACRESHayden Ridlehoover, GreenLeaf Realty
 0.27 ACRESMary Pate, That Realty Group
 0.44 ACRESJeffrey Meister, BHHS C Dan Joyner - Midtown
 Ashlyn Cousins, BHHS C Dan Joyner - Midtown
 0.31 ACRESMichael McGreevey, Herlong Sotheby's International Realty
 0.34 ACRESAnna Swing, Coldwell Banker Caine/Williams
 0.58 ACRESEvan Whaley, Real Broker Gvl, LLC
 OPEN SUN, 2-4PMTracey Cappio, Coldwell Banker Caine/Williams
 OPEN SAT, 2-4PMJonathan MacDonald, BHHS C Dan Joyner - Midtown
 Kaitlyn Hall, REMAX Executive Greenville
- See more homes for sale inSimpsonville

- Results are loading