

206 Nine Iron Dr
Saint Cloud, FL 34772
 3 Beds
 2.5 Baths
 1,864 sqft
3 Beds
2.5 Baths
1,864 sqft
Local Information
- Map ViewExplore the area around 206 Nine Iron Dr.

- Schools1 Preschool School1 Elementary School1 Middle School1 High School

- Shop & Eat

-- mins to
Description
Under Construction. You deserve the very best, check out the Open Plan Azalea. This luxurious townhouse unit features three spacious bedrooms, plus two and one half bathrooms. The gorgeous kitchen overlooks the spacious great room and the dining room. There is an appealing lanai perfect for relaxing and enjoying the scenic community. Welcome to Champions Pointe, a masterplan community of new townhomes for sale in the city of ChampionsGate, FL — a premier recreation and entertainment destination. This community is just a 20-minute drive from Disney World via I-4 and FL-429. Close proximity to US-27 and other major routes offers easy travels throughout Florida and its thrilling attractions.
206 Nine Iron Dr, Saint Cloud, FL 34772 is a 3 bedroom, 3 bathroom, 1,864 sqft townhouse built in 2024. It last sold for $342,200 on Jul 12, 2024 (6% below the $362,946 asking price). It is currently off market. The Trulia Estimate is $310,400, with a rent estimate of $2,271/month.
Home Highlights

Parking
2 Car Garage

Outdoor
Porch, Patio

View
No Info

HOA
$268/Monthly

Price/Sqft
No Info

Listed
180+ days ago
Home Details for 206 Nine Iron Dr

|
|---|
Interior Details Number of Rooms: 7Types of Rooms: Primary Bedroom, Bedroom 2, Bedroom 3, Balcony Porch Lanai, Dining Room, Great Room, Kitchen |
Beds & Baths Number of Bedrooms: 3Number of Bathrooms: 3Number of Bathrooms (full): 2Number of Bathrooms (half): 1 |
Dimensions and Layout Living Area: 1864 Square Feet |
Appliances & Utilities Utilities: Cable Available, Cable Connected, Electricity Available, Electricity Connected, Fiber OpticsAppliances: Dishwasher, Disposal, Microwave, RangeDishwasherDisposalLaundry: InsideMicrowave |
Heating & Cooling Heating: Central,ElectricHas CoolingAir Conditioning: Central AirHas HeatingHeating Fuel: Central |
Fireplace & Spa No Fireplace |
Gas & Electric Has Electric on Property |
Windows, Doors, Floors & Walls Window: Blinds, Thermal WindowsFlooring: Carpet, Ceramic Tile |
Levels, Entrance, & Accessibility Stories: 2Levels: TwoFloors: Carpet, Ceramic Tile |
View No View |
Security Security: Gated Community, Security System Owned, Smoke Detector(s) |

|
|---|
Exterior Home Features Roof: ShinglePatio / Porch: Patio, PorchVegetation: Trees/LandscapedExterior: Irrigation SystemFoundation: SlabNo Private Pool |
Parking & Garage Number of Garage Spaces: 2Number of Covered Spaces: 2Other Parking: Garage Dimensions: 19x19No CarportHas a GarageHas an Attached GarageHas Open ParkingParking Spaces: 2Parking: Driveway,Garage Door Opener |
Frontage Road Frontage: Street Dead-End, Private RoadRoad Surface Type: Paved, AsphaltNot on Waterfront |
Water & Sewer Sewer: Public Sewer |

|
|---|
Cumulative Days on Market: 3 |

|
|---|
Year Built Year Built: 2024 |
Property Type / Style Property Type: ResidentialProperty Subtype: Townhouse |
Building Construction Materials: Block, ICFs (Insulated Concrete Forms), Stone, StuccoIs a New ConstructionAttached To Another StructureNo Additional Parcels |
Property Information Condition: Under ConstructionParcel Number: 302527352500010840 |

|
|---|
Price List Price: $362,946 |
Status Change & Dates Off Market Date: Thu Apr 04 2024 |

|
|---|
MLS Status: Sold |

|
|---|

|
|---|
Direction & Address City: SAINT CLOUDCommunity: CHAMPIONS POINTE 25 TH |
School Information Elementary School: Westside K-8 |

|
|---|
Building Details Builder Model: AzaleaBuilder Name: Lennar Homes |
Building Area Building Area: 2264 Square Feet |

|
|---|
Community Features: Irrigation-Reclaimed WaterNot Senior Community |

|
|---|
HOA Fee Includes: Maintenance Structure, Maintenance Grounds, Private Road, Recreational Facilities, TrashHOA Name: Icon Management/Nina MoralesAssociation for this Listing: TampaHas an HOAHOA Fee: $268/Monthly |

|
|---|
Lot Area: 2613 sqft |

|
|---|
Special Conditions: None |

|
|---|
Listing Terms: Cash, Conventional, FHA, VA Loan |

|
|---|
Business Information Ownership: Fee Simple |

|
|---|
Mls Number: T3515602Showing Advance Notice: 24Showing Considerations: See RemarksShowing Requirements: 24 Hour Notice, Appointment Only, See RemarksUniversal Property Id: US-12097-N-302527352500010840-R-N |

|
|---|
HOA Amenities: Playground,Pool |
Last check for updates: about 14 hours ago
Listed by Ben Goldstein, (407) 310-7677
LENNAR REALTY, (800) 229-0611
Bought with: Sudhir Gattu, (813) 523-5458, EZ CHOICE REALTY, (813) 653-9676
Originating MLS: Tampa
Source: Stellar MLS, MLS#T3515602
IDX information is provided exclusively for personal, non-commercial use, and may not be used for any purpose other than to identify prospective properties consumers may be interested in purchasing. Information is deemed reliable but not guaranteed. Some IDX listings have been excluded from this website.
Listing Information presented by local MLS brokerage: Zillow, Inc - (407) 904-3511
Listing Information presented by local MLS brokerage: Zillow, Inc - (407) 904-3511
Price History for 206 Nine Iron Dr
| Date | Price | Event | Source |
|---|---|---|---|
| 07/12/2024 | $342,200 | Sold | Stellar MLS #T3515602 |
| 04/05/2024 | $362,946 | Pending | Stellar MLS #T3515602 |
| 04/03/2024 | $362,946 | PriceChange | Stellar MLS #T3515602 |
| 04/01/2024 | $372,946 | Listed For Sale | Stellar MLS #T3515602 |
Market trends in Davenport
Last updated May 2026
Avg. sale price
$352K
$4.17KMoM
Sale-to-List Price
97.5%
0.6%MoM
Price per sq ft
$180
$2MoM
Available listings
1836
14MoM

- Results are loading
Comparable Sales for 206 Nine Iron Dr
Address | Distance | Property Type | Sold Price | Sold Date | Bed | Bath | Sqft |
|---|---|---|---|---|---|---|---|
0.11 | Townhouse | $370,000 | 08/25/25 | 4 | 3 | 1,914 | |
0.12 | Townhouse | $370,000 | 12/17/25 | 4 | 3 | 1,914 | |
0.11 | Townhouse | $395,000 | 10/31/25 | 4 | 3 | 1,914 | |
0.19 | Townhouse | $350,000 | 06/03/26 | 4 | 3 | 1,914 | |
0.18 | Townhouse | $402,000 | 08/27/25 | 4 | 3 | 1,914 | |
0.25 | Townhouse | $365,000 | 09/30/25 | 4 | 3 | 1,914 | |
0.23 | Townhouse | $410,000 | 10/27/25 | 4 | 3 | 1,914 | |
0.25 | Townhouse | $450,000 | 04/20/26 | 4 | 3 | 1,914 |
Nearby homes
Get a sense of prices in the area by checking nearby homes.


Assigned Schools
These are the assigned schools for 206 Nine Iron Dr.
- Celebration High School
- 9-12
- Public
- 2714 Students
5/10GreatSchools RatingParent Rating AverageAlert, don't put your child in this school, so you don't regret it, run away from this school, very bad at all academic, educational levels, etc...Parent Review1mo ago - Westside K-8 School
- PK-8
- Public
- 1488 Students
5/10GreatSchools RatingParent Rating AverageDO NOT COME TO THIS SCHOOL UNLESS YOU ARE EXTREMELY BROKE!!! I used to be a student at this school and it was a HORRIBLE experience. students are unkind, school lunch is horrible and admin does NOTHING to help bullying. I was bullied here EVERY SINGLE DAY and not one teacher, dean principal did or ANYTHING to fix the issue. teachers leave mid year, classrooms/hallways/bathrooms are always dirty and just a bad school overall.school dance/activities were fun i guessOther Review1mo ago  Check out schools near 206 Nine Iron Dr.
What Locals Say about Davenport
At least 635 Trulia users voted on each feature.

85 % Say car is needed

84 % Say it's dog friendly

77 % Say parking is easy

76 % Say there's holiday spirit

74 % Say it's quiet

70 % Say yards are well-kept

62 % Say there are sidewalks

61 % Say people would walk alone at night

57 % Say kids play outside

56 % Say streets are well-lit

50 % Say they plan to stay for at least 5 years

45 % Say there's wildlife

42 % Say neighbors are friendly

32 % Say it's walkable to grocery stores

29 % Say it's walkable to restaurants

24 % Say there are community events
Sourced by Trulia users. Learn more about our methodology.
LGBTQ Local Legal Protections
LGBTQ Local Legal Protections



Apartments for Rent
 NEW - 1 DAY AGOPET FRIENDLYFURNISHED
 NEW - 1 DAY AGOPET FRIENDLY
 PET FRIENDLY
 PET FRIENDLY
 PET FRIENDLY
 PET FRIENDLY
 PET FRIENDLY
 PET FRIENDLY
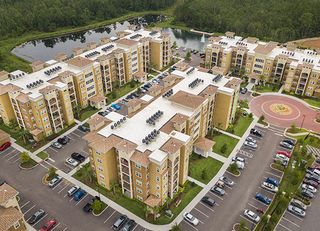
 PET FRIENDLY$1,360 - $2,035/mo1-3 bd1-2 baThe Meadows at ChampionsGate | Integra Meadows Dr,
Davenport, FL 33896 PET FRIENDLY
 NEW - 1 DAY AGOPET FRIENDLY
 PET FRIENDLY
 PET FRIENDLY
 NEW - 1 DAY AGOPET FRIENDLY
 PET FRIENDLY
 See more homes for rent inSaint Cloud
Explore by feature - Pet Friendly
 SPECIAL OFFERPET FRIENDLY
 SPECIAL OFFERPET FRIENDLY
 NEW - 2 DAYS AGOPET FRIENDLY
 SPECIAL OFFERPET FRIENDLY
- SPECIAL OFFERPET FRIENDLY
 SPECIAL OFFERPET FRIENDLY
 SPECIAL OFFERPET FRIENDLY
 NEW - 18 HRS AGOSPECIAL OFFERPET FRIENDLY
- SPECIAL OFFERPET FRIENDLY
 SPECIAL OFFERPET FRIENDLY
Explore by feature - Garage
- SPECIAL OFFERPET FRIENDLY
- SPECIAL OFFERPET FRIENDLY
- SPECIAL OFFERPET FRIENDLY$1,360 - $2,035/mo1-3 bd1-2 baThe Meadows at ChampionsGate | Integra Meadows Dr,
Davenport, FL 33896 - SPECIAL OFFERPET FRIENDLY
 SPECIAL OFFERPET FRIENDLY
 SPECIAL OFFERPET FRIENDLY
 SPECIAL OFFERPET FRIENDLY
- PET FRIENDLY
- SPECIAL OFFERPET FRIENDLY
- NEW - 1 DAY AGOSPECIAL OFFERPET FRIENDLYFURNISHED
Explore by feature - Air Conditioning
- SPECIAL OFFERPET FRIENDLY
- NEW - 18 HRS AGOSPECIAL OFFERPET FRIENDLY
 SPECIAL OFFERPET FRIENDLY
- SPECIAL OFFERPET FRIENDLY
- SPECIAL OFFERPET FRIENDLY
 PET FRIENDLYFURNISHED
 SPECIAL OFFERPET FRIENDLY
 NEW - 1 DAY AGOSPECIAL OFFERPET FRIENDLYTotal price$1,592 - $1,944/mo2-3 bd2 baSoleil Blu Luxury Apartments | Neptune Bay Cir,
Saint Cloud, FL 34769 SPECIAL OFFERPET FRIENDLYFURNISHEDTotal price$1,565 - $2,506/mo1-3 bd1-2 baMosby Citrus Ridge | Orlando Breeze Cir,
Davenport, FL 33897 NEW - 1 DAY AGOSPECIAL OFFERPET FRIENDLY
Explore by feature - Pool
- SPECIAL OFFERPET FRIENDLY
- NEW - 2 DAYS AGOPET FRIENDLY
- SPECIAL OFFERPET FRIENDLY
 NEW - 1 DAY AGOTotal price$2,056 - $2,787/mo2-4 bd3 baHavens at Hickory Tree | Townhome Apartments | Stellar Dr,
Saint Cloud, FL 34772- SPECIAL OFFERPET FRIENDLY
- SPECIAL OFFERPET FRIENDLY
- SPECIAL OFFERPET FRIENDLY
- SPECIAL OFFERPET FRIENDLY
- SPECIAL OFFERPET FRIENDLY$1,360 - $2,035/mo1-3 bd1-2 baThe Meadows at ChampionsGate | Integra Meadows Dr,
Davenport, FL 33896 - SPECIAL OFFERPET FRIENDLY
Explore by feature - Washer/dryer
- SPECIAL OFFERPET FRIENDLY
- SPECIAL OFFERPET FRIENDLY
- SPECIAL OFFERPET FRIENDLY
- SPECIAL OFFERPET FRIENDLY
- NEW - 18 HRS AGOSPECIAL OFFERPET FRIENDLY
- SPECIAL OFFERPET FRIENDLY
- SPECIAL OFFERPET FRIENDLY
- SPECIAL OFFERPET FRIENDLY$1,360 - $2,035/mo1-3 bd1-2 baThe Meadows at ChampionsGate | Integra Meadows Dr,
Davenport, FL 33896 - SPECIAL OFFERPET FRIENDLY
- SPECIAL OFFERPET FRIENDLY
Explore by feature - Outdoor Space
- SPECIAL OFFERPET FRIENDLY
 NEW - 6 HRS AGOAPPLY INSTANTLYFURNISHED
 NEW - 1 DAY AGOAPPLY INSTANTLYPET FRIENDLY
 APPLY INSTANTLY
 APPLY INSTANTLYPET FRIENDLY
 APPLY INSTANTLYPET FRIENDLY
 APPLY INSTANTLYPET FRIENDLY
 APPLY INSTANTLYPET FRIENDLY
 APPLY INSTANTLYPET FRIENDLY
 APPLY INSTANTLYPET FRIENDLY
Homes for sale near 206 Nine Iron Dr


Off Market Homes Near 206 Nine Iron Dr
 SOLDJUL 7, 2026ERA GRIZZARD REAL ESTATE
 SOLDJUL 7, 2026KELLER WILLIAMS REALTY AT THE LAKES
 SOLDJUL 7, 2026SELL-N-SAVE2
 SOLDJUL 7, 2026EPIC FLORIDA REALTY LLC
 SOLDJUL 7, 2026WEMERT GROUP REALTY LLC
 SOLDJUL 7, 2026EPIC FLORIDA REALTY LLC
 SOLDJUL 7, 2026FLORIDA IN MOTION REALTY INC
 SOLDJUL 7, 2026GLOBAL SAPPHIRE REALTY LLC
 SOLDJUL 7, 2026FLORIDA VACATION HOME REALTY LLC
 See more homes for sale inSaint Cloud
