


$313,553
 4 Beds
 2 Baths
 2,029 sqft
206 Grimmon Rd, Youngsville, LA 70592
Est. Mortgage $1,937/mo*
Get Pre-QualifiedHome Highlights

Single-Family Home

Built in 2026

$155/sqft

Garage

HOA $28/mo
Local Information
- Map ViewExplore the area around 206 Grimmon Rd.

- Schools2 Preschool Schools2 Elementary Schools1 Middle School1 High School

- Shop & Eat

-- mins to
About this House
What's unique:Open floor planUndermount cabinet lightingSmart connect wi-fi thermostatCovered patioGarden tubWood plank tile flooring
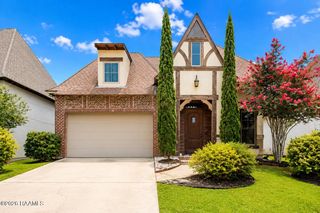
Awesome builder rate + FREE Refrigerator (restrictions apply)! Located on a Cul-De-Sac Lot - Brand NEW Construction in the Fairhaven Community built by DSLD Homes! The Aubry III A has an open floor plan with 4 bedrooms & 2 full bathrooms. This home includes upgraded granite counters, backsplash, wood plank tile flooring, undermount cabinet lighting & more. Special features include: walk-in pantry, under-mount sinks, stainless appliances with a gas range, LED lighting package, garden tub and separate custom tiled shower with frameless shower door in master bath, smart connect Wi-Fi thermostat, covered patio, fully sodded yard with seasonal landscaping package, gas tankless water heater, post-tension slab & the list goes on!
Contact this Building
Last check for updates: about 4 hours ago
Listing courtesy of Saun Sullivan, (225) 369-6111
Cicero Realty LLC, (225) 369-6111
Source: RAA, MLS#2600003652
Also Listed on RAA, DSLD Homes.
Home Details for 206 Grimmon Rd

|
|---|
Heating & Cooling Heating: Central, Natural GasAir ConditioningCooling System: Central AirHeating Fuel: Central |
Levels, Entrance, & Accessibility Stories: 1Floors: Carpet, Tile |
Appliances & Utilities DishwasherDisposalMicrowave |

|
|---|
Exterior Home Features Roof: CompositionFoundation Type: Post Tension |
Parking & Garage GarageParking: Garage, Open |

|
|---|
Year Built Year Built: 2026 |
Property Type / Style Property Type: Single Family HomeArchitecture: Traditional |

|
|---|
Price Price Per Sqft: $155 |

|
|---|
Listing Agent MLS/Source ID: 2600003652 |

|
|---|
HOA Fee: $330/Yearly |

|
|---|
Lot Area: 7840.8 sqft |

|
|---|
Other |
All New Homes in Fairhaven
Quick Move-in Homes (5)
| 206 Grimmon Rd | 4bd 2ba 2,029 sqft | $313,553 | |
| 315 Appleby Way | 3bd 2ba 2,280 sqft | $338,729 | |
| 205 Appleby Way | 4bd 3ba 2,372 sqft | $352,310 | |
| 501 Breck Ave | 4bd 3ba 2,372 sqft | $352,630 | |
| 403 Breck Ave | 5bd 3ba 2,476 sqft | $359,362 |
Quick Move-In Homes provided by RAA
Buildable Plans (11)
| Degas III A Plan | 4bd 3ba 1,991 sqft | $305,990+ | |
| Aubry III A Plan | 4bd 2ba 2,029 sqft | $306,990+ | |
| Gauguin III A Plan | 4bd 2.5ba 2,033 sqft | $307,990+ | |
| Lombardo IV A Plan | 4bd 2ba 2,280 sqft | $331,990+ | |
| Klein III A Plan | 4bd 3ba 2,211 sqft | $333,990+ | |
| Henri III A Plan | 4bd 3ba 2,372 sqft | $344,990+ | |
| Harmand III A Plan | 5bd 3ba 2,476 sqft | $350,990+ | |
| Hickory III B Plan | 5bd 3ba 2,720 sqft | $356,990+ | |
| Hickory III A Plan | 5bd 3ba 2,720 sqft | $356,990+ | |
| Renoir IV A Plan | 4bd 3ba 2,610 sqft | $368,990+ | |
| Renoir IV B Plan | 4bd 3ba 2,622 sqft | $369,990+ |
Buildable Plans provided by DSLD Homes - Louisiana
Community Description
Welcome to Fairhaven, where comfort meets convenience in the heart of Youngsville, Louisiana. Located just minutes from Highway 90, this beautiful new home community by DSLD Homes offers the best of both worlds-a charming small-town atmosphere combined with modern amenities and easy access to Lafayette and surrounding areas. As one of Louisiana's fastest-growing cities, Youngsville provides the perfect setting for a lifestyle centered around community, quality, and convenience.
Fairhaven residents enjoy close proximity to everything that makes Youngsville special, including local restaurants, boutique shopping, and family-friendly attractions. The nearby Youngsville Sports Complex is a local favorite, featuring walking trails, playgrounds, sports fields, and a splash pad for year-round recreation and fun. Families appreciate the highly rated schools and welcoming neighborhood environment that make Fairhaven an ideal place to call home.
Each new construction home in Fairhaven is thoughtfully designed with spacious floor plans ranging from three to five bedrooms, perfect for families at every stage of life. Whether you're a first-time homebuyer or looking to upgrade to a larger home, Fairhaven offers exceptional value with a wide range of designs and price points.
Inside every home, you'll find modern, upscale finishes that come standard-not upgrades. Features include 3 cm granite countertops, custom cabinetry with hardware throughout, and a luxurious tiled shower with a frameless glass door in the primary suite. Each home is equipped with a stainless steel gas range, tankless gas water heater, and energy-efficient construction designed to maximize comfort and minimize monthly utility costs. Built by DSLD Homes, each property reflects a commitment to quality, durability, and thoughtful craftsmanship.
When you purchase a home in Fairhaven, you're not just buying a house-you're joining a thriving community supported by DSLD's award-winning warra...
Fairhaven residents enjoy close proximity to everything that makes Youngsville special, including local restaurants, boutique shopping, and family-friendly attractions. The nearby Youngsville Sports Complex is a local favorite, featuring walking trails, playgrounds, sports fields, and a splash pad for year-round recreation and fun. Families appreciate the highly rated schools and welcoming neighborhood environment that make Fairhaven an ideal place to call home.
Each new construction home in Fairhaven is thoughtfully designed with spacious floor plans ranging from three to five bedrooms, perfect for families at every stage of life. Whether you're a first-time homebuyer or looking to upgrade to a larger home, Fairhaven offers exceptional value with a wide range of designs and price points.
Inside every home, you'll find modern, upscale finishes that come standard-not upgrades. Features include 3 cm granite countertops, custom cabinetry with hardware throughout, and a luxurious tiled shower with a frameless glass door in the primary suite. Each home is equipped with a stainless steel gas range, tankless gas water heater, and energy-efficient construction designed to maximize comfort and minimize monthly utility costs. Built by DSLD Homes, each property reflects a commitment to quality, durability, and thoughtful craftsmanship.
When you purchase a home in Fairhaven, you're not just buying a house-you're joining a thriving community supported by DSLD's award-winning warra...
Contact this Building
Office Hours
Sales Office
105 Summer Street
Broussard, LA 70518
Around this home
What Locals Say about Youngsville
At least 96 Trulia users voted on each feature.

91 % Say parking is easy

91 % Say yards are well-kept

90 % Say it's dog friendly

89 % Say car is needed

83 % Say there's holiday spirit

83 % Say kids play outside

80 % Say it's quiet

69 % Say people would walk alone at night

67 % Say streets are well-lit

62 % Say neighbors are friendly

59 % Say there are sidewalks

55 % Say they plan to stay for at least 5 years

36 % Say there are community events

29 % Say it's walkable to grocery stores

24 % Say it's walkable to restaurants

20 % Say there's wildlife
Sourced by Trulia users. Learn more about our methodology.
Market trends in Youngsville
Last updated August 2026
Avg. sale price
$264K
$983MoM
Sale-to-List Price
99.0%
0.5%MoM
Price per sq ft
$161
$1MoM
Available listings
187
6MoM
Home Value
Trulia Estimate
$313KSince last month
Decreased$200 (-0.1%)Since last year
Decreased$300 (-0.1%)Learn more about this home's value by checking out its Trulia Estimate, the value of nearby homes, and how much similar homes have sold for.
Trulia Estimate
The of this home's value decreased by 0% in the last 10 years
| Month | Estimated value |
|---|---|
2026 | |
| September 2026 | $313K |
| August 2026 | $314K |
| July 2026 | $314K |
| June 2026 | $314K |
| May 2026 | $314K |
Comparable sales
These are recently sold homes that have a similar location or other similar features to this home, like bedrooms, bathrooms, and square footage. Get a sense of the expected prices in the area by viewing these homes.Address | Distance | Property Type | Sold Price | Sold Date | Bed | Bath | Sqft |
|---|---|---|---|---|---|---|---|
0.03 | Single-Family Home | - | 06/15/26 | 4 | 2 | 2,029 | |
0.06 | Single-Family Home | - | 04/10/26 | 4 | 2 | 2,022 | |
0.09 | Single-Family Home | - | 01/26/26 | 4 | 2 | 2,022 | |
0.03 | Single-Family Home | - | 06/08/26 | 4 | 3 | 2,372 | |
0.01 | Single-Family Home | - | 07/27/26 | 4 | 3 | 2,211 | |
0.10 | Single-Family Home | - | 07/30/26 | 3 | 2 | 1,917 | |
0.06 | Single-Family Home | - | 11/24/25 | 4 | 3 | 2,424 | |
0.09 | Single-Family Home | - | 07/30/26 | 4 | 3 | 2,372 | |
0.22 | Single-Family Home | - | 07/30/26 | 4 | 2 | 1,988 | |
0.02 | Single-Family Home | - | 06/08/26 | 5 | 3 | 2,476 |
Nearby home prices
Get a sense of expected prices in the area by checking the value of nearby homes.Address | Distance | Price | Bed | Bath | Sqft | Status |
|---|---|---|---|---|---|---|
0.03 | $378,000 | 4 | 3 | 2,622 | Off Market | |
0.03 | - | 4 | 3 | 2,372 | Recently Sold | |
0.04 | $369,400 | 5 | 3 | 2,720 | Off Market | |
0.04 | $343,700 | 4 | 3 | 2,372 | Off Market | |
0.02 | $380,000 | 4 | 3 | 2,622 | Off Market | |
0.03 | $355,200 | 4 | 3 | 2,424 | Off Market | |
0.04 | $355,300 | 5 | 3 | 2,476 | Off Market | |
0.05 | - | 5 | 3 | 2,720 | Recently Sold | |
0.05 | $352,310 | 4 | 3 | 2,372 | For Sale | |
0.02 | - | 5 | 3 | 2,476 | Recently Sold | |
0.05 | - | 5 | 3 | 2,476 | Recently Sold |
Price and Tax history
| Date | Event | Price |
|---|---|---|
Apr 27, 2026 Source: RAA #2600003652 | Listed For Sale | $313,553 |
LGBTQ Local Legal Protections
LGBTQ Local Legal Protections



Agent Phone: (225) 369-6111
The data relating to real estate for sale on this web site comes in part from the IDX Program of the REALTOR® Association of Acadiana’ MLS. IDX information is provided exclusively for consumers' personal, non-commercial use and may not be used for any purpose other than to identify prospective properties consumers may be interested in purchasing. Information deemed reliable, but not guaranteed accurate. Data last updated 2026-09-22 13:28:16 PDT
Similar Homes You May Like
 NEW CONSTRUCTIONCicero Realty LLC
 NEW CONSTRUCTIONCicero Realty LLC
 NEW CONSTRUCTIONCicero Realty LLC
 NEW CONSTRUCTIONLamplighter Realty, LLC
 0.28 ACRESReliance Real Estate Group
 OPEN WED, 9-6PMNEW CONSTRUCTIONReal Broker, LLC
 NEW CONSTRUCTIONEXP Realty, LLC
 NEW CONSTRUCTIONLamplighter Realty, LLC
 OPEN SAT, 12-6PMKeller Williams Realty Acadiana
- NEW CONSTRUCTIONLamplighter Realty, LLC
 NEW CONSTRUCTIONAndries Migues Realty, LLC
 NEW CONSTRUCTIOND.R. Horton Realty of LA, LLC
 NEW CONSTRUCTIONAndries Migues Realty, LLC
 NEW CONSTRUCTIONKeller Williams Realty Red Stick Partners
 See more homes for sale inYoungsville


New Listings near 206 Grimmon Rd
 OPEN WED, 12-1:30PMEXP Realty, LLC
 0.59 ACRESKeller Williams Realty Acadiana
 COMING SOONKeller Williams Realty Acadiana
 0.5 ACRESKeller Williams Realty Acadiana
- See more homes for sale inYoungsville




Frequently asked questions about 206 Grimmon Rd
- What is the estimated monthly payment for 206 Grimmon Rd?Based on a $313,553 list price with 20% down at today's rates, the estimated monthly payment for 206 Grimmon Rd in Youngsville, LA is approximately $1,929 (about $1,702 principal & interest, $152 property taxes, and $75 homeowner's insurance). This is an estimate. Actual payment depends on your loan terms.
- How does the list price for 206 Grimmon Rd compare to homes in Youngsville?206 Grimmon Rd in Youngsville, LA is listed at $313,553, about 19% above the $264K median sale price in Youngsville.
- What do residents say about Youngsville?Residents describe Youngsville, LA as easy to park in, well-kept, and dog-friendly. Most residents say you need a car. See homes for sale in Youngsville, LA.
- What are the closest schools to 206 Grimmon Rd?The closest schools to 206 Grimmon Rd in Youngsville, LA are Green T. Lindon Elementary School (Pre-K, rated 10/10), Katharine Drexel Elementary School (Pre-K, rated 5/10), Southside High School (rated 10/10).
- Does 206 Grimmon Rd have air conditioning?Yes, 206 Grimmon Rd in Youngsville, LA has air conditioning.
- How big is the lot at 206 Grimmon Rd?The lot at 206 Grimmon Rd in Youngsville, LA is about 0.18 acres (7,841 sq ft).
206 Grimmon Rd, Youngsville, LA 70592 is a 4 bedroom, 2 bathroom, 2,029 sqft single-family home built in 2026. This property is currently available for sale and was listed by RAA on Apr 27, 2026. The MLS # for this home is MLS# 2600003652.