

$332,800
 4 Beds
 2.5 Baths
 2,053 sqft
206 Gregory St, Mount Orab, OH 45154
Est. Refi. Payment $2,076/mo*
Refinance Your HomeCurrently Off Market - Sold Dec 29, 2025 for $324,900
Home Value
Trulia Estimate
$333KSince last month
Decreased$1K (-0.4%)Since last year
Increased$8K (+2.4%)Since last sale
Increased$8K (+2.4%)Learn more about this home's value by checking out its Trulia Estimate, the value of nearby homes, and how much similar homes have sold for.
Trulia Estimate
The of this home's value increased by +2% in the last 10 years
| Month | Estimated value |
|---|---|
2026 | |
| September 2026 | $333K |
| August 2026 | $334K |
| July 2026 | $337K |
| June 2026 | $335K |
| May 2026 | $332K |
| April 2026 | $331K |
| March 2026 | $329K |
| February 2026 | $327K |
| January 2026 | $326K |
2025 | |
Comparable sales
These are recently sold homes that have a similar location or other similar features to this home, like bedrooms, bathrooms, and square footage. Get a sense of the expected prices in the area by viewing these homes.Address | Distance | Property Type | Sold Price | Sold Date | Bed | Bath | Sqft |
|---|---|---|---|---|---|---|---|
0.04 | Single-Family Home | $255,000 | 12/29/25 | 4 | 2.5 | 1,732 | |
0.21 | Single-Family Home | $321,997 | 02/03/26 | 4 | 2.5 | 2,053 | |
0.25 | Single-Family Home | $326,900 | 06/30/26 | 4 | 2.5 | 2,053 | |
0.25 | Single-Family Home | $319,900 | 04/23/26 | 4 | 2.5 | 1,510 | |
0.25 | Single-Family Home | $254,000 | 03/31/26 | 4 | 2.5 | 1,732 | |
0.02 | Single-Family Home | $328,285 | 03/26/26 | 4 | 2.5 | 2,053 | |
0.03 | Single-Family Home | $330,085 | 12/18/25 | 4 | 2 | 1,771 | |
0.05 | Single-Family Home | $324,900 | 01/28/26 | 4 | 2 | 1,771 | |
0.03 | Single-Family Home | $310,400 | 07/24/26 | 3 | 2 | - |
Nearby home prices
Get a sense of expected prices in the area by checking the value of nearby homes.Address | Distance | Price | Bed | Bath | Sqft | Status |
|---|---|---|---|---|---|---|
0.03 | $330,085 | 4 | 2 | 1,771 | Recently Sold | |
0.04 | $313,000 | 3 | 2 | - | Off Market | |
0.05 | $324,900 | 4 | 2 | 1,771 | Recently Sold | |
0.02 | $328,285 | 4 | 2.5 | 2,053 | Recently Sold | |
0.03 | $310,400 | 3 | 2 | - | Recently Sold | |
0.04 | $255,000 | 4 | 2.5 | 1,732 | Recently Sold | |
0.04 | $279,735 | 3 | 2 | 1,272 | Recently Sold | |
0.05 | $283,100 | 4 | 2.5 | 1,510 | Off Market | |
0.05 | $292,900 | 3 | 2 | - | For Sale | |
0.07 | $314,400 | 3 | 2 | 1,498 | Off Market | |
0.07 | $300,500 | 4 | 2.5 | 1,510 | Off Market |
Local Information
- Map ViewExplore the area around 206 Gregory St.

- Schools2 Elementary Schools1 Middle School1 High School

- Shop & Eat

-- mins to
Home Highlights

Single-Family Home

2,053 sqft

$158/sqft

2 Car Garage

HOA $29/mo
About this House
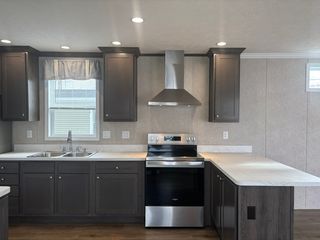
Welcome home to the Bellamy in scenic Glover Meadows! This home is a thoughtfully designed two-story home that blends comfort and functionality with modern style. This spacious floor plan features approximately 2,050 square feet of living space, offering 4 bedrooms and 2.5 bathrooms. The kitchen offers beautiful cabinetry, a large pantry and a built-in island with ample seating space, perfect for entertaining. The casual dining area, kitchen, and great room flow together perfectly for both entertaining and everyday living. At the front of the home is a large study, perfect for an at home office, and the first floor is completed by a powder room. Upstairs, you'll find all four bedrooms, including a generous primary suite with a walk-in closet and dual vanity sinks in the en-suite bath. The upstairs also comes equipped with a laundry room for added convenience for the whole family and 3 additional very spacious bedrooms.
206 Gregory St, Mount Orab, OH 45154 is a 4 bedroom, 3 bathroom, 2,053 sqft single-family home. It last sold for the $324,900 asking price on Dec 29, 2025. This property is not currently displayed as for sale or rent on Trulia. The Trulia Estimate is $332,800, with a rent estimate of $2,647/month.
Contact this Building
Last check for updates: about 18 hours ago
Listed by James N. McKinney, (937) 238-1308
D.R. Horton Realty of Ohio, In, (614) 508-0250
Bought with: Matthew D. Stultz, (513) 484-7582, Plum Tree Realty, (513) 443-5060
Originating MLS: Cincinnati Area Multiple Listing Service
Source: Cincy MLS, MLS#1854667
The data relating to real estate for sale on this website comes in part from the Broker Reciprocity programs of the MLS of Greater Cincinnati, Inc.. Those listings held by brokerage firms other than Zillow, Inc. are marked with the Broker Reciprocity logo and house icon. The properties displayed may not be all of the properties available through Broker Reciprocity.
IDX information is provided exclusively for personal, non-commercial use, and may not be used for any purpose other than to identify prospective properties consumers may be interested in purchasing.
Information is deemed reliable but not guaranteed.
Zillow, Inc. does not display the entire Cincinnati MLS Broker Reciprocity™ database on this web site. The listings of some real estate brokerage firms have been excluded.
Copyright 2026, MLS of Greater Cincinnati, Inc. All rights reserved
Home Details for 206 Gregory St

|
|---|
Interior Details Basement: NoneNumber of Rooms: 10Types of Rooms: Master Bedroom, Bedroom 2, Bedroom 3, Bedroom 4, Bedroom 5, Master Bathroom, Bathroom 1, Bathroom 2, Bathroom 3, Dining Room, Family Room, Great Room, Kitchen, Living Room, Office |
Beds & Baths Number of Bedrooms: 4Number of Bathrooms: 3Number of Bathrooms (full): 2Number of Bathrooms (half): 1 |
Dimensions and Layout Living Area: 2053 Square Feet |
Appliances & Utilities Appliances: Dishwasher, Disposal, Microwave, Oven/Range, Electric Water HeaterDishwasherDisposalMicrowave |
Heating & Cooling Heating: Forced Air,GasHas CoolingAir Conditioning: Central AirHas HeatingHeating Fuel: Forced Air |
Gas & Electric Gas: Natural |
Windows, Doors, Floors & Walls Window: Low Emissivity Windows, Double Pane Windows, VinylDoor: Multi Panel Doors |
Levels, Entrance, & Accessibility Stories: 2Levels: Two |
View No View |
Security Security: Smoke Alarm |

|
|---|
Exterior Home Features Roof: ShingleFoundation: Slab |
Parking & Garage Number of Garage Spaces: 2Number of Covered Spaces: 2No CarportHas a GarageHas an Attached GarageHas Open ParkingParking Spaces: 2Parking: On Street,Driveway,Garage Door Opener |
Water & Sewer Sewer: Public Sewer |

|
|---|
Property Type / Style Property Type: ResidentialProperty Subtype: Single Family ResidenceArchitecture: Traditional |
Building Construction Materials: Stone, Vinyl SidingIs a New ConstructionIncludes Home Warranty |
Property Information Parcel Number: NEW/UNDER CONST/TO BE BUILT |

|
|---|
Price List Price: $324,900Price Per Sqft: $158/sqftPrice Range: $0 - $324,900 |
Status Change & Dates Possession Timing: Close Of Escrow |

|
|---|
MLS Status: Sold |

|
|---|
Direction & Address City: Mt OrabCommunity: Glover Meadows |
School Information High School District: Western Brown Local |

|
|---|
Building Area Building Area: 2053 Square Feet |

|
|---|
HOA Name: Stonegate PropertyAssociation for this Listing: Cincinnati Area Multiple Listing ServiceHas an HOAHOA Fee: $350/Annually |

|
|---|
Lot Area: 7405.2 sqft |

|
|---|
Disclaimer: Information has not been verified, is not guaranteed and subject to change.<BR>Copyright</A> ©2026 <A name="trans">MLS of Greater Cincinnati, Inc. All rights reserved.</A><BR> |

|
|---|
Listing Terms: Special Financing, VA Loan |

|
|---|
Owner Pays: Association Fees |

|
|---|
Mls Number: 1854667Listing Url |
Price and Tax history
| Date | Event | Price |
|---|---|---|
Dec 29, 2025 Source: Cincy MLS #1854667 | Sold | $324,900 |
Nov 6, 2025 Source: Cincy MLS #1854667 | Pending | $324,900 |
Nov 4, 2025 Source: DR Horton | PriceChange | $324,900 Price decreased by 0% |
Sep 23, 2025 Source: DR Horton | PriceChange | $325,900 Price increased by 0% |
Sep 10, 2025 Source: Cincy MLS #1854667 | Listed For Sale | $324,900 |
| Year | Property tax | Tax assessment |
|---|---|---|
| 2025 | $662 | $60,000 |
Home facts updated by county records
Market trends in Bethel
Last updated August 2026
Avg. sale price
—
Sale-to-List Price
—
Price per sq ft
—
Available listings
38
4MoM
Around this home
- Mt Orab Middle School
- 5-8
- Public
- 600 Students
8/10GreatSchools RatingParent Rating Averageit was horrible bullying was terrible the teachers never helped it was the worst school ive ever been to so now I'm homeschooled through their homeschooling program and I'm struggling really badParent Review9y ago - Mt Orab Primary Elementary School
- K-4
- Public
- 689 Students
6/10GreatSchools RatingParent Rating Average No reviews available for this school.
What Locals Say about Bethel
At least 10 Trulia users voted on each feature.

90 % Say there's holiday spirit

88 % Say yards are well-kept

75 % Say car is needed

73 % Say people would walk alone at night

67 % Say kids play outside

63 % Say it's quiet

59 % Say there's wildlife

58 % Say there are community events

57 % Say parking is easy

56 % Say it's dog friendly

54 % Say neighbors are friendly

41 % Say there are sidewalks

41 % Say streets are well-lit

40 % Say they plan to stay for at least 5 years

38 % Say it's walkable to restaurants

38 % Say it's walkable to grocery stores
Sourced by Trulia users. Learn more about our methodology.
LGBTQ Local Legal Protections
LGBTQ Local Legal Protections



Frequently asked questions about 206 Gregory St
- What is 206 Gregory St estimated to be worth?Trulia's estimated value for 206 Gregory St in Mount Orab, OH is $332,800.
- What is the price history for 206 Gregory St?206 Gregory St in Mount Orab, OH last sold for $324,900 in December 2025.
- Is Mount Orab a buyer's or seller's market?Mount Orab is currently a buyer's market, based on recent for-sale activity.
- What do residents say about Mount Orab?Residents describe Mount Orab, OH as well-kept, quiet, and community-oriented. Most residents say you need a car. See recently sold homes in Mount Orab, OH.
- Does 206 Gregory St have air conditioning?Yes, 206 Gregory St in Mount Orab, OH has air conditioning.
- How big is the lot at 206 Gregory St?The lot at 206 Gregory St in Mount Orab, OH is about 0.17 acres (7,405 sq ft).
Explore by feature - Air Conditioning
 SPECIAL OFFERPET FRIENDLY
 APPLY INSTANTLY
 APPLY INSTANTLYPET FRIENDLY
 APPLY INSTANTLYPET FRIENDLY
 APPLY INSTANTLYPET FRIENDLY
Apartments for Rent

Off Market Homes Near 206 Gregory St
 SOLDSEP 4, 2026Ragan McKinney Real Estate
 SOLDAUG 17, 2026Ragan McKinney Real Estate
- SOLDAUG 7, 2026
 SOLDAUG 6, 2026Ring Real Estate Co., Georgeto
- SOLDAUG 5, 2026
 See more homes for sale inMount Orab


Homes for sale near 206 Gregory St
 NEW CONSTRUCTIOND.R. Horton Realty of Ohio, In
 NEW CONSTRUCTIOND.R. Horton Realty of Ohio, In
 NEW CONSTRUCTION
 NEW CONSTRUCTION
 NEW CONSTRUCTION
- See more homes for sale inMount Orab


- Results are loading