


206 E Willow St
Duluth, MN 55811
Duluth Heights 3 Beds
 2 Baths
 2,101 sqft (on 0.92 acres)
3 Beds
2 Baths
2,101 sqft
(on 0.92 acres)
Home Highlights

Parking
Garage

Climate Control
Heating only

Price/Sqft
$171

Listed
Less than a day ago
Local Information
- Map ViewExplore the area around 206 E Willow St.

- Schools1 Elementary School1 Middle School1 High School

- Shop & Eat

-- mins to
About this House
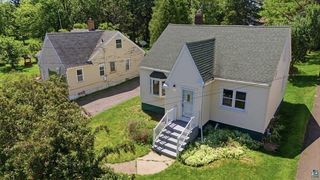
Offered for sale for the first time, this well-cared-for home has been family-owned since 1965 and sits on an exceptionally large .93-acre lot. The main level features three bedrooms, a full bathroom, an updated kitchen with Corian countertops, stainless steel appliances, and ample cabinet space, along with a comfortable dining area and spacious living room filled with natural light. Hardwood floors add warmth to the bedrooms, while engineered flooring complements the main living space. The recently updated lower level offers an expansive family room with an electric fireplace, a home office, and a convenient laundry room with a laundry chute. Additional highlights include a two-car detached garage and new roofs installed on both the house and garage in 2024. With generous indoor living space, a rare oversized lot, and decades of pride in ownership, this is a special opportunity in Duluth.
Home Details for 206 E Willow St

|
|---|
Interior Details Basement: Full,Finished,Bath,Den/Office,Family/Rec Room,Fireplace,Utility RoomNumber of Rooms: 8Types of Rooms: Master Bedroom, Bedroom, Dining Room, Family Room, Kitchen, Living Room, Office |
Beds & Baths Number of Bedrooms: 3Main Level Bedrooms: 1Number of Bathrooms: 2Number of Bathrooms (full): 1Number of Bathrooms (three quarters): 1 |
Dimensions and Layout Living Area: 2101 Square FeetFoundation Area: 1176 |
Heating & Cooling Heating: Baseboard,Boiler,OilHas HeatingHeating Fuel: Baseboard |
Fireplace & Spa Number of Fireplaces: 1Fireplace: Electric, BasementHas a Fireplace |
Gas & Electric Electric: Minnesota Power |
Levels, Entrance, & Accessibility Number of Stories: 1 |
View No View |

|
|---|
Exterior Home Features Roof: Asphalt ShingleFoundation: Concrete Perimeter |
Parking & Garage Number of Garage Spaces: 2Number of Covered Spaces: 2No CarportHas a GarageNo Attached GarageParking Spaces: 2Parking: Detached |
Frontage Not on Waterfront |
Water & Sewer Sewer: Public Sewer |
Finished Area Finished Area (above surface): 1176 Square FeetFinished Area (below surface): 925 Square Feet |

|
|---|
Days on Market: <1 day on Trulia |

|
|---|
Year Built Year Built: 1965 |
Property Type / Style Property Type: ResidentialProperty Subtype: Single Family ResidenceArchitecture: Ranch |
Building Construction Materials: Steel Siding, Frame/Wood |
Property Information Condition: Previously OwnedParcel Number: 010039000370 |

|
|---|
Price List Price: $359,000Price Per Sqft: $171 |

|
|---|
MLS Status: ACTIVE |

|
|---|
Direction & Address City: Duluth |
School Information High School District: Duluth #709 |

|
|---|
Listing Agent Listing ID: 6127012 |

|
|---|
No HOA |

|
|---|
Lot Area: 0.92 acres |

|
|---|
BasementMls Number: 6127012Attribution Contact: ***Above Grade Unfinished Area: 1176 |
Last check for updates: about 2 hours ago
Listing courtesy of Michael Messina, (218) 349-6455
Messina & Associates Real Estate
Source: Lake Superior Area Realtors as distributed by MLS GRID, MLS#6127012
Also Listed on Lake Superior Area Realtors as distributed by MLS GRID.
Market trends in Duluth
Last updated June 2026
Avg. sale price
$292K
$10.67KMoM
Sale-to-List Price
100.0%
0.6%MoM
Price per sq ft
$194
$7MoM
Available listings
256
2MoM
Price History for 206 E Willow St
| Date | Price | Event | Source |
|---|---|---|---|
| 07/28/2026 | $359,000 | Listed For Sale | Lake Superior Area Realtors as distributed by MLS GRID #6127012 |
Similar Homes You May Like
 0.42 ACRESLeslie Nooyen, Adolphson Real Estate - Cloquet
 Julie Brown, Edina Realty, Inc. - Duluth
 1.89 ACRESAndrew Zahorsky, Mirabella Realty
 0.3 ACRESJulie Brown, Edina Realty, Inc. - Duluth
 Len Sarvela, Edina Realty, Inc. - Duluth
 Deanna Bennett, Messina & Associates Real Estate
 Michael Messina, Messina & Associates Real Estate
 Alysa Bjorklund Wishart, Coldwell Banker Realty - Duluth
 Michael Hoffman, Michael Hoffman Realty
 Michael Hoffman, Michael Hoffman Realty
 OPEN THU, 5:30-7PMMichael Hoffman, Michael Hoffman Realty
 Jeanne Tondryk, Messina & Associates Real Estate
 Eric Sams, Messina & Associates Real Estate
 Sue Bott, RE/MAX Professionals - Two Harbors
 Jeanne Tondryk, Messina & Associates Real Estate
 See more homes for sale inDuluth


New Listings near 206 E Willow St
 NEWOPEN THU, 5:30-6:30PMTracey Tellor, Tellor Realty LLC
 NEW - 18 HRS AGO0.43 ACRESMarina Peterson, Northland Sotheby's International Realty
 Brittany Kuschel, Kuschel Realty Group LLC
 NEW - 2 DAYS AGONicki Conrad, Messina & Associates Real Estate
 NEW - 1 DAY AGOGary Kalligher, RE/MAX Results
 Casey Knutson Carbert, Edmunds Company, LLP
 NEW - 21 HRS AGOAlex Chapek, Odyssey Real Estate Group
 NEW - 21 HRS AGOAlex Chapek, Odyssey Real Estate Group
- Eric Sams, Messina & Associates Real Estate
 4 ACRESDarcie Rae Novak, Thrive Realty - Duluth
 NEW - 4 HRS AGO0.25 ACRESBarb Hanson, Adolphson Real Estate
- Sue Bott, RE/MAX Professionals - Two Harbors
- See more homes for sale inDuluth

Property Tax and Assessment
| Year | 2024 |
|---|---|
| Tax | $3,176 |
| Assessment | $264,700 |
Home facts updated by county records
Comparable Sales for 206 E Willow St
Address | Distance | Property Type | Sold Price | Sold Date | Bed | Bath | Sqft |
|---|---|---|---|---|---|---|---|
0.12 | Single-Family Home | $340,000 | 12/16/25 | 4 | 2 | 2,041 | |
0.27 | Single-Family Home | $425,000 | 11/07/25 | 3 | 2 | 1,870 | |
0.32 | Single-Family Home | $390,000 | 08/29/25 | 3 | 2 | 1,653 | |
0.37 | Single-Family Home | $520,000 | 04/24/26 | 3 | 3 | 2,140 | |
0.33 | Single-Family Home | $378,500 | 11/21/25 | 4 | 1.5 | 1,536 | |
0.39 | Single-Family Home | $460,000 | 01/23/26 | 4 | 2 | 2,628 | |
0.47 | Single-Family Home | $595,000 | 07/24/26 | 3 | 2 | 1,800 | |
0.52 | Single-Family Home | $414,900 | 09/02/25 | 3 | 2 | 2,280 | |
0.27 | Single-Family Home | $316,000 | 06/02/26 | 3 | 2 | 1,728 | |
0.32 | Single-Family Home | $367,500 | 10/31/25 | 2 | 2 | 1,638 |
Nearby homes
Get a sense of prices in the area by checking nearby homes. OFF MARKETLars Olson, RE/MAX Results
 OFF MARKETCasey Scrignoli, Messina & Associates Real Estate
 SOLDDEC 16, 2025Sandi Nelson, RE/MAX Results
 OFF MARKETDarcie Rae Novak, My Place Realty, Inc.
 OFF MARKETKristopher Kapsner, RE/MAX Results
 OFF MARKETNick Gray, National Realty Guild
 OFF MARKETBrok Hansmeyer, RE/MAX Results
 OFF MARKETCasey Knutson Carbert, Edmunds Company, LLP
 OFF MARKETJulie Sathers, JS Realty


Assigned Schools
These are the assigned schools for 206 E Willow St.
- Denfeld Senior High School
- 9-12
- Public
- 951 Students
5/10GreatSchools RatingParent Rating AverageThis school is unsafe and scary and badStudent Review4mo ago - Lowell Elementary School
- K-5
- Public
- 312 Students
6/10GreatSchools RatingParent Rating AverageI've been happy with the progress my child made from the beginning of school to the end of school. It looks like the rating of the school went from a 7/10 to 4/10 and it serves as a reminder that every school needs to be evaluated by the parents using more than a metric created by a website. There are a fair amount of kids in a language immersion program at this school, and while they might show as slightly behind other kids in English only programs, there are unrivaled cognitive benefits to young children learning another language early in their life. This doesn't seem to be calculated into the current rating.Parent Review3y ago - Lincoln Park Middle School
- 6-8
- Public
- 606 Students
4/10GreatSchools RatingParent Rating AverageExceptional school. I'm so grateful for the team of educators that are supporting my daughter's growth.Parent Review2mo ago  Check out schools near 206 E Willow St.
Neighborhood Overview

Neighborhood stats provided by third party data sources.
What Locals Say about Duluth Heights
At least 42 Trulia users voted on each feature.

89 % Say parking is easy

84 % Say it's dog friendly

84 % Say car is needed

80 % Say yards are well-kept

79 % Say there's wildlife

75 % Say people would walk alone at night

69 % Say there's holiday spirit

67 % Say kids play outside

54 % Say neighbors are friendly

53 % Say it's quiet

52 % Say they plan to stay for at least 5 years

50 % Say it's walkable to grocery stores

42 % Say it's walkable to restaurants

38 % Say there are sidewalks

38 % Say there are community events

29 % Say streets are well-lit
Sourced by Trulia users. Learn more about our methodology.
LGBTQ Local Legal Protections
LGBTQ Local Legal Protections



Michael Messina, Messina & Associates Real Estate
Agent Phone: (218) 349-6455
Based on information submitted to the MLS GRID as of 2026-07-27 11:02:26 PDT. All data is obtained from various sources and may not have been verified by broker or MLS GRID. Supplied Open House Information is subject to change without notice. All information should be independently reviewed and verified for accuracy. Properties may or may not be listed by the office/agent presenting the information. Some IDX listings have been excluded from this website. Click here for more information
206 E Willow St, Duluth, MN 55811 is a 3 bedroom, 2 bathroom, 2,101 sqft single-family home built in 1965. 206 E Willow St is located in Duluth Heights, Duluth. This property is currently available for sale and was listed by Lake Superior Area Realtors as distributed by MLS GRID on Jul 28, 2026. The MLS # for this home is MLS# 6127012.