


$97,000
Original price: $104,000
 3 Beds
 2 Baths
 1,396 sqft
206 E Summit Ave, Electra, TX 76360
Est. Mortgage $751/mo*
Get Pre-QualifiedHome Highlights

Single-Family Home

Built in 1945

$69/sqft

Garage
Local Information
- Map ViewExplore the area around 206 E Summit Ave.

- Schools1 Preschool School1 Elementary School1 Middle School1 High School

- Shop & Eat

-- mins to
About this House
What's unique:Original hardwood floorsSeparate dining areaGenerous room sizes
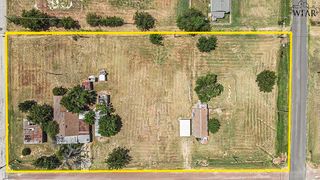
This 1945 brick home features original hardwood floors, a large living room with fireplace, separate dining area, and a spacious kitchen with abundant cabinetry and counter space. Outside, a 2-car carport provides covered parking, while the detached garage has been converted into an air-conditioned workroom with electricity, ideal for projects, hobbies or additional workspace. With nearly 1,400 sq. ft., generous room sizes and plenty of character already in place, this home offers a solid opportunity!
Home Details for 206 E Summit Ave

|
|---|
Interior Details Number of Rooms: 1Types of Rooms: Living Room |
Beds & Baths Number of Bedrooms: 3Number of Bathrooms: 2Number of Bathrooms (full): 2 |
Dimensions and Layout Living Area: 1396 Square Feet |
Appliances & Utilities Appliances: Dishwasher, Refrigerator, Vent-A-Hood, Built-In Range/Oven, Drop-In Range/Oven, Double Oven, Electric CooktopDishwasherLaundry: Washer HookupRefrigerator |
Heating & Cooling Heating: Fireplace(s)Has CoolingAir Conditioning: Central ElectricNo HeatingHeating Fuel: Fireplace S |
Fireplace & Spa Fireplace: Living RoomHas a Fireplace |
Windows, Doors, Floors & Walls Flooring: Vinyl/Linoleum, Hardwood, Carpet, Laminate |
Levels, Entrance, & Accessibility Stories: 1Levels: OneFloors: Vinyl Linoleum, Hardwood, Carpet, Laminate |

|
|---|
Exterior Home Features Fencing: OtherOther Structures: Workshop |
Parking & Garage Number of Covered Spaces: 2Has a CarportHas a GarageNo Attached GarageParking Spaces: 2Parking: Garage + Carport |
Water & Sewer Sewer: Public Sewer |

|
|---|
Days on Market: 38 |

|
|---|
Year Built Year Built: 1945 |
Property Type / Style Property Type: ResidentialProperty Subtype: Single Family Residence |
Property Information Parcel Number: 111060 |

|
|---|
Price List Price: $97,000Price Per Sqft: $69 |

|
|---|
MLS Status: ACTIVE |

|
|---|
Direction & Address City: ElectraCommunity: Southland |
School Information Elementary School: ElectraElementary School District: ElectraJr High / Middle School: ElectraJr High / Middle School District: ElectraHigh School: ElectraHigh School District: Electra |

|
|---|
Listing Agent Listing ID: 184641 |

|
|---|
Building Area Building Area: 1396 Square Feet |

|
|---|
Lot Area: 6969.6 sqft |

|
|---|
Mls Number: 184641Living Area Range: 1250-1499 SqFtLiving Area Range Units: Square Feet |
Around this home
The GreatSchools Rating compares schools on a variety of school quality indicators including test scores, college readiness, equity and more. Learn more.

What Locals Say about Electra
At least 2 Trulia users voted on each feature.

100 % Say it's dog friendly

100 % Say parking is easy

100 % Say there's holiday spirit

100 % Say yards are well-kept

75 % Say people would walk alone at night

67 % Say it's walkable to restaurants

67 % Say it's quiet

67 % Say car is needed

67 % Say kids play outside

60 % Say neighbors are friendly

33 % Say there's wildlife

25 % Say streets are well-lit

25 % Say it's walkable to grocery stores
Sourced by Trulia users. Learn more about our methodology.
Market trends in Electra
Last updated August 2026
Avg. sale price
—
Sale-to-List Price
—
Price per sq ft
—
Available listings
25
4MoM
Home Value
Learn more about this home's value by checking out the value of nearby homes and how much similar homes have sold for.
Comparable sales
These are recently sold homes that have a similar location or other similar features to this home, like bedrooms, bathrooms, and square footage. Get a sense of the expected prices in the area by viewing these homes.Address | Distance | Property Type | Sold Price | Sold Date | Bed | Bath | Sqft |
|---|---|---|---|---|---|---|---|
0.37 | Single-Family Home | - | 03/06/26 | 3 | 2 | 2,106 | |
0.58 | Single-Family Home | - | 09/21/26 | 3 | 2 | 1,928 |
Nearby home prices
Get a sense of expected prices in the area by checking the value of nearby homes.Address | Distance | Price | Bed | Bath | Sqft | Status |
|---|---|---|---|---|---|---|
0.05 | $69,900 | 2 | 2 | 1,316 | For Sale | |
0.08 | $79,000 | 2 | 1 | 1,124 | For Sale | |
0.10 | $45,314 | 2 | 1 | 1,416 | For Sale | |
0.19 | $13,299 | 2 | 1 | 818 | For Sale | |
0.27 | - | 3 | 2 | 1,216 | Recently Sold | |
0.28 | $16,149 | - | - | - | For Sale | |
0.35 | $249,900 | 5 | 3.5 | 3,560 | For Sale | |
0.37 | - | 3 | 2 | 2,106 | Recently Sold | |
0.39 | $40,999 | 3 | 1.5 | 864 | For Sale | |
0.46 | $129,900 | 3 | 2 | 1,447 | For Sale | |
0.58 | - | 3 | 2 | 1,928 | Recently Sold |
Price and Tax history
| Date | Event | Price |
|---|---|---|
Sep 12, 2026 Source: WFAR #184641 | PriceChange | $97,000 Price decreased by 7% |
Aug 17, 2026 Source: WFAR #184641 | Listed For Sale | $104,000 |
| Year | Property tax | Tax assessment |
|---|---|---|
| 2025 | Unavailable | $40,990 |
Home facts updated by county records
LGBTQ Local Legal Protections
LGBTQ Local Legal Protections



SARAH LAREAU, Nexthome Verity

The data relating to real estate for sale on this website comes in part from the Wichita Falls Association of REALTORS® Multiple Listing Service. Real estate listings held by brokerage firms other than Zillow, Inc. are marked with the IDX logo and detailed information about them includes the name of the listing Participant and listing agent(s).
All information deemed reliable but not guaranteed and should be independently verified. All properties are subject to prior sale, change or withdrawal. Neither listing broker(s), Zillow, Inc nor Wichita Falls Association of REALTORS® Multiple Listing Service shall be responsible for any typographical errors, misinformation, misprints, and shall be held totally harmless.
Copyright 2026, the Wichita Falls Association of REALTORS® Multiple Listing Service, all rights reserved.
All information deemed reliable but not guaranteed and should be independently verified. All properties are subject to prior sale, change or withdrawal. Neither listing broker(s), Zillow, Inc nor Wichita Falls Association of REALTORS® Multiple Listing Service shall be responsible for any typographical errors, misinformation, misprints, and shall be held totally harmless.
Copyright 2026, the Wichita Falls Association of REALTORS® Multiple Listing Service, all rights reserved.
Similar Homes You May Like
 Epiphany Real Estate Services LLC
 FOR SALE BY OWNER
 FOR SALE BY OWNER
 See more homes for sale inElectra


New Listings near 206 E Summit Ave
- FOR SALE BY OWNER
- FOR SALE BY OWNER
 0.48 ACRES
- See more homes for sale inElectra

Frequently asked questions about 206 E Summit Ave
- What is the estimated monthly payment for 206 E Summit Ave?Based on a $97,000 list price with 20% down at today's rates, the estimated monthly payment for 206 E Summit Ave in Electra, TX is approximately $760 (about $543 principal & interest, $142 property taxes, and $75 homeowner's insurance). This is an estimate. Actual payment depends on your loan terms.
- What are the closest schools to 206 E Summit Ave?The closest schools to 206 E Summit Ave in Electra, TX are Electra Elementary School (Pre-K, rated 4/10), Electra Junior/Senior High School (Middle, rated 4/10).
- Does 206 E Summit Ave have air conditioning?Yes, 206 E Summit Ave in Electra, TX has air conditioning.
- Does 206 E Summit Ave have laundry facilities?Yes, 206 E Summit Ave in Electra, TX has laundry facilities.
- How big is the lot at 206 E Summit Ave?The lot at 206 E Summit Ave in Electra, TX is about 0.16 acres (6,970 sq ft).
- Does 206 E Summit Ave have a garage?Yes, 206 E Summit Ave in Electra, TX has a garage.
206 E Summit Ave, Electra, TX 76360 is a 3 bedroom, 2 bathroom, 1,396 sqft single-family home built in 1945. This property is currently available for sale and was listed by WFAR on Aug 17, 2026. The MLS # for this home is MLS# 184641.