


$286,500
 3 Beds
 1 Bath
 1,349 sqft (on 0.36 acres)
206 Cavin Ave, Mount Holly, NC 28120
Est. Refi. Payment $1,803/mo*
Refinance Your HomeCurrently Off Market - Sold Jan 17, 2025 for $285,000
Home Value
Trulia Estimate
$287KSince last month
Decreased$500 (-0.2%)Since last year
Decreased$2K (-0.8%)Since last sale
Increased$900 (+0.3%)Learn more about this home's value by checking out its Trulia Estimate, the value of nearby homes, and how much similar homes have sold for.
Trulia Estimate
The of this home's value increased by +209% in the last 10 years
| Month | Estimated value |
|---|---|
2026 | |
| September 2026 | $286K |
| August 2026 | $286K |
| July 2026 | $286K |
| June 2026 | $287K |
| May 2026 | $287K |
| April 2026 | $288K |
| March 2026 | $292K |
| February 2026 | $291K |
| January 2026 | $289K |
2025 | |
2024 | |
2023 | |
2022 | |
2021 | |
2020 | |
2019 | |
2018 | |
2017 | |
2016 | |
Comparable sales
These are recently sold homes that have a similar location or other similar features to this home, like bedrooms, bathrooms, and square footage. Get a sense of the expected prices in the area by viewing these homes.Address | Distance | Property Type | Sold Price | Sold Date | Bed | Bath | Sqft |
|---|---|---|---|---|---|---|---|
0.08 | Single-Family Home | $273,500 | 08/05/26 | 3 | 1 | 1,340 | |
0.19 | Single-Family Home | $275,000 | 07/28/26 | 3 | 2 | 1,298 | |
0.42 | Single-Family Home | $285,000 | 07/23/26 | 3 | 1 | 1,532 | |
0.25 | Single-Family Home | $317,500 | 02/06/26 | 3 | 2 | 1,202 | |
0.16 | Single-Family Home | $345,000 | 02/05/26 | 3 | 2 | 1,294 | |
0.29 | Single-Family Home | $300,000 | 10/08/25 | 3 | 2 | 1,221 | |
0.32 | Single-Family Home | $299,900 | 08/25/26 | 3 | 2 | 1,296 | |
0.36 | Single-Family Home | $279,500 | 07/10/26 | 3 | 1.5 | 1,489 | |
0.39 | Single-Family Home | $315,000 | 05/08/26 | 3 | 2 | 1,218 |
Nearby home prices
Get a sense of expected prices in the area by checking the value of nearby homes.Address | Distance | Price | Bed | Bath | Sqft | Status |
|---|---|---|---|---|---|---|
0.08 | $273,500 | 3 | 1 | 1,340 | Recently Sold | |
0.04 | $343,500 | 2 | 1 | 839 | Off Market | |
0.10 | $377,500 | 3 | 2.5 | 1,759 | Off Market | |
0.10 | $351,700 | 3 | 2.5 | 1,915 | Off Market | |
0.09 | $238,200 | 2 | 1 | 1,060 | Off Market | |
0.13 | $323,000 | 3 | 2 | 1,783 | Off Market | |
0.17 | $335,600 | 3 | 2.5 | 1,542 | Off Market | |
0.19 | $275,000 | 3 | 2 | 1,298 | Recently Sold | |
0.16 | $345,000 | 3 | 2 | 1,294 | Recently Sold | |
0.15 | $305,800 | 3 | 2.5 | 1,252 | Off Market | |
0.19 | $305,000 | 3 | 2 | 1,264 | For Sale |
Local Information
- Map ViewExplore the area around 206 Cavin Ave.

- Schools1 Preschool School1 Elementary School1 Middle School1 High School

- Shop & Eat

-- mins to
Home Highlights

Single-Family Home

Built in 1960

0.36 acre lot

1,349 sqft

$212/sqft

Open Parking
About this House
This brick house has everything you could want in a ranch home, including a large fenced yard with shed and carport. The home is in excellent move in ready condition and features 3 bedrooms, a large bonus room that has a new mini split to heat and cool, and a laundry room. The General Contractor professionally remodeled the home, and you can tell. With upgrades throughout, the kitchen features shaker cabinets, granite countertops, and a Whirlpool appliance suite. All plumbing and wiring, including electric panel and water heater are brand new. The crawl space has a new vapor barrier, and the attic is perfect for extra storage. This home will be reliable for years to come. Close to downtown Mt. Holly restaurants, shopping, and more. Interstate 485 and 85 are minutes away with a short commute to Uptown Charlotte and Lake Wylie.
206 Cavin Ave, Mount Holly, NC 28120 is a 3 bedroom, 1 bathroom, 1,349 sqft single-family home built in 1960. It last sold for $285,000 on Jan 17, 2025 (2% below the $289,900 asking price). This property is not currently displayed as for sale or rent on Trulia. The Trulia Estimate is $286,500, with a rent estimate of $1,710/month.
Last check for updates: about 21 hours ago
Listed by Ralph Harvey, (855) 456-4945
Listwithfreedom.com Inc
Bought with: Non Member, (704) 940-3159, Canopy Administration
Source: Canopy MLS as distributed by MLS GRID, MLS#4207430
Home Details for 206 Cavin Ave

|
|---|
MLS Status: Closed |

|
|---|
Interior Details Number of Rooms: 9Types of Rooms: Primary Bedroom, Bedroom S, Bathroom Full, Dining Room, Family Room, Kitchen, Laundry, Living Room |
Beds & Baths Number of Bedrooms: 3Main Level Bedrooms: 3Number of Bathrooms: 1Number of Bathrooms (full): 1 |
Dimensions and Layout Living Area: 1349 Square Feet |
Appliances & Utilities Appliances: Dishwasher, Disposal, Electric Oven, Electric Range, Microwave, Self Cleaning OvenDishwasherDisposalLaundry: Electric Dryer Hookup,Laundry Room,Main LevelMicrowave |
Heating & Cooling Heating: ElectricHas CoolingAir Conditioning: Ceiling Fan(s),Ductless,Gas,Heat PumpHas HeatingHeating Fuel: Electric |
Windows, Doors, Floors & Walls Door: Storm Door(s)Flooring: Tile, Wood |
Levels, Entrance, & Accessibility Stories: 1Levels: OneFloors: Tile, Wood |
View No View |
Security Security: Carbon Monoxide Detector(s) |

|
|---|
Exterior Home Features Roof: ShinglePatio / Porch: CoveredFencing: FencedOther Structures: Shed(s)Foundation: Other - See Remarks |
Parking & Garage Number of Carport Spaces: 1Number of Covered Spaces: 1Has a CarportNo GarageNo Attached GarageHas Open ParkingParking Spaces: 1Parking: Attached Carport,Driveway |
Frontage Responsible for Road Maintenance: Publicly Maintained RoadRoad Surface Type: Concrete, Paved |
Water & Sewer Sewer: Public Sewer |
Surface & Elevation Elevation Units: Feet |
Finished Area Finished Area (above surface): 1349 Square Feet |

|
|---|
Cumulative Days on Market: 7 |

|
|---|
Year Built Year Built: 1960 |
Property Type / Style Property Type: ResidentialProperty Subtype: Single Family ResidenceArchitecture: Ranch |
Building Construction Materials: Brick Full, Fiber CementNot a New Construction |
Property Information Not Included in Sale: NoParcel Number: 123135 |

|
|---|
Price List Price: $289,900 |

|
|---|
Direction & Address City: Mount HollyCommunity: None |
School Information Elementary School: Pinewood GastonJr High / Middle School: Mount HollyHigh School: Stuart W Cramer |

|
|---|
Building Area Building Area: 1349 Square Feet |

|
|---|
Community Features: Street LightsNot Senior Community |

|
|---|
Lot Area: 0.36 acres |

|
|---|
Special Conditions: Standard |

|
|---|
Listing Terms: Cash, Conventional, FHA |

|
|---|
Mls Number: 4207430Attic: Other, Pull Down StairsAttribution Contact: 855-456-4945Above Grade Unfinished Area: 1349 |

|
|---|
Street Lights |
Price and Tax history
| Date | Event | Price |
|---|---|---|
Jan 17, 2025 Source: Canopy MLS as distributed by MLS GRID #4207430 | Sold | $285,000 |
Dec 23, 2024 Source: Canopy MLS as distributed by MLS GRID #4207430 | Pending | $289,900 |
Dec 16, 2024 Source: Canopy MLS as distributed by MLS GRID #4207430 | Listed For Sale | $289,900 |
Sep 16, 2024 Source: N/A | Sold | $170,000 |
| Year | Property tax | Tax assessment |
|---|---|---|
| 2025 | $2,370 | $236,030 |
Home facts updated by county records
Market trends in Mount Holly
Last updated August 2026
Avg. sale price
$379K
$3.33KMoM
Sale-to-List Price
—
Price per sq ft
$214
$1MoM
Available listings
149
2MoM
Around this home
What Locals Say about Mount Holly
At least 123 Trulia users voted on each feature.

89 % Say car is needed

84 % Say yards are well-kept

83 % Say parking is easy

81 % Say it's dog friendly

74 % Say there's holiday spirit

72 % Say it's quiet

70 % Say kids play outside

70 % Say people would walk alone at night

59 % Say there are sidewalks

55 % Say streets are well-lit

54 % Say neighbors are friendly

47 % Say there's wildlife

46 % Say they plan to stay for at least 5 years

33 % Say there are community events

26 % Say it's walkable to restaurants

24 % Say it's walkable to grocery stores
Sourced by Trulia users. Learn more about our methodology.
LGBTQ Local Legal Protections
LGBTQ Local Legal Protections



Based on information submitted to the MLS GRID as of 2026-09-17 14:13:46 PDT. All data is obtained from various sources and may not have been verified by broker or MLS GRID. Supplied Open House Information is subject to change without notice. All information should be independently reviewed and verified for accuracy. Properties may or may not be listed by the office/agent presenting the information. Some IDX listings have been excluded from this website. Click here for more information
Frequently asked questions about 206 Cavin Ave
- What is 206 Cavin Ave estimated to be worth?Trulia's estimated value for 206 Cavin Ave in Mount Holly, NC is $286,500.
- What is the price history for 206 Cavin Ave?206 Cavin Ave in Mount Holly, NC last sold for $285,000 in January 2025.
- Is Mount Holly a buyer's or seller's market?Mount Holly is currently a balanced market, based on recent for-sale activity.
- What's the median sale price in Mount Holly?The median sale price in Mount Holly is $379K. That is down $3.33K from the prior month.
- Does 206 Cavin Ave have air conditioning?Yes, 206 Cavin Ave in Mount Holly, NC has air conditioning.
- Does 206 Cavin Ave have laundry facilities?Yes, 206 Cavin Ave in Mount Holly, NC has laundry facilities.
Explore by feature - Pet Friendly
 NEW - 1 DAY AGOSPECIAL OFFERPET FRIENDLY
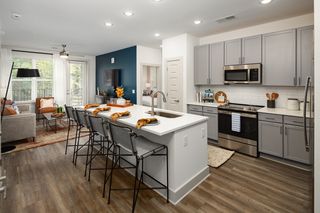
 PET FRIENDLYTotal price$1,644 - $2,149/mo1-2 bd1-2 baResidence at Tailrace Marina | 1001 Marina Village Dr,
Mount Holly, NC 28120 PET FRIENDLY
 APPLY INSTANTLYPET FRIENDLY
 APPLY INSTANTLYPET FRIENDLY
 NEW - 17 HRS AGOPET FRIENDLY
 NEW - 2 DAYS AGOPET FRIENDLY
 PET FRIENDLY
 PET FRIENDLY
 PET FRIENDLY
Explore by feature - Garage
- NEW - 1 DAY AGOSPECIAL OFFERPET FRIENDLY
- PET FRIENDLY
- NEW - 17 HRS AGOPET FRIENDLY
- NEW - 2 DAYS AGOPET FRIENDLY
- PET FRIENDLY
- PET FRIENDLY
- PET FRIENDLY
 PET FRIENDLY
 PET FRIENDLY
 PET FRIENDLY
Explore by feature - Air Conditioning
- PET FRIENDLY
- APPLY INSTANTLYPET FRIENDLY
- APPLY INSTANTLYPET FRIENDLY
 APPLY INSTANTLY
- NEW - 2 DAYS AGOPET FRIENDLY
- PET FRIENDLY
- PET FRIENDLY
 PET FRIENDLY
- PET FRIENDLY
 PET FRIENDLY
Explore by feature - Pool
- NEW - 1 DAY AGOSPECIAL OFFERPET FRIENDLY
- PET FRIENDLYTotal price$1,644 - $2,149/mo1-2 bd1-2 baResidence at Tailrace Marina | 1001 Marina Village Dr,
Mount Holly, NC 28120 - PET FRIENDLY
 NEW - 1 DAY AGO
- NEW - 17 HRS AGOPET FRIENDLY
- PET FRIENDLY
 PET FRIENDLY
- PET FRIENDLY
- PET FRIENDLY
 PET FRIENDLY
Explore by feature - Washer/dryer
- NEW - 1 DAY AGOSPECIAL OFFERPET FRIENDLY
- APPLY INSTANTLYPET FRIENDLY
- APPLY INSTANTLY
- NEW - 1 DAY AGO
- PET FRIENDLY
- PET FRIENDLY
- PET FRIENDLY
- PET FRIENDLY


Explore by feature - Outdoor Space
- APPLY INSTANTLYPET FRIENDLY
- APPLY INSTANTLY
- PET FRIENDLY
- PET FRIENDLY
 APPLY INSTANTLYPET FRIENDLY
 APPLY INSTANTLYPET FRIENDLY
 PET FRIENDLY
 PET FRIENDLY
 PET FRIENDLYROOM FOR RENT

Apartments for Rent
 NEW - 1 DAY AGOPET FRIENDLYTotal price$1,327 - $2,180/mo1-3 bd1-2 baEaston at Mountain Island | 6015 Mar Dhea Ln,
Charlotte, NC 28214 PET FRIENDLY
 PET FRIENDLYFURNISHED$1,107 - $1,825/mo1-2 bd1-2 baBelmont Heights Apartments & Townhomes | 199 Belmont Mount Holly Rd,
Belmont, NC 28012- PET FRIENDLYTotal price$1,644 - $2,149/mo1-2 bd1-2 baResidence at Tailrace Marina | 1001 Marina Village Dr,
Mount Holly, NC 28120  PET FRIENDLYINCOME RESTRICTED
 PET FRIENDLY
 See more homes for rent inMount Holly
Off Market Homes Near 206 Cavin Ave
 SOLDSEP 17, 2026Realty One Group Revolution
 SOLDSEP 17, 2026Stone Realty Group
 SOLDSEP 15, 2026Howard Hanna Allen Tate Lake Norman
 SOLDSEP 15, 2026Stephen Cooley Real Estate
 SOLDSEP 15, 2026Maultsby Realty Group
 SOLDSEP 11, 2026Howard Hanna Allen Tate Huntersville
 SOLDSEP 11, 2026EXP Realty LLC Mooresville
 See more homes for sale inMount Holly


Homes for sale near 206 Cavin Ave
 OPEN FRI, 9-7PM0.4 ACRESOpendoor Brokerage LLC
 0.35 ACRESCall It Closed International Inc
 OPEN SUN, 2-4PM0.81 ACRESBuddy Harper Team Realty
 OPEN SUN, 1-4PMNEW CONSTRUCTION0.42 ACRESBeycome Brokerage Realty LLC
- See more homes for sale inMount Holly


- Results are loading