

$260,600
 3 Beds
 2 Baths
 1,714 sqft
206 Cattle Dr, Perry, GA 31069
Est. Refi. Payment $1,656/mo*
Refinance Your HomeCurrently Off Market - Sold Mar 26, 2026 for $258,565 (0% above list price)
Home Value
Trulia Estimate
$261KSince last month
$0 (0%)Since last year
Increased$49K (+22.9%)Since last sale
Increased$2K (+0.7%)Learn more about this home's value by checking out its Trulia Estimate, the value of nearby homes, and how much similar homes have sold for.
Trulia Estimate
The of this home's value increased by +23% in the last 10 years
| Month | Estimated value |
|---|---|
2026 | |
| September 2026 | $261K |
| August 2026 | $261K |
| July 2026 | $260K |
| June 2026 | $260K |
| May 2026 | $259K |
| April 2026 | $258K |
| March 2026 | $259K |
| February 2026 | $258K |
| January 2026 | $257K |
2025 | |
Comparable sales
These are recently sold homes that have a similar location or other similar features to this home, like bedrooms, bathrooms, and square footage. Get a sense of the expected prices in the area by viewing these homes.Address | Distance | Property Type | Sold Price | Sold Date | Bed | Bath | Sqft |
|---|---|---|---|---|---|---|---|
0.00 | Single-Family Home | $268,320 | 11/24/25 | 3 | 2 | 1,714 | |
0.00 | Single-Family Home | $270,650 | 03/26/26 | 4 | 2 | 1,864 | |
0.00 | Single-Family Home | $281,565 | 11/19/25 | 4 | 2 | 1,864 | |
0.06 | Single-Family Home | $298,515 | 06/05/26 | 4 | 2 | 1,864 | |
0.00 | Single-Family Home | $305,565 | 11/21/25 | 5 | 3 | 2,511 | |
0.06 | Single-Family Home | $310,250 | 06/30/26 | 5 | 3 | 2,511 | |
0.06 | Single-Family Home | $269,550 | 06/24/26 | 5 | 3 | 2,511 | |
0.11 | Single-Family Home | $304,450 | 02/12/26 | 5 | 3 | 2,511 |
Nearby home prices
Get a sense of expected prices in the area by checking the value of nearby homes.Address | Distance | Price | Bed | Bath | Sqft | Status |
|---|---|---|---|---|---|---|
0.00 | $284,800 | 4 | 2 | 1,864 | Off Market | |
0.00 | $305,565 | 5 | 3 | 2,511 | Recently Sold | |
0.00 | $268,320 | 3 | 2 | 1,714 | Recently Sold | |
0.00 | $270,650 | 4 | 2 | 1,864 | Recently Sold | |
0.06 | $310,250 | 5 | 3 | 2,511 | Recently Sold | |
0.06 | $298,515 | 4 | 2 | 1,864 | Recently Sold | |
0.06 | $269,550 | 5 | 3 | 2,511 | Recently Sold | |
0.08 | $287,400 | 4 | 2 | 1,864 | Off Market | |
0.08 | $268,600 | 3 | 2 | 1,618 | Off Market | |
0.08 | $302,700 | 4 | 2.5 | 2,356 | Off Market | |
0.08 | $313,700 | 5 | 3 | 2,511 | Off Market |
Local Information
- Map ViewExplore the area around 206 Cattle Dr.

- Schools1 Preschool School1 Elementary School1 Middle School1 High School

- Shop & Eat

-- mins to
Home Highlights

Single-Family Home

Built in 2025

1,714 sqft

$151/sqft

2 Car Garage

HOA $57/mo
About this House
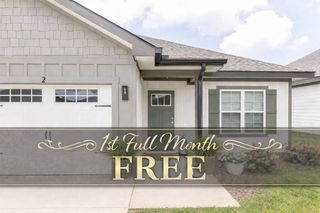
The Aria is a 3 bedroom, 2 bath home available in Perry's only swim cabana community! Located just minutes from I-75, downtown Perry and top-rated Houston County schools Enjoy open concept living in this incredible ranch design. Gather round the chef inspired kitchen that flows into the family room and a casual dining area where friends and family can linger. Escape to a private owner's bedroom suite with spa-like bath, spacious secondary bedrooms invite natural light and features plenty of extra storage. Home has quartz counter tops in kitchen with tile backsplash. LVP flooring in all common areas. 2 car garage and rear patio. You will never be too far from home with Home Is Connected. Your new home is built with an industry leading suite of smart home products that keep you connected with the people and place you value most. Photos used for illustrative purposes and do not depict actual home.
206 Cattle Dr, Perry, GA 31069 is a 3 bedroom, 2 bathroom, 1,714 sqft single-family home built in 2025. It last sold for the $257,850 asking price on Mar 26, 2026. This property is not currently displayed as for sale or rent on Trulia. The Trulia Estimate is $260,600, with a rent estimate of $2,187/month.
Last check for updates: about 22 hours ago
Listed by JAMES D D
D.R.. Horton Realty of Georgia, Inc
Bought with: NON-MLS NMLS, Non FMLS Member
Source: FMLS GA, MLS#7709158
Home Details for 206 Cattle Dr

|
|---|
MLS Status: Closed |

|
|---|
Interior Details Basement: NoneNumber of Rooms: 5Types of Rooms: Master Bedroom, Bedroom, Master Bathroom, Dining Room, Kitchen |
Beds & Baths Number of Bedrooms: 3Main Level Bedrooms: 3Number of Bathrooms: 2Number of Bathrooms (full): 2Number of Bathrooms (main level): 2 |
Dimensions and Layout Living Area: 1714 Square Feet |
Appliances & Utilities Utilities: Cable Available, Phone Available, Underground UtilitiesAppliances: Dishwasher, Disposal, Electric Range, Electric Water Heater, MicrowaveDishwasherDisposalLaundry: Common Area,Laundry Room,Main LevelMicrowave |
Heating & Cooling Heating: CentralHas CoolingAir Conditioning: Central AirHas HeatingHeating Fuel: Central |
Fireplace & Spa Fireplace: NoneSpa: NoneNo FireplaceNo Spa |
Gas & Electric Electric: 110 Volts, 220 VoltsNo Electric on Property |
Windows, Doors, Floors & Walls Window: Double Pane Windows, Insulated WindowsFlooring: Carpet, Luxury VinylCommon Walls: No Common Walls |
Levels, Entrance, & Accessibility Stories: 1Levels: OneAccessibility: NoneFloors: Carpet, Luxury Vinyl |
View Has a ViewView: Neighborhood |
Security Security: Carbon Monoxide Detector(s), Smoke Detector(s) |

|
|---|
Exterior Home Features Roof: CompositionPatio / Porch: PatioFencing: NoneOther Structures: NoneExterior: Rain GuttersFoundation: SlabNo Private Pool |
Parking & Garage Number of Garage Spaces: 2Number of Covered Spaces: 2No CarportHas a GarageHas an Attached GarageHas Open ParkingParking Spaces: 2Parking: Attached,Garage,Garage Faces Front,Kitchen Level,Level Driveway |
Pool Pool: None |
Frontage Waterfront: NoneRoad Frontage: City StreetRoad Surface Type: PavedNot on Waterfront |
Water & Sewer Sewer: Public SewerWater Body: None |
Farm & Range Horse Amenities: None |

|
|---|
Cumulative Days on Market: 119 |

|
|---|
Year Built Year Built: 2025 |
Property Type / Style Property Type: ResidentialProperty Subtype: Single Family Residence, ResidentialArchitecture: Ranch,Traditional |
Building Construction Materials: Cement Siding, Fiber Cement, HardiPlank TypeIs a New ConstructionNot Attached PropertyIncludes Home Warranty |
Property Information Condition: New ConstructionParcel Number: 0P0770329000 |

|
|---|
Price List Price: $257,850Price Per Sqft: $151/sqft |
Status Change & Dates Off Market Date: Thu Feb 19 2026Possession Timing: Close Of Escrow |

|
|---|
Direction & Address City: PerryCommunity: The Preserve At Agricultural Village |
School Information Elementary School: TuckerJr High / Middle School: PerryHigh School: Perry |

|
|---|
Building Area Building Area: 1714 Square Feet |

|
|---|
Community Features: Homeowners Assoc, Near Schools, Near Shopping, Near Trails/Greenway, Pool, Sidewalks, Street Lights |

|
|---|
HOA Fee Includes: SwimHas an HOAHOA Fee: $680/Annually |

|
|---|
Lot Area: 10018.8 sqft |

|
|---|
Energy Efficiency Features: None |

|
|---|
Mls Number: 7709158Attribution Contact: 678-509-0555Showing Requirements: Call Listing Agent, Key In Office, Text Listing Agent |

|
|---|
Homeowners AssocNear SchoolsNear ShoppingNear Trails/GreenwayPoolSidewalksStreet Lights |
Price and Tax history
| Date | Event | Price |
|---|---|---|
Mar 26, 2026 Source: FMLS GA #7709158 | Sold | $258,565 |
Mar 17, 2026 Source: CGMLS #261664 | PriceChange | $272,850 Price increased by 6% |
Feb 22, 2026 Source: CGMLS #260449 | Pending | $257,850 |
Jan 24, 2026 Source: GAMLS #10678730 | PriceChange | $257,850 Price increased by 0% |
Jan 24, 2026 Source: FMLS GA #7709158 | PriceChange | $257,110 Price decreased by 0% |
Jan 24, 2026 Source: CGMLS #260449 | PriceChange | $257,850 Price decreased by 5% |
Nov 24, 2025 Source: FMLS GA #7668641 | PriceChange | $272,850 Price increased by 29% |
Oct 20, 2025 Source: FMLS GA #7668641 | PriceChange | $211,850 Price decreased by 24% |
Oct 20, 2025 Source: CGMLS #256710 | Listed For Sale | $277,850 |
Market trends in Perry
Last updated August 2026
Avg. sale price
$266K
$1.83KMoM
Sale-to-List Price
100.0%
Price per sq ft
$160
$0MoM
Available listings
130
1MoM
Around this home
What Locals Say about Perry
At least 116 Trulia users voted on each feature.

91 % Say car is needed

87 % Say parking is easy

81 % Say yards are well-kept

79 % Say it's dog friendly

73 % Say there's holiday spirit

65 % Say kids play outside

64 % Say people would walk alone at night

64 % Say it's quiet

60 % Say streets are well-lit

55 % Say they plan to stay for at least 5 years

51 % Say neighbors are friendly

42 % Say there are sidewalks

41 % Say there's wildlife

33 % Say it's walkable to restaurants

32 % Say there are community events

29 % Say it's walkable to grocery stores
Sourced by Trulia users. Learn more about our methodology.
LGBTQ Local Legal Protections
LGBTQ Local Legal Protections



Listings identified with the FMLS IDX logo come from FMLS and are held by brokerage firms other than the owner of this website. The listing brokerage is identified in any listing details. Information is deemed reliable but is not guaranteed. If you believe any FMLS listing contains material that infringes your copyrighted work please click here to review our DMCA policy and learn how to submit a takedown request. © 2026 First Multiple Listing Service, Inc. Click here for more information
Frequently asked questions about 206 Cattle Dr
- What is 206 Cattle Dr estimated to be worth?Trulia's estimated value for 206 Cattle Dr in Perry, GA is $260,600.
- What is the price history for 206 Cattle Dr?206 Cattle Dr in Perry, GA last sold for $258,565 in March 2026.
- Is Perry a buyer's or seller's market?Perry is currently a buyer's market, based on recent for-sale activity.
- What's the median sale price in Perry?The median sale price in Perry is $266K. That is up $1.83K from the prior month.
- Does 206 Cattle Dr have air conditioning?Yes, 206 Cattle Dr in Perry, GA has air conditioning.
- Does 206 Cattle Dr have a pool?Yes, 206 Cattle Dr in Perry, GA has a pool.
Explore by feature - Pet Friendly
 SPECIAL OFFERPET FRIENDLY
 NEW - 2 DAYS AGOPET FRIENDLY
 APPLY INSTANTLYPET FRIENDLY
 PET FRIENDLY
- PET FRIENDLY
- PET FRIENDLY
 PET FRIENDLY
 PET FRIENDLY
 PET FRIENDLY
 PET FRIENDLY
Explore by feature - Garage
- SPECIAL OFFERPET FRIENDLY
- APPLY INSTANTLYPET FRIENDLY
 APPLY INSTANTLYPET FRIENDLYFURNISHED
 APPLY INSTANTLYPET FRIENDLY
 APPLY INSTANTLYPET FRIENDLY
 APPLY INSTANTLYPET FRIENDLYFURNISHED
 APPLY INSTANTLY
 APPLY INSTANTLYPET FRIENDLYFURNISHED
 APPLY INSTANTLYPET FRIENDLYFURNISHED
 PET FRIENDLYFURNISHED
Explore by feature - Air Conditioning
- SPECIAL OFFERPET FRIENDLY

- NEW - 2 DAYS AGOPET FRIENDLY
- APPLY INSTANTLYPET FRIENDLY
 APPLY INSTANTLY
 NEW - 14 HRS AGOROOM FOR RENT
- PET FRIENDLY
- PET FRIENDLY
- PET FRIENDLY
- PET FRIENDLY

Explore by feature - Washer/dryer
- SPECIAL OFFERPET FRIENDLY
- APPLY INSTANTLYPET FRIENDLY
- APPLY INSTANTLY
- NEW - 14 HRS AGOROOM FOR RENT
- PET FRIENDLY
- PET FRIENDLY
- PET FRIENDLY
- PET FRIENDLY
 PET FRIENDLY
- PET FRIENDLY
Explore by feature - Outdoor Space
- APPLY INSTANTLYPET FRIENDLY
- NEW - 14 HRS AGOROOM FOR RENT
 APPLY INSTANTLYPET FRIENDLY
- APPLY INSTANTLYPET FRIENDLYFURNISHED
 APPLY INSTANTLYPET FRIENDLYFURNISHED
- APPLY INSTANTLYPET FRIENDLYFURNISHED
- APPLY INSTANTLYPET FRIENDLYFURNISHED
 APPLY INSTANTLYPET FRIENDLYFURNISHED
- PET FRIENDLYFURNISHED

Apartments for Rent
- NEW - 2 DAYS AGOPET FRIENDLY
 ROOM FOR RENT
- APPLY INSTANTLYPET FRIENDLY
 See more homes for rent inPerry
Off Market Homes Near 206 Cattle Dr
 SOLDSEP 17, 2026MF Real Estate Firm, Closed
 SOLDSEP 8, 2026
 SOLDSEP 3, 2026Southern Classic Realtors, Closed
- SOLDSEP 1, 2026
- SOLDAUG 31, 2026
 See more homes for sale inPerry


Homes for sale near 206 Cattle Dr
 NEW CONSTRUCTIONDFH Realty Georgia, Active
 NEW CONSTRUCTION0.33 ACRESDFH Realty Georgia, Active
 OPEN SUN, 1-5PMNEW CONSTRUCTIONDFH Realty Georgia, Active
- NEW CONSTRUCTION0.31 ACRESSouthern Classic Realtors, Active
- See more homes for sale inPerry


- Results are loading