


$279,000
Original price: $288,500
 3 Beds
 2 Baths
 1,890 sqft
206 Amanda Dr, Slidell, LA 70458
Home Highlights

Single-Family Home

Built in 1999

$148/sqft

Garage

HOA $15/mo
Local Information
- Map ViewExplore the area around 206 Amanda Dr.

- Schools1 Preschool School2 Elementary Schools1 Middle School1 High School

- Shop & Eat

-- mins to
About this House
**NEW PRICE—MOTIVATED SELLER!**
Welcome to **206 Amanda Drive**, where timeless construction, generous living spaces, and a layout made for real life come together beautifully!
Step inside to soaring ceilings, neutral colors throughout, and gorgeous real wood flooring in the foyer and formal dining room. With more than 1,800 square feet, split floor plan, three bedrooms, and two full baths, there is plenty of room to live, relax, and entertain.
The spacious living room is filled with natural light from an impressive wall of windows overlooking the backyard. A beautiful fireplace and built-in shelving add warmth, character, and the perfect spot to display your favorite treasures.
The kitchen offers granite countertops, custom cabinetry, abundant workspace, and a sunny breakfast area that flows effortlessly into the living room. The separate dining room is ready for everything from holiday dinners to game nights and Sunday lunches.
When it is time to unwind, the oversized primary suite delivers with tray ceilings, a generous walk-in closet, double vanities, a jetted soaking tub, and a separate shower.
Outside, meticulously maintained landscaping creates wonderful curb appeal, while the peaceful backyard is ready for morning coffee, weekend barbecues, or a little sunshine at the end of the day. Home has hurricane shutters on all windows throughout including the garage door. A feature not to be taken lightly in our wonderful South Louisiana.
The seller is motivated, the price is new, and this beautiful home is ready for its next chapter. Schedule your private showing of **206 Amanda Drive** today!
Welcome to **206 Amanda Drive**, where timeless construction, generous living spaces, and a layout made for real life come together beautifully!
Step inside to soaring ceilings, neutral colors throughout, and gorgeous real wood flooring in the foyer and formal dining room. With more than 1,800 square feet, split floor plan, three bedrooms, and two full baths, there is plenty of room to live, relax, and entertain.
The spacious living room is filled with natural light from an impressive wall of windows overlooking the backyard. A beautiful fireplace and built-in shelving add warmth, character, and the perfect spot to display your favorite treasures.
The kitchen offers granite countertops, custom cabinetry, abundant workspace, and a sunny breakfast area that flows effortlessly into the living room. The separate dining room is ready for everything from holiday dinners to game nights and Sunday lunches.
When it is time to unwind, the oversized primary suite delivers with tray ceilings, a generous walk-in closet, double vanities, a jetted soaking tub, and a separate shower.
Outside, meticulously maintained landscaping creates wonderful curb appeal, while the peaceful backyard is ready for morning coffee, weekend barbecues, or a little sunshine at the end of the day. Home has hurricane shutters on all windows throughout including the garage door. A feature not to be taken lightly in our wonderful South Louisiana.
The seller is motivated, the price is new, and this beautiful home is ready for its next chapter. Schedule your private showing of **206 Amanda Drive** today!
Home Details for 206 Amanda Dr

|
|---|
MLS Status: Active |

|
|---|
Interior Details Number of Rooms: 7Types of Rooms: Master Bedroom, Bedroom, Breakfast Room Nook, Dining Room, Kitchen, Living Room |
Beds & Baths Number of Bedrooms: 3Number of Bathrooms: 2Number of Bathrooms (full): 2 |
Dimensions and Layout Living Area: 1890 Square Feet |
Appliances & Utilities Appliances: Cooktop, Dishwasher, Disposal, Microwave, OvenDishwasherDisposalLaundry: Washer Hookup,Dryer HookupMicrowave |
Heating & Cooling Heating: Heat PumpHas CoolingAir Conditioning: Central Air,Heat Pump,1 Unit,Attic FanHas HeatingHeating Fuel: Heat Pump |
Fireplace & Spa Fireplace: Wood BurningHas a FireplaceNo Spa |
Windows, Doors, Floors & Walls Window: Screens, Storm Window(s) |
Levels, Entrance, & Accessibility Stories: 1Levels: One |

|
|---|
Exterior Home Features Roof: ShinglePatio / Porch: Covered, Oversized, PorchOther Structures: Shed(s)Exterior: PorchFoundation: Slab |
Parking & Garage Has a GarageNo Attached GarageParking Spaces: 2Parking: Garage,Two Spaces,Garage Door Opener |
Pool Pool: Community |
Frontage Not on Waterfront |
Water & Sewer Sewer: Public Sewer |

|
|---|
Days on Market: 121 |

|
|---|
Year Built Year Built: 1999 |
Property Type / Style Property Type: ResidentialProperty Subtype: Single Family ResidenceArchitecture: Traditional |
Building Construction Materials: Brick, Vinyl SidingNot Attached PropertyDoes Not Include Home Warranty |
Property Information Condition: ExcellentParcel Number: 92217 |

|
|---|
Price List Price: $279,000Price Per Sqft: $148 |

|
|---|
Direction & Address City: SlidellCommunity: Eagle Point |
School Information Elementary School: www.stpsb.orgJr High / Middle School: www.stpsb.orgHigh School: www.stpsb.org |

|
|---|
Listing Agent Listing ID: 2556937 |

|
|---|
Building Area Building Area: 2370 Square Feet |

|
|---|
Community Features: Pool |

|
|---|
HOA Name: EAGLE POINT HOAHas an HOAHOA Fee: $175/Annually |

|
|---|
Lot Area: 8712 sqft |

|
|---|
Special Conditions: None |

|
|---|
Mls Number: 2556937Living Area Range Units: Square FeetAbove Grade Unfinished Area Units: Square FeetBelow Grade Unfinished Area Units: Square FeetUniversal Property Id: US-22103-N-92217-R-N |

|
|---|
PoolDays On Market Replication: 107 |
Around this home
What Locals Say about Slidell
At least 440 Trulia users voted on each feature.

90 % Say car is needed

86 % Say yards are well-kept

83 % Say parking is easy

81 % Say it's dog friendly

74 % Say there's holiday spirit

73 % Say kids play outside

67 % Say it's quiet

57 % Say neighbors are friendly

56 % Say people would walk alone at night

52 % Say there are sidewalks

48 % Say they plan to stay for at least 5 years

45 % Say streets are well-lit

43 % Say there's wildlife

36 % Say it's walkable to grocery stores

33 % Say it's walkable to restaurants

29 % Say there are community events
Sourced by Trulia users. Learn more about our methodology.
Market trends in Slidell
Last updated August 2026
Avg. sale price
$207K
$5KMoM
Sale-to-List Price
98.6%
0.1%MoM
Price per sq ft
$124
$0MoM
Available listings
556
7MoM
Home Value
Trulia Estimate
$276KSince last month
Decreased$5K (-1.8%)Since last year
Increased$36K (+14.8%)Since last sale
Increased$88K (+46.5%)Learn more about this home's value by checking out its Trulia Estimate, the value of nearby homes, and how much similar homes have sold for.
Trulia Estimate
The of this home's value increased by +33% in the last 10 years
| Month | Estimated value |
|---|---|
2026 | |
| September 2026 | $276K |
| August 2026 | $281K |
| July 2026 | $282K |
| June 2026 | $283K |
| May 2026 | $286K |
| April 2026 | $240K |
| March 2026 | $231K |
| February 2026 | $243K |
| January 2026 | $243K |
2025 | |
2024 | |
2023 | |
2022 | |
2021 | |
2020 | |
2019 | |
2018 | |
2017 | |
2016 | |
Comparable sales
These are recently sold homes that have a similar location or other similar features to this home, like bedrooms, bathrooms, and square footage. Get a sense of the expected prices in the area by viewing these homes.Address | Distance | Property Type | Sold Price | Sold Date | Bed | Bath | Sqft |
|---|---|---|---|---|---|---|---|
0.11 | Single-Family Home | - | 06/05/26 | 3 | 2 | 2,005 | |
0.16 | Single-Family Home | - | 03/20/26 | 3 | 2 | 1,770 | |
0.10 | Single-Family Home | - | 11/12/25 | 3 | 2 | 1,890 | |
0.24 | Single-Family Home | - | 05/22/26 | 3 | 2 | 2,156 | |
0.17 | Single-Family Home | - | 05/15/26 | 4 | 2 | 2,235 | |
0.29 | Single-Family Home | - | 09/19/25 | 3 | 2 | 1,750 | |
0.22 | Single-Family Home | - | 05/06/26 | 4 | 2 | 2,110 | |
0.30 | Single-Family Home | - | 01/14/26 | 3 | 2 | 2,448 | |
0.09 | Single-Family Home | - | 06/01/26 | 4 | 2 | 2,333 | |
0.37 | Single-Family Home | - | 12/05/25 | 3 | 2 | 1,774 |
Nearby home prices
Get a sense of expected prices in the area by checking the value of nearby homes.Address | Distance | Price | Bed | Bath | Sqft | Status |
|---|---|---|---|---|---|---|
0.07 | $244,700 | 3 | 2 | 1,610 | Off Market | |
0.03 | - | 4 | 2 | 2,117 | Recently Sold | |
0.01 | $244,800 | 3 | 2.5 | 1,925 | Off Market | |
0.04 | $238,700 | 3 | 2 | 1,736 | Off Market | |
0.08 | $265,000 | 3 | 2 | 1,645 | For Sale | |
0.14 | $299,700 | 3 | 2 | 1,767 | Off Market | |
0.11 | $239,200 | 3 | 2 | 2,005 | For Sale | |
0.14 | $253,400 | 3 | 2 | 1,762 | Off Market | |
0.12 | $243,200 | 3 | 2 | 1,610 | Off Market | |
0.08 | $269,200 | 3 | 2 | 1,662 | Off Market | |
0.10 | $239,200 | 3 | 2 | 1,890 | Off Market |
Price and Tax history
| Date | Event | Price |
|---|---|---|
Aug 31, 2026 Source: GSREIN #2556937 | PriceChange | $279,000 Price decreased by 3% |
Jul 20, 2026 Source: GSREIN #2556937 | PriceChange | $288,500 Price decreased by 0% |
May 17, 2026 Source: GSREIN #2556937 | Listed For Sale | $289,000 |
Jan 2, 2019 Source: GSREIN #2150557 | Sold | -- |
Oct 5, 2018 Source: Agent Provided | PriceChange | $193,700 Price decreased by 3% |
Jul 27, 2018 Source: Agent Provided | PriceChange | $199,700 Price decreased by 4% |
Jul 21, 2018 Source: Agent Provided | PriceChange | $207,300 Price decreased by 1% |
May 17, 2018 Source: Agent Provided | PriceChange | $209,700 Price decreased by 4% |
Apr 17, 2018 Source: Agent Provided | Listed For Sale | $217,700 |
| Year | Property tax | Tax assessment |
|---|---|---|
| 2025 | $1,784 | $185,020 |
Home facts updated by county records
LGBTQ Local Legal Protections
LGBTQ Local Legal Protections



Stacey Nikolas Cruz, Fiorella Avenue Realty, (985) 788-1452
Agent Phone: (985) 768-6131

IDX information is provided exclusively for personal, non-commercial use, and may not be used for any purpose other than to identify prospective properties consumers may be interested in purchasing. Information is deemed reliable but not guaranteed.
Similar Homes You May Like
 Engel & Volkers Slidell - Mandeville
 0.25 ACRESCentury 21 Investment Realty
 Sell Saint Tammany Homes, LLC dba Heauxm Pros
 Keller Williams Realty Services
 0.25 ACRESRealty One Group Immobilia
 0.9 ACRESKELLER WILLIAMS REALTY 455-0100
 0.3 ACRESUnited Real Estate Partners
 See more homes for sale inSlidell


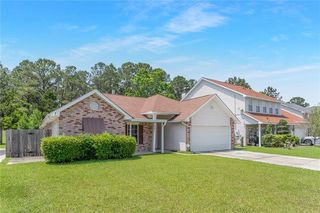


New Listings near 206 Amanda Dr
 NEW CONSTRUCTION
 NEW - 1 DAY AGOReal Property Realtors
 NEW - 11 HRS AGOAUCTION0.26 ACRES
 FORECLOSURE0.31 ACRESKELLER WILLIAMS REALTY 455-0100
 NEW - 2 HRS AGOFiorella Avenue Realty
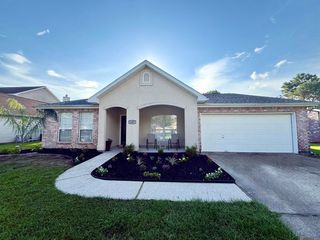 NEW - 10 HRS AGOListWithFreedom.com, Inc
- See more homes for sale inSlidell


Frequently asked questions about 206 Amanda Dr
- What is the estimated monthly payment for 206 Amanda Dr?Based on a $279,000 list price with 20% down at today's rates, the estimated monthly payment for 206 Amanda Dr in Slidell, LA is approximately $1,764 (about $1,519 principal & interest, $170 property taxes, and $75 homeowner's insurance). This is an estimate. Actual payment depends on your loan terms.
- How does the list price for 206 Amanda Dr compare to homes in Slidell?206 Amanda Dr in Slidell, LA is listed at $279,000, about 35% above the $207K median sale price in Slidell.
- What do residents say about Slidell?Residents describe Slidell, LA as well-kept, easy to park in, and dog-friendly. Most residents say you need a car. See homes for sale in Slidell, LA.
- What are the closest schools to 206 Amanda Dr?The closest schools to 206 Amanda Dr in Slidell, LA are Abney Elementary Early Childhood Center (Pre-K), Salmen High School (rated 3/10), St. Tammany Junior High School (rated 3/10).
- Does 206 Amanda Dr have air conditioning?Yes, 206 Amanda Dr in Slidell, LA has air conditioning.
- Does 206 Amanda Dr have a pool?Yes, 206 Amanda Dr in Slidell, LA has a pool.
206 Amanda Dr, Slidell, LA 70458 is a 3 bedroom, 2 bathroom, 1,890 sqft single-family home built in 1999. This property is currently available for sale and was listed by GSREIN on May 17, 2026. The MLS # for this home is MLS# 2556937.