


Home Highlights

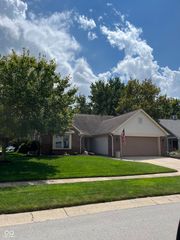
Single-Family Home

Built in 1990
Local Information
- Map ViewExplore the area around 2056 Gallery Ct.

- Schools2 Elementary Schools1 Middle School1 High School

- Shop & Eat

-- mins to
About this House
Buy this foreclosure property offered by Auction.com, which may sell below market value.
SAVE THIS PROPERTY NOW on Auction.com to receive alerts about auction dates and status changes. Auction.com is the nation's largest online real estate auction marketplace with over half-a-million properties sold.
SAVE THIS PROPERTY NOW on Auction.com to receive alerts about auction dates and status changes. Auction.com is the nation's largest online real estate auction marketplace with over half-a-million properties sold.
Contact this Building
Home Details for 2056 Gallery Ct

|
|---|
Days on Market: 6 days on Trulia |

|
|---|
Year Built Year Built: 1990 |
Property Type / Style Property Type: Single Family Home |

|
|---|
Lot Area: 9147.6 sqft |
Around this home
Neighborhood Overview

Neighborhood stats provided by third party data sources.
What Locals Say about East Warren
At least 145 Trulia users voted on each feature.

87 % Say car is needed

86 % Say yards are well-kept

83 % Say parking is easy

83 % Say it's dog friendly

77 % Say kids play outside

75 % Say there are sidewalks

64 % Say there's holiday spirit

60 % Say it's quiet

53 % Say they plan to stay for at least 5 years

48 % Say neighbors are friendly

40 % Say there's wildlife

34 % Say it's walkable to restaurants

34 % Say people would walk alone at night

34 % Say streets are well-lit

23 % Say there are community events

22 % Say it's walkable to grocery stores
Sourced by Trulia users. Learn more about our methodology.
Market trends in Indianapolis
Last updated August 2026
Avg. sale price
$257K
$6.7KMoM
Sale-to-List Price
99.7%
0.1%MoM
Price per sq ft
$145
$1MoM
Available listings
4241
187MoM
Home Value
Trulia Estimate
$318KSince last month
$100 (0%)Since last year
Increased$11K (+3.6%)Since last sale
Increased$15K (+4.8%)Learn more about this home's value by checking out its Trulia Estimate and the value of nearby homes.
Trulia Estimate
The of this home's value increased by +73% in the last 10 years
| Month | Estimated value |
|---|---|
2026 | |
| September 2026 | $320K |
| August 2026 | $320K |
| July 2026 | $316K |
| June 2026 | $314K |
| May 2026 | $312K |
| April 2026 | $313K |
| March 2026 | $317K |
| February 2026 | $319K |
| January 2026 | $310K |
2025 | |
2024 | |
2023 | |
2022 | |
2021 | |
2020 | |
2019 | |
2018 | |
2017 | |
2016 | |
Nearby home prices
Get a sense of expected prices in the area by checking the value of nearby homes.Address | Distance | Price | Bed | Bath | Sqft | Status |
|---|---|---|---|---|---|---|
0.02 | $222,100 | 3 | 2 | 1,584 | Off Market | |
0.06 | $240,800 | 3 | 2 | 1,600 | Off Market | |
0.03 | $303,400 | 3 | 2 | 1,845 | Off Market | |
0.11 | $188,800 | 2 | 2 | 1,389 | Off Market | |
0.13 | $184,700 | 3 | 2 | 1,380 | Off Market | |
0.15 | $180,200 | 2 | 2 | 1,380 | Off Market | |
0.15 | $172,300 | 2 | 2 | 1,284 | Off Market | |
0.15 | $184,200 | 2 | 2 | 1,389 | Off Market | |
0.18 | $174,999 | 2 | 2 | 1,245 | For Sale | |
0.18 | $188,000 | 2 | 2 | 1,380 | Recently Sold | |
0.15 | $270,100 | 3 | 2 | 1,844 | Off Market | |
0.20 | $175,800 | 2 | 2 | 1,245 | Off Market |
Price and Tax history
| Year | Property tax | Tax assessment |
|---|---|---|
| 2025 | $4,042 | $326,300 |
Home facts updated by county records
LGBTQ Local Legal Protections
LGBTQ Local Legal Protections



Auction.com Customer Service, Auction.com
Similar Homes You May Like
 AUCTION0.25 ACRES
 NEW - 1 DAY AGO0.26 ACRESRE/MAX Advanced Realty, Active
 AUCTION
 Williams Realty & Mgmt, Active
 RE/MAX Advanced Realty, Active
 AUCTION
 0.41 ACRESPursuit Realty, LLC, Active
 0.88 ACRESEncore Sotheby's International, Active
 OPEN THU, 5-7PMF.C. Tucker Company, Active
 0.47 ACRESTotalis Real Estate Solutions, Active
 AUCTION0.45 ACRES
 AUCTION
 NEW - 18 HRS AGOEver Real Estate, LLC, Active
 1.49 ACRESThe Modglin Group, Active
 0.28 ACRESeXp Realty, LLC, Active
 AUCTION0.38 ACRES
 0.67 ACRESThe Virtual Realty Group, Active
 AUCTION
 AUCTION0.86 ACRES
 NEW - 1 DAY AGOTracey Anderson, Active
 AUCTION
 0.26 ACRESDNA Properties, LLC, Active
 Key Exchange Real Estate, Active
 AUCTION0.49 ACRES
 0.27 ACRESCRM Properties, Inc., Active
 0.26 ACRESDoc Real Estate, Inc
 AUCTION0.64 ACRES
 Hall & Russell Real Estate Group
 0.28 ACRESKeller Williams Indy Metro Partners
 0.55 ACRESHighgarden Real Estate
 See more homes for sale inIndianapolis




- Results are loading
Frequently asked questions about 2056 Gallery Ct
- What is the estimated monthly payment for 2056 Gallery Ct?Based on a $317,900 list price with 20% down at today's rates, the estimated monthly payment for 2056 Gallery Ct in Indianapolis, IN is approximately $2,057 (about $1,728 principal & interest, $254 property taxes, and $75 homeowner's insurance). This is an estimate. Actual payment depends on your loan terms.
- How does the list price for 2056 Gallery Ct compare to homes in Indianapolis?2056 Gallery Ct in Indianapolis, IN is listed at $317,900, about 24% above the $257K median sale price in Indianapolis.
- What do residents say about the East Warren neighborhood?Residents describe the East Warren neighborhood in Indianapolis, IN as well-kept, easy to park in, and dog-friendly. Most residents say you need a car. See homes for sale in East Warren, Indianapolis.
- What are the closest schools to 2056 Gallery Ct?The closest schools to 2056 Gallery Ct in Indianapolis, IN are Creston Middle School (Elementary, rated 3/10), Eastridge Elementary School (rated 5/10), Warren Central High School (rated 3/10).
- How big is the lot at 2056 Gallery Ct?The lot at 2056 Gallery Ct in Indianapolis, IN is about 0.21 acres (9,148 sq ft).
2056 Gallery Ct, Indianapolis, IN 46229 is a 3 bedroom, 2 bathroom, 2,612 sqft single-family home built in 1990. 2056 Gallery Ct is located in East Warren, Indianapolis. This property is currently available for sale and was listed by Auction.com 2 on Sep 16, 2026.