


$865,400
 7 Beds
 3.5 Baths
 4,185 sqft
20544 E MOCKINGBIRD Drive, Queen Creek, AZ 85142
Est. Refi. Payment $4,894/mo*
Refinance Your HomeCurrently Off Market - Sold Aug 19, 2026 for $796,000 (6% above list price)
Home Value
Trulia Estimate
$865KSince last month
Increased$4K (+0.4%)Since last year
Increased$8K (+0.9%)Since last sale
Increased$70K (+8.7%)Learn more about this home's value by checking out its Trulia Estimate, the value of nearby homes, and how much similar homes have sold for.
Trulia Estimate
The of this home's value increased by +67% in the last 10 years
| Month | Estimated value |
|---|---|
2026 | |
| August 2026 | $866K |
| August 2026 | $865K |
| July 2026 | $862K |
| June 2026 | $860K |
| May 2026 | $887K |
| April 2026 | $871K |
| March 2026 | $859K |
| February 2026 | $859K |
| January 2026 | $840K |
2025 | |
2024 | |
2023 | |
2022 | |
2021 | |
2020 | |
Comparable sales
These are recently sold homes that have a similar location or other similar features to this home, like bedrooms, bathrooms, and square footage. Get a sense of the expected prices in the area by viewing these homes.Address | Distance | Property Type | Sold Price | Sold Date | Bed | Bath | Sqft |
|---|---|---|---|---|---|---|---|
0.21 | Single-Family Home | $830,000 | 06/15/26 | 7 | 4 | 4,016 | |
0.05 | Single-Family Home | $680,000 | 11/06/25 | 4 | 3 | 3,039 | |
0.03 | Single-Family Home | $742,500 | 06/11/26 | 3 | 3 | 2,881 | |
0.11 | Single-Family Home | $739,900 | 04/07/26 | 4 | 3 | 2,881 | |
0.09 | Single-Family Home | $795,000 | 04/03/26 | 3 | 3 | 2,881 | |
0.10 | Single-Family Home | $800,000 | 03/26/26 | 3 | 4 | 2,881 | |
0.17 | Single-Family Home | $710,000 | 04/15/26 | 4 | 2.5 | 2,320 | |
0.37 | Single-Family Home | $625,000 | 07/23/26 | 5 | 4 | 3,036 | |
0.38 | Single-Family Home | $775,000 | 04/10/26 | 4 | 4 | 2,740 |
Nearby home prices
Get a sense of expected prices in the area by checking the value of nearby homes.Address | Distance | Price | Bed | Bath | Sqft | Status |
|---|---|---|---|---|---|---|
0.03 | $742,500 | 3 | 3 | 2,881 | Recently Sold | |
0.06 | $898,300 | 5 | 4 | 4,236 | Off Market | |
0.03 | $802,500 | 4 | 4.5 | 2,882 | Off Market | |
0.05 | $685,500 | 4 | 3 | 3,039 | Off Market | |
0.07 | $703,100 | 4 | 3 | 3,030 | Off Market | |
0.06 | $747,100 | 4 | 2.5 | 4,153 | Off Market | |
0.12 | $595,600 | 4 | 4 | 2,881 | Off Market | |
0.11 | $739,900 | 4 | 3 | 2,881 | Recently Sold | |
0.09 | $795,000 | 3 | 3 | 2,881 | Recently Sold | |
0.10 | $800,000 | 3 | 4 | 2,881 | Recently Sold | |
0.15 | $874,999 | 5 | 3.5 | 4,213 | For Sale |
Local Information
- Map ViewExplore the area around 20544 E MOCKINGBIRD Drive.

- Schools1 Preschool School2 Elementary Schools1 Middle School1 High School

- Shop & Eat

-- mins to
Home Highlights

Single-Family Home

Built in 2019

4,185 sqft

$190/sqft

3 Car Garage

HOA $165/mo
About this House
Motivated seller! Seller is moving out of state mid August. Considering all offers!
Immaculate and highly upgraded, this Queen Creek home was designed for real everyday living: generous gathering areas, flexible rooms, premium finishes, and standout utility throughout. A private front courtyard sets a welcoming tone before opening to a warm, functional layout with room for multigenerational living, remote work, fitness, guests, hobbies, and growing households.
The chef's kitchen anchors the home with premium stainless steel Monogram appliances, an oversized island, walk-in pantry, The primary suite offers a quiet retreat with patio access, a spacious walk-in closet, and a spa-inspired bath. Flexible spaces include a private office, dedicated gym/flex room, upstairs loft/library, and additional rooms that can serve as bedrooms, study areas, media space, guest rooms, or hobby zones. The backyard is built for year-round use with an extended paver patio, outdoor TV area, lush lawn, and custom play space.
Additional premium features include climate-controlled garages with epoxy floors and built-ins, whole-home audio, foam insulation, central vacuum, RV gate with additional RV parking, upgraded systems, and exceptional pride of ownership. More than simply a large home, this property offers a rare combination of comfort, flexibility, storage, and function in one turnkey Queen Creek package. Gym equipment is available on a separate bill of sale.
Immaculate and highly upgraded, this Queen Creek home was designed for real everyday living: generous gathering areas, flexible rooms, premium finishes, and standout utility throughout. A private front courtyard sets a welcoming tone before opening to a warm, functional layout with room for multigenerational living, remote work, fitness, guests, hobbies, and growing households.
The chef's kitchen anchors the home with premium stainless steel Monogram appliances, an oversized island, walk-in pantry, The primary suite offers a quiet retreat with patio access, a spacious walk-in closet, and a spa-inspired bath. Flexible spaces include a private office, dedicated gym/flex room, upstairs loft/library, and additional rooms that can serve as bedrooms, study areas, media space, guest rooms, or hobby zones. The backyard is built for year-round use with an extended paver patio, outdoor TV area, lush lawn, and custom play space.
Additional premium features include climate-controlled garages with epoxy floors and built-ins, whole-home audio, foam insulation, central vacuum, RV gate with additional RV parking, upgraded systems, and exceptional pride of ownership. More than simply a large home, this property offers a rare combination of comfort, flexibility, storage, and function in one turnkey Queen Creek package. Gym equipment is available on a separate bill of sale.
20544 E MOCKINGBIRD Drive, Queen Creek, AZ 85142 is a 7 bedroom, 4 bathroom, 4,185 sqft single-family home built in 2019. It last sold for $796,000 on Aug 19, 2026 (6% above the $750,000 asking price). This property is not currently displayed as for sale or rent on Trulia. The Trulia Estimate is $865,400, with a rent estimate of $4,376/month.
Last check for updates: about 13 hours ago
Listed by Robert Ross, (520) 940-0583
Homie
Carole Hewitt, (602) 320-1102
Homie
Bought with: Sydney N Hunsaker, (623) 764-7377, Rise 24 Real Estate LLC
Source: ARMLS, MLS#7029201
All information should be verified by the recipient and none is guaranteed as accurate by ARMLS.
Home Details for 20544 E MOCKINGBIRD Drive

|
|---|
Beds & Baths Number of Bedrooms: 7Number of Bathrooms: 4Number of Bathrooms (full): 3Number of Bathrooms (half): 1 |
Dimensions and Layout Living Area: 4185 Square Feet |
Appliances & Utilities Appliances: Water Softener Owned, Reverse Osmosis, Refrigerator, Built-in Microwave, Dishwasher, Disposal, Gas Range, Electric Oven, Gas Cooktop, Built-In Electric Oven, Water PurifierDishwasherDisposalLaundry: Inside,Gas Dryer HookupRefrigerator |
Heating & Cooling Heating: Forced Air,Natural GasHas CoolingAir Conditioning: Central AirHas HeatingHeating Fuel: Forced Air |
Fireplace & Spa Number of Fireplaces: 1Fireplace: See Remarks, GasSpa: NoneHas a Fireplace |
Gas & Electric Electric: 220 Volts in KitchenHas Electric on Property |
Windows, Doors, Floors & Walls Window: Double Pane WindowsFlooring: Carpet, Tile |
Levels, Entrance, & Accessibility Stories: 2Number of Stories: 2Floors: Carpet, Tile |

|
|---|
Exterior Home Features Roof: TilePatio / Porch: CoveredFencing: BlockOther Structures: Shed(s)Exterior: Playground, Other |
Parking & Garage Number of Garage Spaces: 3Number of Covered Spaces: 3Open Parking Spaces: 6No CarportHas a GarageHas an Attached GarageHas Open ParkingParking Spaces: 9Parking: Attached,RV Gate,Garage Door Opener,Direct Access,Attch'd Gar Cabinets,Temp Controlled |
Frontage Not on Waterfront |
Water & Sewer Sewer: Public Sewer |
Farm & Range Not Allowed to Raise Horses |

|
|---|
Cumulative Days on Market: 70 |

|
|---|
Year Built Year Built: 2019 |
Property Type / Style Property Type: ResidentialProperty Subtype: Single Family Residence |
Building Construction Materials: Stucco, Wood FrameNot Attached Property |
Property Information Parcel Number: 31410155 |

|
|---|
Price List Price: $750,000Price Per Sqft: $190/sqft |
Status Change & Dates Off Market Date: Sun Aug 02 2026Possession Timing: Close Of Escrow |

|
|---|
MLS Status: Closed |

|
|---|

|
|---|
Direction & Address City: Queen CreekCommunity: FULTON HOMES AT QUEEN CREEK STATION |
School Information Elementary School: Jack Barnes Elementary SchoolElementary School District: Queen Creek Unified DistrictJr High / Middle School: Queen Creek Junior High SchoolHigh School: Queen Creek High SchoolHigh School District: Queen Creek Unified District |

|
|---|
Building Details Builder Name: Fulton Homes |
Building Area Building Area: 4185 Square Feet |

|
|---|
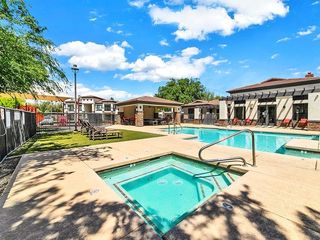
Community Features: Pool, Pickleball, Playground, Biking/Walking Path |
Other Playground |

|
|---|
HOA Fee Includes: Maintenance GroundsHOA Name: Queen Creek StationHOA Phone: 480-422-0888Has an HOAHOA Fee: $165/Monthly |

|
|---|
Lot Area: 9100 sqft |

|
|---|
Listing Terms: Cash, Conventional, 1031 Exchange, FHA, VA Loan |

|
|---|
Business Information Ownership: Fee Simple |

|
|---|
Mls Number: 7029201 |

|
|---|
PoolPickleballPlaygroundBiking/Walking Path |
Price and Tax history
| Date | Event | Price |
|---|---|---|
Aug 19, 2026 Source: ARMLS #7029201 | Sold | $796,000 |
Aug 2, 2026 Source: ARMLS #7029201 | Pending | $750,000 |
Jul 28, 2026 Source: ARMLS #7029201 | PriceChange | $750,000 Price decreased by 6% |
Jul 21, 2026 Source: ARMLS #7029201 | PriceChange | $799,900 Price decreased by 4% |
Jul 13, 2026 Source: ARMLS #7029201 | PriceChange | $829,900 Price decreased by 2% |
Jul 9, 2026 Source: ARMLS #7029201 | PriceChange | $850,000 Price decreased by 2% |
Jun 28, 2026 Source: ARMLS #7029201 | PriceChange | $869,900 Price decreased by 1% |
Jun 19, 2026 Source: ARMLS #7029201 | Pending | $879,900 |
Jun 4, 2026 Source: ARMLS #7029201 | PriceChange | $879,900 Price decreased by 2% |
May 26, 2026 Source: ARMLS #7029201 | PriceChange | $900,000 Price decreased by 5% |
May 16, 2026 Source: ARMLS #7029201 | Listed For Sale | $949,900 |
Dec 12, 2019 Source: N/A | Sold | $600,817 |
| Year | Property tax | Tax assessment |
|---|---|---|
| 2025 | $3,054 | $772,700 |
Home facts updated by county records
Market trends in Queen Creek
Last updated July 2026
Avg. sale price
$652K
$4.17KMoM
Sale-to-List Price
98.8%
0.2%MoM
Price per sq ft
$260
$1MoM
Available listings
655
4MoM
Around this home
What Locals Say about Queen Creek
At least 330 Trulia users voted on each feature.

89 % Say yards are well-kept

89 % Say it's dog friendly

87 % Say parking is easy

86 % Say car is needed

86 % Say people would walk alone at night

83 % Say there's holiday spirit

82 % Say kids play outside

80 % Say there are sidewalks

75 % Say it's quiet

60 % Say streets are well-lit

59 % Say neighbors are friendly

58 % Say they plan to stay for at least 5 years

51 % Say there are community events

45 % Say there's wildlife

40 % Say it's walkable to restaurants

37 % Say it's walkable to grocery stores
Sourced by Trulia users. Learn more about our methodology.
LGBTQ Local Legal Protections
LGBTQ Local Legal Protections



Frequently asked questions about 20544 E MOCKINGBIRD Drive
- What is 20544 E MOCKINGBIRD Drive estimated to be worth?Trulia's estimated value for 20544 E MOCKINGBIRD Drive in Queen Creek, AZ is $865,400.
- What is the price history for 20544 E MOCKINGBIRD Drive?20544 E MOCKINGBIRD Drive in Queen Creek, AZ last sold for $796,000 in August 2026.
- Is Queen Creek a buyer's or seller's market?Queen Creek is currently a buyer's market, based on recent for-sale activity.
- What's the median sale price in Queen Creek?The median sale price in Queen Creek is $652K. That is down $4.17K from the prior month.
- Does 20544 E MOCKINGBIRD Drive have air conditioning?Yes, 20544 E MOCKINGBIRD Drive in Queen Creek, AZ has air conditioning.
- Does 20544 E MOCKINGBIRD Drive have a pool?Yes, 20544 E MOCKINGBIRD Drive in Queen Creek, AZ has a pool.
Explore by feature - Pet Friendly
 SPECIAL OFFERPET FRIENDLYTotal price$1,816 - $2,659/mo1-3 bd1-3 baCadia Queen Creek | 190 W Ocotillo Rd,
San Tan Valley, AZ 85140 NEW - 1 DAY AGOPET FRIENDLY
 SPECIAL OFFERPET FRIENDLYFURNISHED
 SPECIAL OFFERPET FRIENDLY
 SPECIAL OFFERPET FRIENDLY$1,792 - $2,786/mo1-3 bd1-2 baThe Stately Queen Creek | 19365 E Rittenhouse Rd,
Queen Creek, AZ 85142 SPECIAL OFFERPET FRIENDLYFURNISHED
 PET FRIENDLY
 SPECIAL OFFERPET FRIENDLY$1,645 - $2,795/mo1-3 bd1-2 baVillage at Schnepf Farms | 22691 E Rittenhouse Rd,
Queen Creek, AZ 85142 SPECIAL OFFERSENIOR HOUSINGPET FRIENDLY$1,599 - $2,814/mo1-3 bd1-2 baAmberlin Queen Creek 55+ Active Adult | 270 W Ocotillo Rd,
San Tan Valley, AZ 85140 SPECIAL OFFERPET FRIENDLY
Explore by feature - Garage
- NEW - 1 DAY AGOPET FRIENDLY
- SPECIAL OFFERPET FRIENDLYFURNISHED
- PET FRIENDLY
- SPECIAL OFFERPET FRIENDLY$1,645 - $2,795/mo1-3 bd1-2 baVillage at Schnepf Farms | 22691 E Rittenhouse Rd,
Queen Creek, AZ 85142  SPECIAL OFFERPET FRIENDLY
 APPLY INSTANTLY
 APPLY INSTANTLYFURNISHED
 APPLY INSTANTLYPET FRIENDLY
 APPLY INSTANTLYPET FRIENDLY
 APPLY INSTANTLY
Explore by feature - Air Conditioning
- SPECIAL OFFERPET FRIENDLYTotal price$1,816 - $2,659/mo1-3 bd1-3 baCadia Queen Creek | 190 W Ocotillo Rd,
San Tan Valley, AZ 85140 - NEW - 1 DAY AGOPET FRIENDLY
- SPECIAL OFFERPET FRIENDLYFURNISHED
- SPECIAL OFFERPET FRIENDLYFURNISHED
- PET FRIENDLY
- SPECIAL OFFERPET FRIENDLY
- APPLY INSTANTLY
- APPLY INSTANTLYFURNISHED
- APPLY INSTANTLYPET FRIENDLY
- APPLY INSTANTLYPET FRIENDLY
Explore by feature - Pool
- PET FRIENDLYTotal price$1,816 - $2,659/mo1-3 bd1-3 baCadia Queen Creek | 190 W Ocotillo Rd,
San Tan Valley, AZ 85140 - NEW - 1 DAY AGOPET FRIENDLY
- PET FRIENDLYFURNISHED
- PET FRIENDLY
- PET FRIENDLY$1,792 - $2,786/mo1-3 bd1-2 baThe Stately Queen Creek | 19365 E Rittenhouse Rd,
Queen Creek, AZ 85142 - PET FRIENDLYFURNISHED
- PET FRIENDLY
- PET FRIENDLY$1,645 - $2,795/mo1-3 bd1-2 baVillage at Schnepf Farms | 22691 E Rittenhouse Rd,
Queen Creek, AZ 85142 - SENIOR HOUSINGPET FRIENDLY$1,599 - $2,814/mo1-3 bd1-2 baAmberlin Queen Creek 55+ Active Adult | 270 W Ocotillo Rd,
San Tan Valley, AZ 85140 - PET FRIENDLY
Explore by feature - Washer/dryer
- NEW - 1 DAY AGOPET FRIENDLY
- SPECIAL OFFERPET FRIENDLYFURNISHED
- SPECIAL OFFERPET FRIENDLYFURNISHED
- PET FRIENDLY
 NEW - 4 HRS AGOAPPLY INSTANTLYPET FRIENDLY
- APPLY INSTANTLY
- APPLY INSTANTLYFURNISHED
- APPLY INSTANTLYPET FRIENDLY
- APPLY INSTANTLYPET FRIENDLY
 APPLY INSTANTLYFURNISHED
Explore by feature - Outdoor Space
- NEW - 1 DAY AGOPET FRIENDLY
- PET FRIENDLY
 PET FRIENDLY
- PET FRIENDLY
- NEW - 4 HRS AGOAPPLY INSTANTLYPET FRIENDLY
 APPLY INSTANTLYPET FRIENDLY
- APPLY INSTANTLYFURNISHED
- APPLY INSTANTLYPET FRIENDLY
- APPLY INSTANTLYPET FRIENDLY
- APPLY INSTANTLY
Apartments for Rent
- PET FRIENDLYFURNISHED
- PET FRIENDLY
 NEW - 1 DAY AGOPET FRIENDLY
- PET FRIENDLY$1,792 - $2,786/mo1-3 bd1-2 baThe Stately Queen Creek | 19365 E Rittenhouse Rd,
Queen Creek, AZ 85142 - PET FRIENDLY
- PET FRIENDLY
 PET FRIENDLY$1,465 - $1,760/mo1-2 bd1-2 baVillage Greens of Queen Creek | 21565 E Village Loop Rd N,
Queen Creek, AZ 85142 PET FRIENDLY
 PET FRIENDLYINCOME RESTRICTED
 See more homes for rent inQueen Creek
Off Market Homes Near 20544 E MOCKINGBIRD Drive
 SOLDSEP 4, 2026Good Oak Real Estate, ARMLS
 SOLDSEP 4, 2026Opendoor Brokerage, LLC, ARMLS
 SOLDSEP 4, 2026West USA Realty, ARMLS
 SOLDSEP 4, 2026Compass, ARMLS
 SOLDSEP 4, 2026Fathom Realty Elite, ARMLS
 SOLDSEP 3, 2026Realty ONE Group, ARMLS
 SOLDSEP 3, 2026Bliss Realty & Investments, ARMLS
 SOLDSEP 3, 2026Century 21 Arizona Foothills, ARMLS
 See more homes for sale inQueen Creek


Homes for sale near 20544 E MOCKINGBIRD Drive
 Limitless Real Estate, ARMLS
 Keller Williams Arizona Realty, ARMLS
 Sonoran Country Realty LLC, ARMLS
- See more homes for sale inQueen Creek


- Results are loading