


$686,800
 4 Beds
 3 Baths
 2,418 sqft
20520 E Regency Way, Parker, CO 80138
Est. Refi. Payment $4,097/mo*
Refinance Your HomeCurrently Off Market - Sold Jul 1, 2025 for $695,000
Home Value
Trulia Estimate
$687KSince last month
Decreased$16K (-2.3%)Since last year
Decreased$16K (-2.4%)Since last sale
Decreased$21K (-3%)Learn more about this home's value by checking out its Trulia Estimate, the value of nearby homes, and how much similar homes have sold for.
Trulia Estimate
The of this home's value increased by +24% in the last 10 years
| Month | Estimated value |
|---|---|
2026 | |
| September 2026 | $674K |
| August 2026 | $690K |
| July 2026 | $690K |
| June 2026 | $691K |
| May 2026 | $689K |
| March 2026 | $690K |
| February 2026 | $700K |
| January 2026 | $700K |
2025 | |
Comparable sales
These are recently sold homes that have a similar location or other similar features to this home, like bedrooms, bathrooms, and square footage. Get a sense of the expected prices in the area by viewing these homes.Address | Distance | Property Type | Sold Price | Sold Date | Bed | Bath | Sqft |
|---|---|---|---|---|---|---|---|
0.16 | Single-Family Home | $675,000 | 03/09/26 | 4 | 3 | 3,776 | |
0.24 | Single-Family Home | $715,000 | 07/13/26 | 4 | 2.5 | 3,278 | |
0.30 | Single-Family Home | $630,000 | 04/10/26 | 4 | 2.5 | 3,432 | |
0.30 | Single-Family Home | $650,000 | 08/19/26 | 4 | 3.5 | 2,370 | |
0.18 | Single-Family Home | $780,000 | 06/18/26 | 4 | 3 | 3,720 | |
0.34 | Single-Family Home | $705,000 | 03/11/26 | 4 | 3.5 | 3,091 | |
0.21 | Single-Family Home | $801,000 | 06/05/26 | 4 | 3.5 | 3,841 | |
0.40 | Single-Family Home | $685,000 | 03/10/26 | 4 | 2.5 | 2,981 |
Nearby home prices
Get a sense of expected prices in the area by checking the value of nearby homes.Address | Distance | Price | Bed | Bath | Sqft | Status |
|---|---|---|---|---|---|---|
0.05 | $579,700 | 5 | 2.5 | 3,159 | Off Market | |
0.08 | $758,100 | 5 | 3.5 | 4,137 | Off Market | |
0.15 | $744,400 | 5 | 3.5 | 3,258 | Off Market | |
0.16 | $675,000 | 4 | 3 | 3,776 | Recently Sold | |
0.16 | $583,300 | 3 | 2.5 | 2,097 | Off Market | |
0.11 | $610,100 | 4 | 2.5 | 2,876 | Off Market | |
0.17 | $659,900 | 4 | 3.5 | 2,964 | For Sale | |
0.13 | $671,800 | 4 | 3.5 | 3,633 | Off Market | |
0.15 | $741,200 | 5 | 3.5 | 3,781 | Off Market | |
0.19 | $743,000 | 5 | 4 | 3,783 | Off Market | |
0.19 | $754,300 | 5 | 3.5 | 3,307 | Off Market |
Local Information
- Map ViewExplore the area around 20520 E Regency Way.

- Schools1 Preschool School1 Elementary School1 Middle School1 High School

- Shop & Eat

-- mins to
Home Highlights

Single-Family Home

Built in 1985

2,418 sqft

$284/sqft

2 Car Garage

HOA $70/mo
About this House
Welcome to this beautifully maintained home in one of Parker’s most desirable neighborhoods, Rowley Downs. Thoughtfully upgraded throughout, the home blends modern style with inviting warmth, creating the perfect place to live & entertain.
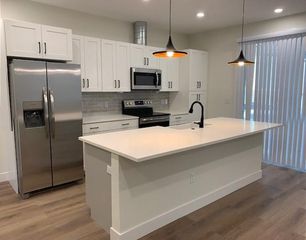
Step into a stunning, contemporary kitchen with pantry, large island & dining area. A 3-sided gas fireplace adds both warmth and ambiance to kitchen & living room. Oversized, modern tile in kitchen transitions to engineered hardwood in living room, Large bay window in the living room frames the brilliant colors of a maple tree, blazing red in the fall, bringing the outdoors in. The primary suite is a calm escape, featuring a cozy sitting area ideal for curling up with a good book. The oversized walk-in closet doubles as a dressing room, with ample space for two dressers. The updated bath features new vanity, toilet, and a luxurious oversized shower with dual shower heads. A built-in hamper system adds thoughtful convenience. The main floor guest bath has been refreshed with LVP flooring, a new vanity and toilet. Downstairs, is a spacious family room with contemporary built-in cabinetry and plenty of space for an 80" TV. This level also includes a third ¾ bathroom, laundry area, two additional bedrooms, and a dedicated office. The backyard—a true showstopper. A partially covered deck spans the full length of the home, overlooking a serene oasis with lush lawn, mature trees, a soothing waterfall, and blooming perennials surrounded by artfully placed boulders. The darling shed with electrical offers extra storage or could easily be transformed into a playhouse, art studio, or personal retreat. Additional features include a hot tub, a 10' x 10' dog run, and substantial storage space under the 14' x 32' deck, complete with a dry-below ceiling system, moisture barriers, and turf flooring. Total Exterior Freshly Painted in 3/2025. Just a short stroll from all Downtown Parker has to offer, shops, restaurants, Pace Center & Library.
Step into a stunning, contemporary kitchen with pantry, large island & dining area. A 3-sided gas fireplace adds both warmth and ambiance to kitchen & living room. Oversized, modern tile in kitchen transitions to engineered hardwood in living room, Large bay window in the living room frames the brilliant colors of a maple tree, blazing red in the fall, bringing the outdoors in. The primary suite is a calm escape, featuring a cozy sitting area ideal for curling up with a good book. The oversized walk-in closet doubles as a dressing room, with ample space for two dressers. The updated bath features new vanity, toilet, and a luxurious oversized shower with dual shower heads. A built-in hamper system adds thoughtful convenience. The main floor guest bath has been refreshed with LVP flooring, a new vanity and toilet. Downstairs, is a spacious family room with contemporary built-in cabinetry and plenty of space for an 80" TV. This level also includes a third ¾ bathroom, laundry area, two additional bedrooms, and a dedicated office. The backyard—a true showstopper. A partially covered deck spans the full length of the home, overlooking a serene oasis with lush lawn, mature trees, a soothing waterfall, and blooming perennials surrounded by artfully placed boulders. The darling shed with electrical offers extra storage or could easily be transformed into a playhouse, art studio, or personal retreat. Additional features include a hot tub, a 10' x 10' dog run, and substantial storage space under the 14' x 32' deck, complete with a dry-below ceiling system, moisture barriers, and turf flooring. Total Exterior Freshly Painted in 3/2025. Just a short stroll from all Downtown Parker has to offer, shops, restaurants, Pace Center & Library.
20520 E Regency Way, Parker, CO 80138 is a 4 bedroom, 3 bathroom, 2,418 sqft single-family home in Rowley Downs, built in 1985. It last sold for $695,000 on Jul 1, 2025 (3% above the $675,000 asking price). This property is not currently displayed as for sale or rent on Trulia. The Trulia Estimate is $686,800, with a rent estimate of $3,095/month.
Last check for updates: about 15 hours ago
Listed by Pamela Belyea, (720) 308-0283
HomeSmart Realty
Bought with: Bret Weinstein, (303) 981-1237, Guide Real Estate
Co-Buyer's Agent: Mac Jarrett, (303) 548-2987, Guide Real Estate
Source: REcolorado as distributed by MLS GRID, MLS#8092051
Home Details for 20520 E Regency Way

|
|---|
Interior Details Number of Rooms: 12Types of Rooms: Master Bedroom, Bedroom, Master Bathroom, Bathroom, Family Room, Kitchen, Laundry, Living Room, Office |
Beds & Baths Number of Bedrooms: 4Number of Bathrooms: 3Number of Bathrooms (full): 1Number of Bathrooms (three quarters): 2 |
Dimensions and Layout Living Area: 2418 Square Feet |
Appliances & Utilities Utilities: Electricity Connected, Natural Gas ConnectedAppliances: Dishwasher, Disposal, Dryer, Gas Water Heater, Microwave, Oven, Range, Refrigerator, Trash Compactor, WasherDishwasherDisposalDryerLaundry: In UnitMicrowaveRefrigeratorWasher |
Heating & Cooling Heating: Forced Air,Natural GasHas CoolingAir Conditioning: Central AirHas HeatingHeating Fuel: Forced Air |
Fireplace & Spa Number of Fireplaces: 1Fireplace: Gas Log, Kitchen, Living RoomSpa: Spa/Hot Tub, HeatedHas a FireplaceHas a Spa |
Gas & Electric Electric: 220 Volts, 220 Volts in GarageHas Electric on Property |
Windows, Doors, Floors & Walls Window: Bay Window(s), Double Pane Windows, Window CoveringsFlooring: Carpet, Tile, Vinyl, WoodCommon Walls: No Common Walls |
Levels, Entrance, & Accessibility Entry Location: StairsFloors: Carpet, Tile, Vinyl, Wood |
View No View |
Security Security: Video Doorbell |

|
|---|
Exterior Home Features Roof: CompositionPatio / Porch: Covered, Deck, Front Porch, PatioFencing: FullExterior: Dog Run, Lighting, Private Yard, Rain Gutters, Water FeatureFoundation: Concrete Perimeter |
Parking & Garage Number of Garage Spaces: 2Number of Covered Spaces: 2No CarportHas a GarageHas an Attached GarageParking Spaces: 2Parking: Concrete,Electric Vehicle Charging Station(s),Exterior Access Door,Heated Garage,Lighted,Oversized |
Frontage Road Frontage: PublicResponsible for Road Maintenance: Public Maintained RoadRoad Surface Type: PavedNot on Waterfront |
Water & Sewer Sewer: Public Sewer |
Finished Area Finished Area (above surface): 2418 Square Feet |

|
|---|
Year Built Year Built: 1985 |
Property Type / Style Property Type: ResidentialProperty Subtype: Single Family ResidenceStructure Type: HouseArchitecture: Traditional |
Building Construction Materials: Brick, FrameNot Attached PropertyIncludes Home Warranty |
Property Information Condition: Updated/RemodeledNot Included in Sale: All Sculptures, Yard Ornaments And Millstone Fountain In Front And Back Yards. Mirror In Master Bedroom And 2 Dressers In Master Closet. Wooden Shelf In Family Room. Seller's Personal Property. Big Flower Pot On Deck, Shelving Units In ShedParcel Number: R0107131 |

|
|---|
Price List Price: $675,000 |
Status Change & Dates Off Market Date: Mon Jun 16 2025 |

|
|---|
MLS Status: Closed |

|
|---|

|
|---|
Direction & Address City: ParkerCommunity: Rowley Downs |
School Information Elementary School: Iron HorseElementary School District: Douglas RE-1Jr High / Middle School: CimarronJr High / Middle School District: Douglas RE-1High School: LegendHigh School District: Douglas RE-1 |

|
|---|
Building Area Building Area: 2418 Square Feet |

|
|---|
Not Senior Community |

|
|---|
HOA Fee Includes: Reserve Fund, Maintenance Grounds, Recycling, Sewer, TrashHOA Name: Real ManageHOA Phone: 866-473-2573Has an HOAHOA Fee: $211/Quarterly |

|
|---|
Lot Area: 10106 sqft |

|
|---|
Special Conditions: Standard |

|
|---|
Contingencies: None KnownListing Terms: Cash, Conventional, FHA, VA Loan |

|
|---|
Mobile Home Park Mobile Home Units: Feet |

|
|---|
Business Information Ownership: Individual |

|
|---|
Mls Number: 8092051Attribution Contact: Pam@BelyeaHomeConnections.com, 720-308-0283Above Grade Unfinished Area: 2418Showing Service Name: Showing Time |

|
|---|
HOA Amenities: Playground |
Price and Tax history
| Date | Event | Price |
|---|---|---|
Jul 1, 2025 Source: REcolorado as distributed by MLS GRID #8092051 | Sold | $695,000 |
Jun 17, 2025 Source: REcolorado as distributed by MLS GRID #8092051 | Pending | $675,000 |
Jun 13, 2025 Source: REcolorado as distributed by MLS GRID #8092051 | Listed For Sale | $675,000 |
Market trends in Parker
Last updated August 2026
Avg. sale price
$685K
$1.33KMoM
Sale-to-List Price
100.0%
Price per sq ft
$226
$1MoM
Available listings
623
25MoM
Around this home
Neighborhood Overview

Neighborhood stats provided by third party data sources.
What Locals Say about Rowley Downs
At least 1 Trulia users voted on each feature.

100 % Say there are sidewalks

100 % Say it's dog friendly

100 % Say they plan to stay for at least 5 years

100 % Say there's holiday spirit

100 % Say parking is easy

100 % Say people would walk alone at night

100 % Say there's wildlife

86 % Say car is needed

83 % Say it's quiet

83 % Say yards are well-kept

80 % Say it's walkable to restaurants

75 % Say kids play outside

67 % Say neighbors are friendly

50 % Say streets are well-lit

33 % Say there are community events

25 % Say it's walkable to grocery stores
Sourced by Trulia users. Learn more about our methodology.
LGBTQ Local Legal Protections
LGBTQ Local Legal Protections



© 2026 REcolorado® All rights reserved. Certain information contained herein is derived from information which is the licensed property of, and copyrighted by, REcolorado®. Some IDX listings have been excluded from this website. Click here for more information
Frequently asked questions about 20520 E Regency Way
- What is 20520 E Regency Way estimated to be worth?Trulia's estimated value for 20520 E Regency Way in Parker, CO is $686,800.
- What is the price history for 20520 E Regency Way?20520 E Regency Way in Parker, CO last sold for $695,000 in July 2025.
- Is Parker a buyer's or seller's market?Parker is currently a balanced market, based on recent for-sale activity.
- What's the median sale price in Parker?The median sale price in Parker is $685K. That is up $1.33K from the prior month.
- Does 20520 E Regency Way have air conditioning?Yes, 20520 E Regency Way in Parker, CO has air conditioning.
- Does 20520 E Regency Way have laundry facilities?Yes, 20520 E Regency Way in Parker, CO has in-unit laundry.
Explore by feature - Pet Friendly
 SPECIAL OFFERPET FRIENDLY
 SPECIAL OFFERPET FRIENDLYINCOME RESTRICTED
 SPECIAL OFFERPET FRIENDLY
 SPECIAL OFFERPET FRIENDLY
 SPECIAL OFFERPET FRIENDLY
 PET FRIENDLY
 SPECIAL OFFERPET FRIENDLYINCOME RESTRICTED
 SPECIAL OFFERPET FRIENDLY
 SPECIAL OFFERPET FRIENDLY
 SPECIAL OFFERPET FRIENDLY
Explore by feature - Garage
- SPECIAL OFFERPET FRIENDLY
- SPECIAL OFFERPET FRIENDLY
- SPECIAL OFFERPET FRIENDLY
- SPECIAL OFFERPET FRIENDLY
 PET FRIENDLYTotal price$1,508 - $2,693/moStudio-2 bd1-3 baThe Meadows at Meridian Apartments | 10215 Crescent Meadow Blvd,
Parker, CO 80134 SPECIAL OFFERPET FRIENDLYFURNISHEDTotal price$1,932 - $3,023/mo1-3 bd1-2 baWatermark on Twenty Mile | 11010 Twenty Mile Rd,
Parker, CO 80134 NEW - 2 DAYS AGOSPECIAL OFFERPET FRIENDLYTotal price$1,617 - $2,578/mo1-3 bd1-2 baWaterford on Mainstreet | 18588 E Mainstreet,
Parker, CO 80134 SPECIAL OFFERPET FRIENDLY
 SPECIAL OFFERPET FRIENDLY
 SPECIAL OFFERPET FRIENDLY
Explore by feature - Air Conditioning
- PET FRIENDLY
- SPECIAL OFFERPET FRIENDLY
- SPECIAL OFFERPET FRIENDLY
- PET FRIENDLYTotal price$1,508 - $2,693/moStudio-2 bd1-3 baThe Meadows at Meridian Apartments | 10215 Crescent Meadow Blvd,
Parker, CO 80134 - SPECIAL OFFERPET FRIENDLYFURNISHEDTotal price$1,932 - $3,023/mo1-3 bd1-2 baWatermark on Twenty Mile | 11010 Twenty Mile Rd,
Parker, CO 80134 - NEW - 2 DAYS AGOSPECIAL OFFERPET FRIENDLYTotal price$1,617 - $2,578/mo1-3 bd1-2 baWaterford on Mainstreet | 18588 E Mainstreet,
Parker, CO 80134  SPECIAL OFFERPET FRIENDLYINCOME RESTRICTEDTotal price$1,530 - $2,114/mo2-3 bd1-2 baCopper Steppe Apartments | 10405 Vienna St,
Parker, CO 80134- SPECIAL OFFERPET FRIENDLY
- SPECIAL OFFERPET FRIENDLY
 PET FRIENDLY
Explore by feature - Pool
- SPECIAL OFFERPET FRIENDLY
- SPECIAL OFFERPET FRIENDLYINCOME RESTRICTED
- SPECIAL OFFERPET FRIENDLY
- SPECIAL OFFERPET FRIENDLY
- SPECIAL OFFERPET FRIENDLY
- PET FRIENDLY
- SPECIAL OFFERPET FRIENDLYINCOME RESTRICTED
- SPECIAL OFFERPET FRIENDLY
- SPECIAL OFFERPET FRIENDLY
- SPECIAL OFFERPET FRIENDLY
Explore by feature - Washer/dryer
- SPECIAL OFFERPET FRIENDLYINCOME RESTRICTED
- SPECIAL OFFERPET FRIENDLY
- SPECIAL OFFERPET FRIENDLY
- PET FRIENDLY
- SPECIAL OFFERPET FRIENDLYINCOME RESTRICTED
- SPECIAL OFFERPET FRIENDLY
- SPECIAL OFFERPET FRIENDLY
- SPECIAL OFFERPET FRIENDLY
- PET FRIENDLYTotal price$1,508 - $2,693/moStudio-2 bd1-3 baThe Meadows at Meridian Apartments | 10215 Crescent Meadow Blvd,
Parker, CO 80134 - SPECIAL OFFERPET FRIENDLYFURNISHEDTotal price$1,932 - $3,023/mo1-3 bd1-2 baWatermark on Twenty Mile | 11010 Twenty Mile Rd,
Parker, CO 80134
Explore by feature - Outdoor Space
 APPLY INSTANTLYPET FRIENDLY
 APPLY INSTANTLYPET FRIENDLY
 APPLY INSTANTLYPET FRIENDLY
 APPLY INSTANTLYPET FRIENDLY
 APPLY INSTANTLY
 APPLY INSTANTLYPET FRIENDLY
 APPLY INSTANTLYPET FRIENDLY
 NEW - 1 DAY AGOPET FRIENDLY
 PET FRIENDLY
 PET FRIENDLY
Apartments for Rent
- PET FRIENDLY
- PET FRIENDLYINCOME RESTRICTED
- PET FRIENDLY
- PET FRIENDLY
- NEW - 2 DAYS AGOPET FRIENDLYTotal price$1,617 - $2,578/mo1-3 bd1-2 baWaterford on Mainstreet | 18588 E Mainstreet,
Parker, CO 80134 - PET FRIENDLY
 PET FRIENDLY
- PET FRIENDLYINCOME RESTRICTED
 PET FRIENDLY
- PET FRIENDLYFURNISHEDTotal price$1,932 - $3,023/mo1-3 bd1-2 baWatermark on Twenty Mile | 11010 Twenty Mile Rd,
Parker, CO 80134 - PET FRIENDLY
 APPLY INSTANTLYPET FRIENDLY
 See more homes for rent inParker
Off Market Homes Near 20520 E Regency Way
 SOLDSEP 21, 2026eXp Realty, LLC, MLS#8373638
 SOLDSEP 21, 2026Rustic Realty, MLS#5558292
 SOLDSEP 21, 2026Compass - Denver, MLS#4886279
 SOLDSEP 21, 2026LIV Sotheby's International Realty, MLS#5846375
 SOLDSEP 21, 2026MB Kore Realty Inc, MLS#8365516
 SOLDSEP 18, 2026H&CO Real Estate LLC, MLS#9690885
 SOLDSEP 18, 2026Milehimodern, MLS#7082827
 SOLDSEP 17, 2026Keller Williams Realty Downtown LLC, MLS#4320663
 SOLDSEP 17, 2026Coldwell Banker Realty 24, MLS#7041464
 SOLDSEP 17, 2026Madison & Company Properties, MLS#5724664
 See more homes for sale inParker
Homes for sale near 20520 E Regency Way
 OPEN TUE, 9-7PM0.25 ACRESOpendoor Brokerage LLC, MLS#5253109
 Fixed Rate Real Estate, LLC, MLS#3509393
- See more homes for sale inParker


- Results are loading