

$399,000
Original price: $425,000
 4 Beds
 3 Baths
 1,494 sqft
20519 Peak Ave, Bend, OR 97702
Est. Mortgage $2,434/mo*
Get Pre-QualifiedWe estimate this home will sell faster than 100% nearby.
Home Highlights

Single-Family Home

Built in 2004

$267/sqft

2 Car Garage
Local Information
- Map ViewExplore the area around 20519 Peak Ave.

- Schools1 Elementary School1 Middle School1 High School

- Shop & Eat

-- mins to
About this House
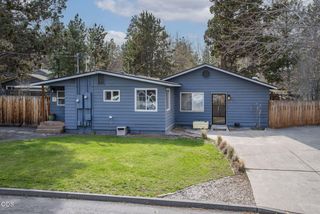
Unique Investor Opportunity in a Terrific Bend Location! Bring your vision and imagination to this property with incredible potential in a desirable Bend, Oregon neighborhood! This home's interior is in need of a full interior renovation and professional remediation. The exterior condition is promising and will require far less attention. The yard has an impressive amount of space for gardening, play and even an RV in a separate gated area! Need additional parking? WOW! The long driveway along the side of the home allows for TWO additional RVs. The front driveway allows for FOUR cars! A rare opportunity for investors, contractors, or buyers looking for their next renovation project in a sought-after area. Unlock the potential, reimagine the space, and create something special in a fantastic location. Property is being sold completely AS IS. Seller will make no repairs or improvements. Full detailed inspections available. Please don't enter the property without a licensed Realtor.
Last check for updates: about 22 hours ago
Listing courtesy of Knipe Realty ERA Powered, (541) 797-0701
Source: Oregon Datashare, MLS#220230776
We estimate this home will sell faster than 100% nearby.
Home Details for 20519 Peak Ave

|
|---|
Beds & Baths Number of Bedrooms: 4Number of Bathrooms: 3 |
Dimensions and Layout Living Area: 1494 Square Feet |
Appliances & Utilities Utilities: Natural Gas AvailableAppliances: Water Heater |
Heating & Cooling Heating: Forced Air,Natural GasHas CoolingAir Conditioning: Central AirHas HeatingHeating Fuel: Forced Air |
Fireplace & Spa Fireplace: Gas, Living RoomHas a Fireplace |
Windows, Doors, Floors & Walls Window: Double Pane Windows, Vinyl FramesFlooring: NoneCommon Walls: No Common Walls, No One Above, No One Below |
Levels, Entrance, & Accessibility Stories: 2Levels: TwoFloors: None |
View Has a ViewView: Neighborhood, Territorial |

|
|---|
Exterior Home Features Roof: CompositionPatio / Porch: Covered, Front PorchFencing: FencedFoundation: Stemwall |
Parking & Garage Number of Garage Spaces: 2Number of Covered Spaces: 2No CarportHas a GarageHas an Attached GarageHas Open ParkingParking Spaces: 2Parking: Attached,Driveway,Gated,RV Access/Parking |
Frontage Road Surface Type: Paved |
Water & Sewer Sewer: Public Sewer |

|
|---|
Cumulative Days on Market: 8Days on Market: 14 |

|
|---|
Year Built Year Built: 2004 |
Property Type / Style Property Type: ResidentialProperty Subtype: Single Family ResidenceStructure Type: HouseArchitecture: Craftsman,Northwest,Other |
Building Construction Materials: FrameNot a New ConstructionNo Additional Parcels |
Property Information Not Included in Sale: Small amount of personal items chosen by Estate, including white truckIncluded in Sale: All items on property other than select items that Estate keepsParcel Number: 241330 |

|
|---|
Price List Price: $399,000Price Per Sqft: $267 |

|
|---|
MLS Status: Active |

|
|---|
Direction & Address City: BendCommunity: Tri Peaks |
School Information Elementary School: Silver Rail ElemJr High / Middle School: Pilot Butte MiddleHigh School: Bend Sr High |

|
|---|
Listing Agent Listing ID: 220230776 |

|
|---|
Building Area Building Area: 1494 Square Feet |

|
|---|
Not Senior Community |

|
|---|
No HOA |

|
|---|
Lot Area: 5227.2 sqft |

|
|---|
Special Conditions: Probate Listing |

|
|---|
Listing Terms: Cash |

|
|---|
Mls Number: 220230776 |
Price and Tax history
| Date | Event | Price |
|---|---|---|
Nov 13, 2026 Source: Oregon Datashare #220230776 | PriceChange | $399,000 Price decreased by 6% |
Nov 5, 2026 Source: Oregon Datashare #220230776 | Listed For Sale | $425,000 |
Aug 8, 2011 Source: Agent Provided | ListingRemoved | $450 |
Jul 12, 2011 Source: Agent Provided | Listed For Rent | $450 |
May 9, 2008 Source: Agent Provided | ListingRemoved | $258,500 |
Mar 13, 2008 Source: Agent Provided | Listed For Sale | $258,500 |
Jan 29, 2007 Source: N/A | Sold | $265,000 |
Jul 14, 2004 Source: N/A | Sold | $179,500 |
| Year | Property tax | Tax assessment |
|---|---|---|
| 2025 | $3,567 | $561,370 |
Home facts updated by county records
Around this home
Neighborhood Overview

Neighborhood stats provided by third party data sources.
What Locals Say about Old Farm District
At least 59 Trulia users voted on each feature.

95 % Say car is needed

90 % Say it's dog friendly

82 % Say there's holiday spirit

81 % Say kids play outside

81 % Say yards are well-kept

76 % Say people would walk alone at night

75 % Say parking is easy

68 % Say it's quiet

62 % Say there are sidewalks

62 % Say there's wildlife

58 % Say neighbors are friendly

55 % Say they plan to stay for at least 5 years

28 % Say it's walkable to restaurants

28 % Say streets are well-lit

27 % Say there are community events

25 % Say it's walkable to grocery stores
Sourced by Trulia users. Learn more about our methodology.
Market trends in Bend
Last updated October 2026
Avg. sale price
$761K
$31.67KMoM
Sale-to-List Price
98.4%
0.4%MoM
Price per sq ft
$401
$12MoM
Available listings
913
112MoM
Sourced by Trulia Market Trends
Home Value
Trulia Estimate
$398KSince last month
Decreased$99K (-19.9%)Since last year
Decreased$98K (-19.7%)Since last sale
Increased$133K (+50.2%)Learn more about this home's value by checking out its Trulia Estimate, the value of nearby homes, and how much similar homes have sold for.
Trulia Estimate
The of this home's value increased by +37% in the last 10 years
| Month | Estimated value |
|---|---|
2026 | |
| November 2026 | $398K |
| October 2026 | $497K |
| September 2026 | $497K |
| August 2026 | $501K |
| July 2026 | $507K |
| June 2026 | $509K |
| May 2026 | $515K |
| April 2026 | $510K |
| March 2026 | $510K |
| February 2026 | $503K |
| January 2026 | $498K |
2025 | |
2024 | |
2023 | |
2020 | |
2019 | |
2018 | |
2017 | |
2016 | |
Comparable sales
These are recently sold homes that have a similar location or other similar features to this home, like bedrooms, bathrooms, and square footage. Get a sense of the expected prices in the area by viewing these homes.Address | Distance | Property Type | Sold Price | Sold Date | Bed | Bath | Sqft |
|---|---|---|---|---|---|---|---|
0.19 | Single-Family Home | $525,000 | 02/06/26 | 3 | 3 | 1,710 | |
0.14 | Single-Family Home | $715,000 | 12/05/25 | 4 | 3 | 2,344 | |
0.12 | Single-Family Home | $585,000 | 03/13/26 | 3 | 2 | 1,550 | |
0.14 | Single-Family Home | $769,900 | 08/05/26 | 4 | 3 | 2,746 | |
0.16 | Single-Family Home | $655,000 | 01/02/26 | 4 | 3 | 1,836 | |
0.13 | Single-Family Home | $774,900 | 07/27/26 | 4 | 3 | 2,604 | |
0.16 | Single-Family Home | $625,000 | 12/10/25 | 4 | 3 | 1,836 | |
0.15 | Single-Family Home | $725,000 | 08/17/26 | 4 | 3 | 2,912 | |
0.18 | Single-Family Home | $621,000 | 06/08/26 | 4 | 3 | 2,146 |
Nearby home prices
Get a sense of expected prices in the area by checking the value of nearby homes.Address | Distance | Price | Bed | Bath | Sqft | Status |
|---|---|---|---|---|---|---|
0.01 | $475,400 | 3 | 2 | 1,346 | Off Market | |
0.02 | $585,500 | 3 | 2 | 1,674 | Off Market | |
0.02 | $507,800 | 4 | 2.5 | 1,494 | Off Market | |
0.02 | $608,500 | 3 | 2 | 1,685 | Off Market | |
0.02 | $525,000 | 3 | 2 | 1,525 | Recently Sold | |
0.02 | $540,200 | 3 | 3 | 1,767 | Off Market | |
0.03 | $585,500 | 3 | 2.5 | 1,796 | Off Market | |
0.03 | $512,100 | 3 | 2 | 1,527 | Off Market | |
0.03 | $518,900 | 4 | 2 | 1,546 | Off Market | |
0.03 | $511,300 | 4 | 3 | 1,494 | Off Market | |
0.03 | $592,000 | 4 | 3 | 1,884 | Off Market | |
0.03 | $498,000 | 3 | 2 | 1,527 | Off Market | |
0.03 | - | - | - | - | Off Market | |
0.03 | - | - | - | - | Off Market | |
0.03 | $512,500 | 3 | 2 | 1,346 | Off Market | |
0.04 | $632,100 | 3 | 2 | 1,600 | Off Market | |
0.04 | $561,100 | 3 | 2.5 | 1,983 | Off Market | |
0.04 | $483,500 | 3 | 2 | 1,462 | Off Market | |
0.04 | $568,800 | 4 | 3 | 1,854 | Off Market | |
0.04 | $509,500 | 4 | 2 | 1,546 | Off Market |
LGBTQ Local Legal Protections
LGBTQ Local Legal Protections


Knipe Realty ERA Powered, (541) 797-0701
© 2026 Oregon Datashare (KCAR | MLSCO | SOMLS). All rights reserved. The data relating to real estate for sale on this web site comes in part from the Internet Data Exchange Program of the Oregon Datashare. Real estate listings held by IDX Brokerage firms other than Zillow Inc. are marked with the Internet Data Exchange logo or the Internet Data Exchange thumbnail logo and detailed information about them includes the name of the listing Brokers. Information provided is for consumers' personal, non-commercial use and may not be used for any purpose other than to identify prospective properties the viewer may be interested in purchasing. The consumer will not copy, retransmit nor redistribute any of the content from this website. Information provided is deemed reliable, but not guaranteed. This content has last been updated on 2026-11-17 23:36:27 PST
Similar Homes You May Like
 0.34 ACRESAligned Commercial Real Estate
 Duke Warner Realty ERA Powered
 NEW CONSTRUCTIONNew Home Star Oregon, LLC
 NEW CONSTRUCTIONNew Home Star Oregon, LLC
 NEW CONSTRUCTIONNew Home Star Oregon, LLC
 NEW CONSTRUCTIONKeller Williams Realty Central Oregon
 See more homes for sale inBend




New Listings near 20519 Peak Ave
 NEW - 1 DAY AGOBend Premier Real Estate LLC
 NEW - 4 HRS AGONEW CONSTRUCTIOND.R. Horton, Inc.-Portland
 NEW - 1 DAY AGOFOR SALE BY OWNER
- See more homes for sale inBend


Frequently asked questions about 20519 Peak Ave
- What is the estimated monthly payment for 20519 Peak Ave?Based on a $399,000 list price with 20% down at today's rates, the estimated monthly payment for 20519 Peak Ave in Bend, OR is approximately $2,480 (about $2,215 principal & interest, $190 property taxes, and $75 homeowner's insurance). This is an estimate. Actual payment depends on your loan terms.
- How does the list price for 20519 Peak Ave compare to homes in Bend?20519 Peak Ave in Bend, OR is listed at $399,000, about 48% below the $761K median sale price in Bend.
- What do residents say about the Old Farm District neighborhood?Residents describe the Old Farm District neighborhood in Bend, OR as dog-friendly, well-kept, and easy to park in. Most residents say you need a car. See homes for sale in Old Farm District, Bend.
- What are the closest schools to 20519 Peak Ave?The closest schools to 20519 Peak Ave in Bend, OR are Bend Senior High School (rated 5/10), High Desert Middle School (rated 6/10), Silver Rail Elementary School (rated 7/10).
- Does 20519 Peak Ave have air conditioning?Yes, 20519 Peak Ave in Bend, OR has air conditioning.
- Does 20519 Peak Ave have a yard?Yes, 20519 Peak Ave in Bend, OR has a yard.
20519 Peak Ave, Bend, OR 97702 is a 4 bedroom, 3 bathroom, 1,494 sqft single-family home built in 2004. 20519 Peak Ave is located in Old Farm District, Bend. This property is currently available for sale and was listed by Oregon Datashare on Nov 5, 2026. The MLS # for this home is MLS# 220230776.