


$425,000
 3 Beds
 2.5 Baths
 3,400 sqft (on 1.59 acres)
2050 W Camelback Rd, Duncan, OK 73533
Home Highlights

Single-Family Home

Built in 1999

1.59 acre lot

$125/sqft

Garage
Local Information
- Map ViewExplore the area around 2050 W Camelback Rd.

- Schools1 Elementary School1 Middle School1 High School

- Shop & Eat

-- mins to
About this House
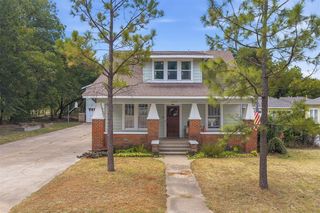
Tons of character in this custom built, single owner home. Stunning woodwork throughout. Living room with brick fireplace, stained concrete floonng, vaulted ceiling and pool views. Incredible kitchen with tons of cabinets, 5 burner gas cooktop, huge island, walk in pantry, granite countertops, tile backsplash, walk in storage closet, eat in dining area, attached 1/2 bath and access to back covered patio/pool. Formal dining area with hard wood flooring. Office could easily be a fourth bedroom and offers a galore of built ins. Primary suite with windowed walk in closet, jetted tub, step in shower, unique fixtures & access to pool area. Centrally located utility room with additional storage. Nice size bedrooms with walk in closets. Two ch&a units. New roof in 2023. Backyard is ideal for entertaining with inground pool, covered patio, covered grill/firepit area and country views. This remarkable home is ideal for mily gatherings and just on the outskirts of Duncan. *The county assessor has this home at 3434 sqft. Total completed space is 2454 (mol). The upstairs is plumbed for a bathroom. The current ch&a will sustain finishing out the upstairs space. Attic space is floored and currently used as storage with a nice staircase already in place. 'There are an additional east adjoining 2.02 acres available.
Last check for updates: about 9 hours ago
Listing courtesy of REEDY A DALY, (580) 248-2600
REAL ESTATE EXPERTS
Source: Lawton BOR, MLS#171715
Also Listed on Lawton BOR, Duncan AOR.
Home Details for 2050 W Camelback Rd

|
|---|
MLS Status: Active |

|
|---|
Interior Details Number of Rooms: 2Types of Rooms: Dining Room, Kitchen |
Beds & Baths Number of Bedrooms: 3Number of Bathrooms: 3Number of Bathrooms (full): 2Number of Bathrooms (half): 1 |
Dimensions and Layout Living Area: 3400 Square Feet |
Appliances & Utilities Appliances: Gas, Cooktop, Oven, Dishwasher, Gas Water HeaterDishwasherLaundry: Washer Hookup,Dryer Hookup,Utility Room |
Heating & Cooling Heating: Fireplace(s),Central,Natural GasHas CoolingAir Conditioning: Central-Electric,Ceiling Fan(s)Has HeatingHeating Fuel: Fireplace S |
Fireplace & Spa Fireplace: GasHas a Fireplace |
Gas & Electric Electric: CityGas: Natural |
Windows, Doors, Floors & Walls Window: Double Pane WindowsDoor: Storm Door(s)Flooring: Ceramic Tile, Hardwood |
Levels, Entrance, & Accessibility Levels: One and One HalfFloors: Ceramic Tile, Hardwood |

|
|---|
Exterior Home Features Roof: CompositionPatio / Porch: Covered Porch, Covered PatioFencing: PartialOther Structures: Storage Shed, CabanaFoundation: Slab |
Parking & Garage Number of Garage Spaces: 3Number of Covered Spaces: 3No CarportHas a GarageParking Spaces: 3Parking: Auto Garage Door Opener,Garage Door Opener |
Pool Pool: In GroundPool |
Frontage Road Frontage: City StreetRoad Surface Type: Paved |
Water & Sewer Sewer: Septic Tank |

|
|---|
Days on Market: 52 |

|
|---|
Year Built Year Built: 1999 |
Property Type / Style Property Type: ResidentialProperty Subtype: Single Family Residence |
Building Construction Materials: Brick VeneerNot a New Construction |
Property Information Condition: Original |

|
|---|
Price List Price: $425,000Price Per Sqft: $125 |
Status Change & Dates Possession Timing: Close Of Escrow |

|
|---|
Direction & Address City: Duncan |
School Information Elementary School: DuncanJr High / Middle School: DuncanHigh School: Duncan |

|
|---|
Listing Agent Listing ID: 171715 |

|
|---|
Building Area Building Area: 3400 Square Feet |

|
|---|
Lot Area: 1.59 Acres |

|
|---|
Listing Terms: VA Loan, FHA, Conventional, Cash |

|
|---|
Mls Number: 171715Living Area Range Units: Square FeetAttic: Floored |
Around this home
What Locals Say about Duncan
At least 94 Trulia users voted on each feature.

88 % Say parking is easy

86 % Say car is needed

83 % Say yards are well-kept

73 % Say it's dog friendly

71 % Say there's holiday spirit

70 % Say kids play outside

56 % Say people would walk alone at night

54 % Say it's quiet

49 % Say they plan to stay for at least 5 years

45 % Say neighbors are friendly

41 % Say it's walkable to grocery stores

41 % Say there's wildlife

30 % Say it's walkable to restaurants

22 % Say streets are well-lit

19 % Say there are sidewalks

18 % Say there are community events
Sourced by Trulia users. Learn more about our methodology.
Market trends in Duncan
Last updated July 2026
Avg. sale price
$161K
$14KMoM
Sale-to-List Price
96.6%
0.8%MoM
Price per sq ft
$102
$3MoM
Available listings
196
7MoM
Home Value
Trulia Estimate
$414KSince last month
Decreased$7K (-1.6%)Since last year
Decreased$92K (-18.1%)Learn more about this home's value by checking out its Trulia Estimate, the value of nearby homes, and how much similar homes have sold for.
Trulia Estimate
The of this home's value increased by +34% in the last 10 years
| Month | Estimated value |
|---|---|
2026 | |
| August 2026 | $415K |
| August 2026 | $414K |
| July 2026 | $421K |
| June 2026 | $419K |
| May 2026 | $525K |
| April 2026 | $512K |
| March 2026 | $514K |
| February 2026 | $499K |
| January 2026 | $498K |
2025 | |
2024 | |
2023 | |
2022 | |
2021 | |
2020 | |
2019 | |
2018 | |
2017 | |
2016 | |
Comparable sales
These are recently sold homes that have a similar location or other similar features to this home, like bedrooms, bathrooms, and square footage. Get a sense of the expected prices in the area by viewing these homes.Address | Distance | Property Type | Sold Price | Sold Date | Bed | Bath | Sqft |
|---|---|---|---|---|---|---|---|
0.32 | Single-Family Home | $299,500 | 08/21/26 | 4 | 2.5 | 2,380 | |
0.65 | Single-Family Home | $255,000 | 08/28/26 | 4 | 2 | 1,860 | |
0.48 | Single-Family Home | $205,000 | 09/26/25 | 3 | 2.5 | 2,590 | |
1.43 | Single-Family Home | $110,000 | 07/23/26 | 3 | 2 | 1,775 | |
1.38 | Single-Family Home | $280,000 | 08/10/26 | 3 | 2 | 1,938 | |
0.57 | Single-Family Home | $370,000 | 09/30/25 | 3 | 3 | 3,256 |
Nearby home prices
Get a sense of expected prices in the area by checking the value of nearby homes.Address | Distance | Price | Bed | Bath | Sqft | Status |
|---|---|---|---|---|---|---|
0.04 | $50,000 | - | - | - | For Sale | |
0.30 | $487,600 | 3 | 3.5 | 2,985 | Off Market | |
0.32 | $299,500 | 4 | 2.5 | 2,380 | Recently Sold | |
0.33 | $272,800 | 3 | 2 | 1,823 | Off Market | |
0.48 | $308,300 | 3 | 2.5 | 2,590 | Off Market | |
0.49 | $220,500 | 3 | 2.5 | 2,156 | Off Market | |
0.52 | $367,100 | 3 | 3 | 3,214 | Off Market | |
0.57 | $377,200 | 3 | 3 | 3,256 | Off Market | |
0.61 | $209,600 | 3 | 2 | 1,535 | Off Market | |
0.60 | - | - | - | - | Off Market | |
0.62 | $217,400 | 3 | 2 | 1,592 | Off Market |
Price and Tax history
| Date | Event | Price |
|---|---|---|
Jun 11, 2026 Source: Duncan AOR #40245 | Listed For Sale | $425,000 |
| Year | Property tax | Tax assessment |
|---|---|---|
| 2025 | $3,290 | $386,769 |
Home facts updated by county records
LGBTQ Local Legal Protections
LGBTQ Local Legal Protections



REEDY A DALY, REAL ESTATE EXPERTS
Agent Phone: (580) 248-2600
IDX information is provided exclusively for personal, non-commercial use, and may not be used for any purpose other than to identify prospective properties consumers may be interested in purchasing. Information is deemed reliable but not guaranteed.
Similar Homes You May Like


 3.5 ACRES
 0.46 ACRESLisa Munday, Heart Land Pro Realty L.L.C
 10 ACRES
 1.66 ACRES

 9 ACRES
 2 ACRES

 43.05 ACRESPREMIER REAL ESTATE OF LAWTON
 15 ACRES
 0.3 ACRESSuehzen Mosley, Century 21 Mosley

 10 ACRES
 1.1 ACRESCENTURY 21 FIRST CHOICE REALTY

 10 ACRES

 10 ACRES
 10 ACRES
 2 ACRES
 Carol Richards, Metro Brokers of Oklahoma

 5 ACRES
 3.17 ACRES

 See more homes for sale inDuncan


New Listings near 2050 W Camelback Rd

 0.44 ACRESLauren Ruth, BHGRE The Platinum Collective
 1.74 ACRES
 NEW - 1 DAY AGOFOR SALE BY OWNER0.31 ACRES
 NEW - 1 DAY AGO
 1.33 ACRES
- 3.17 ACRES

- 10 ACRES

- 0.3 ACRESSuehzen Mosley, Century 21 Mosley
 2.8 ACRES
- See more homes for sale inDuncan
Frequently asked questions about 2050 W Camelback Rd
- What is the estimated monthly payment for 2050 W Camelback Rd?Based on a $425,000 list price with 20% down at today's rates, the estimated monthly payment for 2050 W Camelback Rd in Duncan, OK is approximately $2,570 (about $2,244 principal & interest, $251 property taxes, and $75 homeowner's insurance). This is an estimate. Actual payment depends on your loan terms.
- How does the list price for 2050 W Camelback Rd compare to homes in Duncan?2050 W Camelback Rd in Duncan, OK is listed at $425,000, about 165% above the $161K median sale price in Duncan.
- What do residents say about Duncan?Residents describe Duncan, OK as easy to park in, well-kept, and dog-friendly. Most residents say you need a car. See homes for sale in Duncan, OK.
- What are the closest schools to 2050 W Camelback Rd?The closest schools to 2050 W Camelback Rd in Duncan, OK are Duncan High School (rated 7/10), Duncan Middle School (rated 7/10), Plato Elementary School (rated 8/10).
- Does 2050 W Camelback Rd have air conditioning?Yes, 2050 W Camelback Rd in Duncan, OK has air conditioning.
- Does 2050 W Camelback Rd have a pool?Yes, 2050 W Camelback Rd in Duncan, OK has a pool.
2050 W Camelback Rd, Duncan, OK 73533 is a 3 bedroom, 3 bathroom, 3,400 sqft single-family home built in 1999. This property is currently available for sale and was listed by Lawton BOR on Jul 15, 2026. The MLS # for this home is MLS# 171715.