


$286,700
 2 Beds
 2 Baths
 1,024 sqft
2050 Brampton Rd, Clearwater, FL 33755
Est. Refi. Payment $2,031/mo*
Refinance Your HomeCurrently Off Market - Sold Mar 9, 2018 for $21,000
Home Value
Trulia Estimate
$287KSince last month
Decreased$6K (-1.9%)Since last year
Increased$32K (+12.7%)Since last sale
Increased$266K (+1,265.2%)Learn more about this home's value by checking out its Trulia Estimate, the value of nearby homes, and how much similar homes have sold for.
Trulia Estimate
The of this home's value increased by +102% in the last 10 years
| Month | Estimated value |
|---|---|
2026 | |
| September 2026 | $287K |
| August 2026 | $292K |
| July 2026 | $294K |
| June 2026 | $298K |
| May 2026 | $300K |
| April 2026 | $302K |
| March 2026 | $287K |
| February 2026 | $281K |
| January 2026 | $279K |
2025 | |
2024 | |
2023 | |
2022 | |
2021 | |
2020 | |
2019 | |
2018 | |
2017 | |
2016 | |
Comparable sales
These are recently sold homes that have a similar location or other similar features to this home, like bedrooms, bathrooms, and square footage. Get a sense of the expected prices in the area by viewing these homes.Address | Distance | Property Type | Sold Price | Sold Date | Bed | Bath | Sqft |
|---|---|---|---|---|---|---|---|
0.09 | Single-Family Home | $345,000 | 04/29/26 | 2 | 1.5 | 1,270 | |
0.19 | Single-Family Home | $411,000 | 03/10/26 | 2 | 2 | 1,281 | |
0.05 | Single-Family Home | $423,000 | 08/19/26 | 3 | 2 | 1,356 | |
0.12 | Single-Family Home | $385,000 | 02/06/26 | 3 | 2 | 1,230 | |
0.09 | Single-Family Home | $360,000 | 06/17/26 | 3 | 2 | 1,380 | |
0.46 | Single-Family Home | $370,000 | 08/21/26 | 2 | 2 | 1,116 | |
0.28 | Single-Family Home | $415,000 | 12/22/25 | 3 | 2 | 1,538 | |
0.11 | Single-Family Home | $385,000 | 07/22/26 | 3 | 2 | 2,252 | |
0.23 | Single-Family Home | $530,777 | 05/26/26 | 3 | 2 | 1,639 | |
0.31 | Single-Family Home | $479,000 | 06/15/26 | 3 | 2 | 1,486 |
Nearby home prices
Get a sense of expected prices in the area by checking the value of nearby homes.Address | Distance | Price | Bed | Bath | Sqft | Status |
|---|---|---|---|---|---|---|
0.05 | $415,000 | 2 | 2 | 1,098 | Off Market | |
0.04 | $357,400 | 2 | 1.5 | 1,016 | Off Market | |
0.03 | $329,800 | 2 | 1.5 | 1,016 | Off Market | |
0.06 | $358,600 | 2 | 2 | 1,016 | Off Market | |
0.01 | $394,800 | 2 | 1.5 | 1,237 | Off Market | |
0.02 | $408,200 | 2 | 2 | 1,609 | Off Market | |
0.05 | $423,000 | 3 | 2 | 1,356 | Recently Sold | |
0.09 | $345,000 | 2 | 1.5 | 1,270 | Recently Sold | |
0.10 | $390,400 | 2 | 2 | 1,212 | Off Market | |
0.12 | $385,000 | 3 | 2 | 1,230 | Recently Sold | |
0.07 | $511,100 | 3 | 2 | 1,572 | Off Market | |
0.08 | $375,000 | 2 | 2 | 1,195 | For Sale |
Local Information
- Map ViewExplore the area around 2050 Brampton Rd.

- Schools1 Preschool School1 Elementary School1 Middle School1 High School

- Shop & Eat

-- mins to
Home Highlights

Single-Family Home

Built in 1963

1,024 sqft

$280/sqft

Garage
About this House
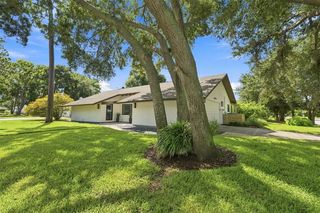
AVAILABLE NOW Adorable 2/ 1.5 cement block home in the center of Clearwater, FL. This cute home is move in ready. It has a new roof, new flooring throughout, a smooth-top range, a charming fireplace, newly painted in/out, ceilings fans, a nice screened in patio, and a one car garage. This home will not last. Request a showing today.
2050 Brampton Rd, Clearwater, FL 33755 is a 2 bedroom, 2 bathroom, 1,024 sqft single-family home in Winsor Park, built in 1963. It last sold for $21,000 on Mar 9, 2018. More recently, it was listed as a rental in November 2020 with an asking price of $1,866 per month. That rental listing was removed on December 22, 2020. This property is not currently displayed as for sale or rent on Trulia. The Trulia Estimate is $286,700, with a rent estimate of $1,960/month.
Home Details for 2050 Brampton Rd

|
|---|
Heating & Cooling Heating: Forced AirAir ConditioningCooling System: CentralHeating Fuel: Forced Air |
Levels, Entrance, & Accessibility Stories: 1Floors: Tile |
Appliances & Utilities DishwasherRefrigerator |
Fireplace & Spa Fireplace |

|
|---|
Exterior Home Features Roof: CompositionExterior: StuccoFoundation Type: Footing |
Parking & Garage GarageParking Space: 1Parking: Garage Attached |

|
|---|
Year Built Year Built: 1963Year Updated: 1982 |
Property Type / Style Property Type: Single Family Home |

|
|---|
Units in Building: 1 |

|
|---|
Lot Area: 7013 sqft |
Price and Tax history
| Date | Event | Price |
|---|---|---|
Dec 22, 2020 Source: Agent Provided | ListingRemoved | $1,774 |
Dec 5, 2020 Source: Agent Provided | PriceChange | $1,774 Price decreased by 1% |
Nov 15, 2020 Source: Agent Provided | PriceChange | $1,793 Price decreased by 4% |
Nov 4, 2020 Source: Agent Provided | Listed For Rent | $1,866 |
Jul 28, 2018 Source: Agent Provided | ListingRemoved | $1,200 |
Jul 14, 2018 Source: Agent Provided | Listed For Rent | $1,200 |
Mar 9, 2018 Source: N/A | Sold | $21,000 |
Mar 31, 2000 Source: N/A | Sold | $87,000 |
May 30, 1997 Source: N/A | Sold | $75,100 |
Jun 4, 1996 Source: N/A | Sold | $67,000 |
| Year | Property tax | Tax assessment |
|---|---|---|
| 2025 | $4,758 | $248,587 |
Home facts updated by county records
Market trends in Clearwater
Last updated August 2026
Avg. sale price
$368K
$10KMoM
Sale-to-List Price
97.2%
0.1%MoM
Price per sq ft
$261
$0MoM
Available listings
1417
24MoM
Around this home
Neighborhood Overview

Neighborhood stats provided by third party data sources.
LGBTQ Local Legal Protections
LGBTQ Local Legal Protections



Frequently asked questions about 2050 Brampton Rd
- What is 2050 Brampton Rd estimated to be worth?Trulia's estimated value for 2050 Brampton Rd in Clearwater, FL is $286,700.
- What is the price history for 2050 Brampton Rd?2050 Brampton Rd in Clearwater, FL last sold for $21,000 in March 2018.
- Is Clearwater a buyer's or seller's market?Clearwater is currently a buyer's market, based on recent for-sale activity.
- What's the median sale price in Clearwater?The median sale price in Clearwater is $368K. That is up $10K from the prior month.
- Does 2050 Brampton Rd have air conditioning?Yes, 2050 Brampton Rd in Clearwater, FL has air conditioning.
- How big is the lot at 2050 Brampton Rd?The lot at 2050 Brampton Rd in Clearwater, FL is about 0.16 acres (7,013 sq ft).
Explore by feature - Pet Friendly
 NEW - 1 DAY AGOSPECIAL OFFERPET FRIENDLYTotal price$2,234 - $5,250/moStudio-2 bd1-2 baLinz Bayview | 2975 Gulf To Bay Blvd,
Clearwater, FL 33759 SPECIAL OFFERPET FRIENDLY
 SPECIAL OFFERPET FRIENDLY$1,695 - $2,670/mo1-3 bd1-2 baThe Grand Reserve at Park Isle Apartments | 2600 W Grand Reserve Cir,
Clearwater, FL 33759 PET FRIENDLY$1,199 - $2,029/moStudio-3 bd1-2 baThe Palms at Countryside Apartments | 25350 US Highway 19 N,
Clearwater, FL 33763 SPECIAL OFFERPET FRIENDLY
 SPECIAL OFFERPET FRIENDLY
 SPECIAL OFFERPET FRIENDLY
 SPECIAL OFFERPET FRIENDLYFURNISHED
 SPECIAL OFFERPET FRIENDLY
 SPECIAL OFFERPET FRIENDLY$1,795 - $2,815/mo1-3 bd1-2 baThe Alexander at Countryside | 2524 Alexander Pl,
Clearwater, FL 33763
Explore by feature - Garage
- NEW - 1 DAY AGOSPECIAL OFFERPET FRIENDLYTotal price$2,234 - $5,250/moStudio-2 bd1-2 baLinz Bayview | 2975 Gulf To Bay Blvd,
Clearwater, FL 33759 - SPECIAL OFFERPET FRIENDLY
 PET FRIENDLYFURNISHED
 PET FRIENDLYFURNISHED
 SPECIAL OFFERPET FRIENDLY
 SPECIAL OFFERPET FRIENDLY
 SPECIAL OFFERPET FRIENDLY
 SPECIAL OFFERPET FRIENDLYTotal price$1,203 - $2,614/moStudio-3 bd1-2 baAvana City Park | 101 S Old Coachman Rd,
Clearwater, FL 33765 APPLY INSTANTLYPET FRIENDLY
 APPLY INSTANTLYPET FRIENDLYFURNISHED
Explore by feature - Air Conditioning
- NEW - 1 DAY AGOSPECIAL OFFERPET FRIENDLYTotal price$2,234 - $5,250/moStudio-2 bd1-2 baLinz Bayview | 2975 Gulf To Bay Blvd,
Clearwater, FL 33759 - SPECIAL OFFERPET FRIENDLY
- SPECIAL OFFERPET FRIENDLY
- SPECIAL OFFERPET FRIENDLYFURNISHED
- SPECIAL OFFERPET FRIENDLY
- SPECIAL OFFERPET FRIENDLY$1,795 - $2,815/mo1-3 bd1-2 baThe Alexander at Countryside | 2524 Alexander Pl,
Clearwater, FL 33763  PET FRIENDLY
- PET FRIENDLYFURNISHED
- PET FRIENDLYFURNISHED
Explore by feature - Pool
- NEW - 1 DAY AGOSPECIAL OFFERPET FRIENDLYTotal price$2,234 - $5,250/moStudio-2 bd1-2 baLinz Bayview | 2975 Gulf To Bay Blvd,
Clearwater, FL 33759 - SPECIAL OFFERPET FRIENDLY
- SPECIAL OFFERPET FRIENDLY$1,695 - $2,670/mo1-3 bd1-2 baThe Grand Reserve at Park Isle Apartments | 2600 W Grand Reserve Cir,
Clearwater, FL 33759 - PET FRIENDLY$1,199 - $2,029/moStudio-3 bd1-2 baThe Palms at Countryside Apartments | 25350 US Highway 19 N,
Clearwater, FL 33763 - SPECIAL OFFERPET FRIENDLY
- SPECIAL OFFERPET FRIENDLY
- SPECIAL OFFERPET FRIENDLYFURNISHED
- SPECIAL OFFERPET FRIENDLY
- SPECIAL OFFERPET FRIENDLY$1,795 - $2,815/mo1-3 bd1-2 baThe Alexander at Countryside | 2524 Alexander Pl,
Clearwater, FL 33763  PET FRIENDLYTotal price$1,595 - $2,121/mo1-3 bd1-2 baEstates at Countryside | 2652 McMullen Booth Rd,
Clearwater, FL 33761
Explore by feature - Washer/dryer
- NEW - 1 DAY AGOSPECIAL OFFERPET FRIENDLYTotal price$2,234 - $5,250/moStudio-2 bd1-2 baLinz Bayview | 2975 Gulf To Bay Blvd,
Clearwater, FL 33759 - SPECIAL OFFERPET FRIENDLY
- SPECIAL OFFERPET FRIENDLY$1,695 - $2,670/mo1-3 bd1-2 baThe Grand Reserve at Park Isle Apartments | 2600 W Grand Reserve Cir,
Clearwater, FL 33759 - PET FRIENDLY$1,199 - $2,029/moStudio-3 bd1-2 baThe Palms at Countryside Apartments | 25350 US Highway 19 N,
Clearwater, FL 33763 - SPECIAL OFFERPET FRIENDLY
- SPECIAL OFFERPET FRIENDLY
- SPECIAL OFFERPET FRIENDLYFURNISHED
- SPECIAL OFFERPET FRIENDLY
- SPECIAL OFFERPET FRIENDLY$1,795 - $2,815/mo1-3 bd1-2 baThe Alexander at Countryside | 2524 Alexander Pl,
Clearwater, FL 33763 - PET FRIENDLYTotal price$1,595 - $2,121/mo1-3 bd1-2 baEstates at Countryside | 2652 McMullen Booth Rd,
Clearwater, FL 33761
Explore by feature - Outdoor Space
 APPLY INSTANTLYPET FRIENDLY
 APPLY INSTANTLYPET FRIENDLY
 APPLY INSTANTLYPET FRIENDLY
 APPLY INSTANTLY
 APPLY INSTANTLYPET FRIENDLY
 APPLY INSTANTLYPET FRIENDLY
 APPLY INSTANTLYPET FRIENDLY
 APPLY INSTANTLYPET FRIENDLY
 NEW - 15 HRS AGOPET FRIENDLY
 NEW - 1 DAY AGOPET FRIENDLY
Apartments for Rent
 PET FRIENDLYFURNISHED
- PET FRIENDLY$1,199 - $2,029/moStudio-3 bd1-2 baThe Palms at Countryside Apartments | 25350 US Highway 19 N,
Clearwater, FL 33763  PET FRIENDLY
- PET FRIENDLY
- PET FRIENDLY$1,795 - $2,815/mo1-3 bd1-2 baThe Alexander at Countryside | 2524 Alexander Pl,
Clearwater, FL 33763 - PET FRIENDLY
- PET FRIENDLY
- PET FRIENDLY
- PET FRIENDLY
- PET FRIENDLYFURNISHED
 PET FRIENDLY
 PET FRIENDLY
 PET FRIENDLY
- PET FRIENDLY
 See more homes for rent inClearwater
Off Market Homes Near 2050 Brampton Rd
 SOLDSEP 22, 2026ON TOP OF THE WORLD RE
 SOLDSEP 22, 2026BLUE PEAK REALTY LLC
 SOLDSEP 22, 2026STOFEL & ASSOCIATES REALTY
 SOLDSEP 21, 2026RE/MAX REALTEC GROUP INC
 SOLDSEP 21, 2026COLDWELL BANKER REALTY
 SOLDSEP 21, 2026CHARLES RUTENBERG REALTY INC
 SOLDSEP 21, 2026ALEXANDROS REAL ESTATE GROUP
 SOLDSEP 18, 2026KELLER WILLIAMS REALTY- PALM HARBOR
 SOLDSEP 18, 2026PRISTINE FLORIDA PROPERTIES LLC
 See more homes for sale inClearwater

Homes for sale near 2050 Brampton Rd
 NEW - 1 DAY AGOBEYCOME OF FLORIDA LLC
 0.35 ACRESCOASTAL PROPERTIES GROUP INTERNATIONAL
- See more homes for sale inClearwater


- Results are loading