


$429,500
 5 Beds
 3 Baths
 3,768 sqft (on 0.42 acres)
205 E Cleveland St, Beeville, TX 78102
Est. Mortgage $2,784/mo*
Get Pre-QualifiedWe estimate this home will sell faster than 100% nearby.
Home Highlights

Parking
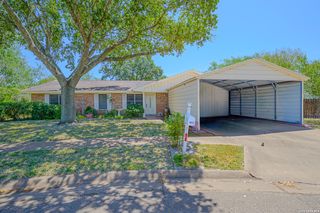
Carport

Outdoor
Patio, Pool

HOA
None

Price/Sqft
$114

Climate Control
Central, Natural Gas & Central Air

Listed
10 days ago
Local Information
- Map ViewExplore the area around 205 E Cleveland St.

- Schools1 Preschool School3 Elementary Schools1 Middle School1 High School

- Shop & Eat

-- mins to
About this House
Timeless character, generous living spaces, and exceptional versatility come together at 205 E Cleveland Street. Originally dating to 1928 and having had only two owners, this distinctive Beeville property offers 3,768 square feet of residential living area on approximately 0.42 acres.
From the moment you arrive, the home makes an impression with its stately two-story design, mature trees, updated exterior siding, updated windows, and metal roof. Inside, beautiful hardwood floors, rich wood details, a wood-burning fireplace, and abundant natural light create a warmth and character that simply cannot be replicated in newer construction.
The expansive floor plan features 5 bedrooms, 3 full bathrooms, multiple living and dining areas, and flexible spaces that can easily adapt to today's lifestyle. Whether entertaining a crowd, working from home, or simply enjoying the extra room, this home provides an abundance of possibilities.
Adding even more value and versatility is the separate casita, complete with a full bathroom, central air and heat, and beautiful windows that fill the space with natural light. Perfect for overnight guests, a private office or studio, the casita may also offer potential for future income-producing use.
Step outside and discover another highlight of the property—a spacious backyard with mature trees, an in-ground swimming pool, covered outdoor areas, and plenty of room to relax and entertain.
With nearly a century of history, only two owners, substantial living space, a separate casita, pool, updated siding, updated windows, metal roof, hardwood floors, and unmistakable character, 205 E Cleveland Street offers something increasingly difficult to find: a home that feels truly one of a kind.
From the moment you arrive, the home makes an impression with its stately two-story design, mature trees, updated exterior siding, updated windows, and metal roof. Inside, beautiful hardwood floors, rich wood details, a wood-burning fireplace, and abundant natural light create a warmth and character that simply cannot be replicated in newer construction.
The expansive floor plan features 5 bedrooms, 3 full bathrooms, multiple living and dining areas, and flexible spaces that can easily adapt to today's lifestyle. Whether entertaining a crowd, working from home, or simply enjoying the extra room, this home provides an abundance of possibilities.
Adding even more value and versatility is the separate casita, complete with a full bathroom, central air and heat, and beautiful windows that fill the space with natural light. Perfect for overnight guests, a private office or studio, the casita may also offer potential for future income-producing use.
Step outside and discover another highlight of the property—a spacious backyard with mature trees, an in-ground swimming pool, covered outdoor areas, and plenty of room to relax and entertain.
With nearly a century of history, only two owners, substantial living space, a separate casita, pool, updated siding, updated windows, metal roof, hardwood floors, and unmistakable character, 205 E Cleveland Street offers something increasingly difficult to find: a home that feels truly one of a kind.
Last check for updates: about 2 hours ago
Listing courtesy of Rebecca Silvas, (361) 652-8669
Keller Williams Coastal Bend
Originating MLS: Corpus Christi
Source: South Texas MLS, MLS#481231
Also Listed on South Texas MLS.
We estimate this home will sell faster than 100% nearby.
Home Details for 205 E Cleveland St

|
|---|
Beds & Baths Number of Bedrooms: 5Number of Bathrooms: 3Number of Bathrooms (full): 3 |
Dimensions and Layout Living Area: 3768 Square Feet |
Appliances & Utilities Utilities: Sewer Available, Water AvailableAppliances: Electric Cooktop, Electric Oven, Electric Range, Disposal, Microwave, RefrigeratorDisposalLaundry: Washer Hookup,Dryer HookupMicrowaveRefrigerator |
Heating & Cooling Heating: Central,GasHas CoolingAir Conditioning: Central AirHas HeatingHeating Fuel: Central |
Fireplace & Spa Fireplace: Wood BurningHas a Fireplace |
Windows, Doors, Floors & Walls Window: Window CoveringsFlooring: Carpet, Hardwood, Tile, Vinyl |
Levels, Entrance, & Accessibility Stories: 1Number of Stories: 1Levels: OneFloors: Carpet, Hardwood, Tile, Vinyl |

|
|---|
Exterior Home Features Roof: MetalPatio / Porch: Covered, Open, PatioFencing: Chain Link, WoodFoundation: Pillar/Post/Pier |
Parking & Garage Has a CarportNo GarageNo Attached GarageParking Spaces: 2Parking: Concrete,Carport,Rear/Side/Off Street |
Pool Pool: In Ground, PoolPool |
Frontage Not on Waterfront |
Water & Sewer Sewer: Public Sewer |

|
|---|
Days on Market: 10 |

|
|---|
Year Built Year Built: 1928 |
Property Type / Style Property Type: ResidentialProperty Subtype: Single Family Residence |
Building Construction Materials: HardiPlank TypeNot Attached PropertyNo Additional Parcels |
Property Information Parcel Number: 539500008003020000000 |

|
|---|
Price List Price: $429,500Price Per Sqft: $114 |
Status Change & Dates Possession Timing: Close Of Escrow |

|
|---|
MLS Status: Active |

|
|---|

|
|---|
Direction & Address City: BeevilleCommunity: Jones |
School Information Elementary School: BeevilleElementary School District: Beeville ISDJr High / Middle School: BeevilleJr High / Middle School District: Beeville ISDHigh School: BeevilleHigh School District: Beeville ISD |

|
|---|
Listing Agent Listing ID: 481231 |

|
|---|
Building Area Building Area: 3768 Square Feet |

|
|---|
Association for this Listing: Corpus ChristiNo HOAHOA Fee: No HOA Fee |

|
|---|
Lot Area: 0.42 acres |

|
|---|
Listing Agreement Type: Exclusive Right To SellListing Terms: Cash, Conventional, FHA, USDA Loan, VA Loan |

|
|---|
Mls Number: 481231Living Area Range Units: Square FeetAbove Grade Unfinished Area Units: Square FeetActivation Date: Thu Aug 20 2026Below Grade Unfinished Area Units: Square FeetUniversal Property Id: US-48025-N-539500008003020000000-R-N |

|
|---|
Days On Market Replication: 0 |
Around this home
The GreatSchools Rating compares schools on a variety of school quality indicators including test scores, college readiness, equity and more. Learn more.

What Locals Say about Beeville
At least 38 Trulia users voted on each feature.

91 % Say car is needed

90 % Say parking is easy

86 % Say yards are well-kept

77 % Say there's holiday spirit

67 % Say kids play outside

61 % Say it's quiet

60 % Say it's dog friendly

59 % Say they plan to stay for at least 5 years

47 % Say neighbors are friendly

47 % Say people would walk alone at night

43 % Say there's wildlife

37 % Say it's walkable to restaurants

35 % Say there are sidewalks

27 % Say there are community events

24 % Say it's walkable to grocery stores

23 % Say streets are well-lit
Sourced by Trulia users. Learn more about our methodology.
Market trends in Beeville
Last updated July 2026
Avg. sale price
—
Sale-to-List Price
—
Price per sq ft
—
Available listings
113
2MoM
Home Value
Trulia Estimate
$422KSince last month
Increased$140K (+49.9%)Since last year
Increased$131K (+45.2%)Learn more about this home's value by checking out its Trulia Estimate, the value of nearby homes, and how much similar homes have sold for.
Trulia Estimate
The of this home's value increased by +90% in the last 10 years
| Month | Estimated value |
|---|---|
2026 | |
| August 2026 | $421K |
| July 2026 | $281K |
| June 2026 | $274K |
| May 2026 | $335K |
| April 2026 | $322K |
| March 2026 | $321K |
| February 2026 | $305K |
| January 2026 | $289K |
2025 | |
2024 | |
2023 | |
2022 | |
2021 | |
2020 | |
2019 | |
2018 | |
2017 | |
2016 | |
Comparable sales
These are recently sold homes that have a similar location or other similar features to this home, like bedrooms, bathrooms, and square footage. Get a sense of the expected prices in the area by viewing these homes.Address | Distance | Property Type | Sold Price | Sold Date | Bed | Bath | Sqft |
|---|---|---|---|---|---|---|---|
0.46 | Single-Family Home | - | 02/20/26 | 4 | 3.5 | 2,685 | |
0.22 | Single-Family Home | - | 12/26/25 | 4 | 2 | 1,508 | |
0.22 | Single-Family Home | - | 01/20/26 | 3 | 2 | 1,707 | |
0.50 | Single-Family Home | - | 11/12/25 | 5 | 2.5 | 1,890 | |
0.18 | Single-Family Home | - | 10/03/25 | 3 | 2 | 1,246 | |
0.05 | Single-Family Home | - | 07/01/26 | 2 | 1 | 1,495 | |
0.28 | Single-Family Home | - | 05/28/26 | 3 | 2 | 1,353 | |
0.24 | Single-Family Home | - | 08/10/26 | 4 | 2.5 | 1,888 | |
0.77 | Single-Family Home | - | 05/29/26 | 4 | 2 | 2,215 | |
0.31 | Single-Family Home | - | 06/29/26 | 3 | 1.5 | 1,368 |
Nearby home prices
Get a sense of expected prices in the area by checking the value of nearby homes.Address | Distance | Price | Bed | Bath | Sqft | Status |
|---|---|---|---|---|---|---|
0.05 | - | 2 | 1 | 1,495 | Recently Sold | |
0.09 | $174,100 | 3 | 1 | 1,733 | Off Market | |
0.10 | - | - | - | - | Off Market | |
0.14 | $136,500 | 2 | 1 | 1,146 | Off Market | |
0.15 | $110,000 | 2 | 1 | 720 | For Sale | |
0.17 | $94,300 | 2 | 1 | 1,030 | Off Market | |
0.18 | $298,900 | 3 | 2 | 1,460 | For Sale | |
0.18 | $45,000 | - | - | 3,066 | For Sale | |
0.18 | $99,500 | 3 | 2 | 1,246 | Off Market | |
0.22 | $263,300 | 4 | 2.5 | 2,067 | Off Market | |
0.22 | - | 3 | 2 | 1,707 | Recently Sold |
Price and Tax history
| Date | Event | Price |
|---|---|---|
Aug 21, 2026 Source: South Texas MLS #481231 | Listed For Sale | $429,500 |
| Year | Property tax | Tax assessment |
|---|---|---|
| 2025 | $1,879 | $336,410 |
Home facts updated by county records
LGBTQ Local Legal Protections
LGBTQ Local Legal Protections



Rebecca Silvas, Keller Williams Coastal Bend
Agent Phone: (361) 652-8669
Based on information from South Texas MLS, LLC as of 2026-08-31 00:05:50 PDT. All information provided is deemed reliable but is not guaranteed and should be independently verified. South Texas MLS, LLC provides the MLS and all content therein “AS IS” and without any warranty, express or implied.
MLS aggregate data is a copyright of Texas Association of REALTORS® (TAR) and that the reader may not reproduce or distribute the MLS aggregate data.
MLS aggregate data is a copyright of Texas Association of REALTORS® (TAR) and that the reader may not reproduce or distribute the MLS aggregate data.
Similar Homes You May Like
 0.48 ACRESRabe Real Estate LLC, South Texas MLS
 Lauren Barnett TREC #636139, South Texas Land & Home
 0.34 ACRESNB Elite Realty, South Texas MLS
 0.34 ACRESBeverly Landrum TREC #510758, South Texas Land & Home
 1 ACREBeverly Landrum TREC #510758, South Texas Land & Home
 0.57 ACRES
 0.62 ACRESKeller Williams Realty Professionals
 0.68 ACRESSouth Texas Land & Home, South Texas MLS
 0.48 ACRESDebra Park TREC #292621, Park-Breidenbach Properties
 0.72 ACRESMelissa Cisneros TREC #781011, Keller Williams Coastal Bend
 5 ACRESAlan Burkett TREC #685139, Keller Williams Coastal Bend
 4.98 ACRES1st Texas Realty Services, South Texas MLS
 3.86 ACRESLauren Barnett TREC #636139, South Texas Land & Home
 5 ACRESUnited Country RE-Bluntzer RE, South Texas MLS
 20 ACRESBeverly Landrum TREC #510758, South Texas Land & Home
 0.48 ACRESKM Premier Real Estate, South Texas MLS
 1 ACREUnited Country RE-Bluntzer RE, South Texas MLS
 6.92 ACRESNB Elite Realty, South Texas MLS
 0.34 ACRESRabe Real Estate LLC, South Texas MLS
 0.88 ACRESRabe Real Estate LLC, South Texas MLS
 17 ACRESJanet DiMaggio TREC #382931, Rabe Real Estate LLC
 16 ACRESKeller Williams Coastal Bend, South Texas MLS
 NEW - 2 DAYS AGO28.33 ACRESVaden MacLeod Real Estate, South Texas MLS
 4.66 ACRESUnited Country RE-Bluntzer RE, South Texas MLS
 See more homes for sale inBeeville

New Listings near 205 E Cleveland St
- 0.48 ACRESRabe Real Estate LLC, South Texas MLS
 NEW CONSTRUCTION5.13 ACRESGavin Gessley TREC #838984, Estacado Realty
 0.47 ACRESMerissa Slotnick TREC #728610, Rabe Real Estate LLC
- 0.48 ACRESDebra Park TREC #292621, Park-Breidenbach Properties
 NEW CONSTRUCTIONUnited Country RE-Bluntzer RE, South Texas MLS
- 0.34 ACRESNB Elite Realty, South Texas MLS
- 1 ACREBeverly Landrum TREC #510758, South Texas Land & Home
 0.3 ACRESColdwell Banker Pacesetter NW, South Texas MLS
- 0.62 ACRESKeller Williams Realty Professionals
 Derlin Gomez TREC #530048, Wakefield, REALTORS
- 0.68 ACRESSouth Texas Land & Home, South Texas MLS
- Lauren Barnett TREC #636139, South Texas Land & Home
- See more homes for sale inBeeville


Frequently asked questions about 205 E Cleveland St
- What is the estimated monthly payment for 205 E Cleveland St?Based on a $429,500 list price with 20% down at today's rates, the estimated monthly payment for 205 E Cleveland St in Beeville, TX is approximately $2,834 (about $2,251 principal & interest, $508 property taxes, and $75 homeowner's insurance). This is an estimate. Actual payment depends on your loan terms.
- What do residents say about Beeville?Residents describe Beeville, TX as easy to park in, well-kept, and quiet. Most residents say you need a car. See homes for sale in Beeville, TX.
- What are the closest schools to 205 E Cleveland St?The closest schools to 205 E Cleveland St in Beeville, TX are A C Jones High School (rated 3/10), Fadden-Mckeown-Chambliss Elementary School (rated 5/10), Hampton-Moreno-Dugat Early Childhood Center (Pre-K/Elementary).
- What is 205 E Cleveland St estimated to be worth?Trulia's estimated value for 205 E Cleveland St in Beeville, TX is $421,500.
- Does 205 E Cleveland St have air conditioning?Yes, 205 E Cleveland St in Beeville, TX has air conditioning.
- Does 205 E Cleveland St have a pool?Yes, 205 E Cleveland St in Beeville, TX has a pool.
205 E Cleveland St, Beeville, TX 78102 is a 5 bedroom, 3 bathroom, 3,768 sqft single-family home built in 1928. This property is currently available for sale and was listed by South Texas MLS on Aug 21, 2026. The MLS # for this home is MLS# 481231.