


$895,000
 5 Beds
 3 Baths
 3,227 sqft (on 0.40 acres)
205 Cherrybark Way, Choudrant, LA 71227
Est. Mortgage $5,270/mo*
Get Pre-QualifiedHome Highlights

Single-Family Home

Built in 2026

0.4 acre lot

$277/sqft

2 Car Garage

HOA $92/mo
Local Information
- Map ViewExplore the area around 205 Cherrybark Way.

- Schools1 Preschool School1 Elementary School1 Middle School1 High School

- Shop & Eat

-- mins to
About this House
What's unique:Luxury finishesTimeless designThoughtful craftsmanship
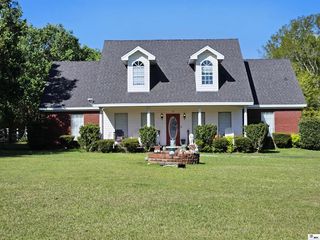
Welcome to luxury living in The Orchards at Squire Creek in beautiful Choudrant, Louisiana. This stunning new construction 5 bedroom, 3 bath home offers the perfect blend of elegance, comfort, and modern design in one of North Louisiana’s most sought-after communities. Step inside to soaring 11-foot ceilings throughout the downstairs living spaces, creating an open and airy feel ideal for entertaining and everyday living. Downstairs bedrooms feature impressive 10 and 11-foot ceilings, while the spacious layout offers generously sized rooms designed with comfort in mind. The heart of the home opens to a large covered back porch — perfect for relaxing evenings, outdoor gatherings, and enjoying the peaceful surroundings of Squire Creek living. Luxury finishes, thoughtful craftsmanship, and timeless design make this home stand out, and buyers still have the opportunity to provide input on select interior finishes and final design selections, adding a personal touch to this exceptional property. Located in The Orchards at Squire Creek, this home combines upscale living with the charm and convenience of Choudrant, just minutes from Ruston, Louisiana Tech University, golf, dining, and more. Call today to schedule your showing. Neighborhood amenieties are a plus, annual HOA fee $1100. Information provided for this listing is deemed reliable but not guaranteed.
Last check for updates: about 8 hours ago
Listing courtesy of Kim Brasher
Brasher Group
Source: NELAR, MLS#219452
Home Details for 205 Cherrybark Way

|
|---|
Interior Details Number of Rooms: 8Types of Rooms: Master Bedroom, Bedroom, Bedroom 1, Bedroom 2, Bedroom 3, Dining Room, Kitchen, Living Room |
Beds & Baths Number of Bedrooms: 5Number of Bathrooms: 3Number of Bathrooms (full): 3 |
Dimensions and Layout Living Area: 3227 Square Feet |
Appliances & Utilities Appliances: Dishwasher, Disposal, Gas Range, Microwave, Range Hood, Gas Water Heater, Tankless Water HeaterDishwasherDisposalLaundry: Washer/Dryer ConnectMicrowave |
Heating & Cooling Heating: Natural Gas,CentralHas CoolingAir Conditioning: Central AirHas HeatingHeating Fuel: Natural Gas |
Fireplace & Spa Number of Fireplaces: 1Fireplace: One, Gas Log, Living RoomSpa: BathHas a FireplaceHas a Spa |
Gas & Electric Electric: Electric Company: EntergyGas: Installed, Gas Company: Delta Utilities |
Windows, Doors, Floors & Walls Window: Double Pane Windows, None |
Levels, Entrance, & Accessibility Stories: 2Levels: Two |
Security Security: Smoke Detector(s) |

|
|---|
Exterior Home Features Roof: Architecture StylePatio / Porch: Porch CoveredFencing: NoneFoundation: SlabNo Private Pool |
Parking & Garage Number of Garage Spaces: 2Number of Covered Spaces: 2No CarportHas a GarageHas an Attached GarageHas Open ParkingParking Spaces: 2Parking: Hard Surface Drv.,Garage Door Opener |
Frontage Waterfront: NoneRoad Surface Type: PavedNot on Waterfront |
Water & Sewer Sewer: Public Sewer |

|
|---|
Days on Market: 178 |

|
|---|
Year Built Year Built: 2026 |
Property Type / Style Property Type: ResidentialProperty Subtype: Site Build, ResidentialArchitecture: Other |
Building Construction Materials: Brick Veneer, StuccoIs a New Construction |
Property Information ConditionParcel Number: 01182449011 |

|
|---|
Price List Price: $895,000Price Per Sqft: $277 |

|
|---|
MLS Status: ACTIVE |

|
|---|
Direction & Address City: ChoudrantCommunity: The Orchards At Squire Creek |
School Information Elementary School: Choudrant L |

|
|---|
Listing Agent Listing ID: 219452 |

|
|---|
Building Area Building Area: 4851 Square Feet |

|
|---|
HOA Fee Includes: OtherHas an HOAHOA Fee: $1,100/Annually |

|
|---|
Lot Area: 0.40 acres |

|
|---|
Mls Number: 219452 |

|
|---|
HOA Amenities: Other |
Price and Tax history
| Date | Event | Price |
|---|---|---|
May 20, 2026 Source: NELAR #219452 | Listed For Sale | $895,000 |
Around this home
What Locals Say about Choudrant
At least 1 Trulia users voted on each feature.

100 % Say parking is easy

100 % Say it's dog friendly

100 % Say yards are well-kept

100 % Say people would walk alone at night

100 % Say car is needed

75 % Say there's holiday spirit

67 % Say neighbors are friendly

67 % Say kids play outside

33 % Say there's wildlife
Sourced by Trulia users. Learn more about our methodology.
Market trends in Choudrant
Last updated October 2026
Avg. sale price
—
Sale-to-List Price
—
Price per sq ft
—
Available listings
13
1MoM
Sourced by Trulia Market Trends
Home Value
Trulia Estimate
$887KSince last month
Increased$3K (+0.3%)Since last year
Decreased$2K (-0.2%)Learn more about this home's value by checking out its Trulia Estimate, the value of nearby homes, and how much similar homes have sold for.
Trulia Estimate
The of this home's value decreased by 0% in the last 10 years
| Month | Estimated value |
|---|---|
2026 | |
| November 2026 | $887K |
| October 2026 | $881K |
| September 2026 | $884K |
| August 2026 | $882K |
| July 2026 | $882K |
| June 2026 | $882K |
| May 2026 | $889K |
Comparable sales
These are recently sold homes that have a similar location or other similar features to this home, like bedrooms, bathrooms, and square footage. Get a sense of the expected prices in the area by viewing these homes.Address | Distance | Property Type | Sold Price | Sold Date | Bed | Bath | Sqft |
|---|---|---|---|---|---|---|---|
0.05 | Single-Family Home | - | 01/30/26 | 3 | 3 | 2,450 | |
0.31 | Single-Family Home | - | 03/03/26 | 5 | 4 | 3,294 | |
0.81 | Single-Family Home | - | 10/30/26 | 5 | 4 | 3,767 | |
0.85 | Single-Family Home | - | 09/24/26 | 4 | 4 | 3,575 | |
0.80 | Single-Family Home | - | 08/10/26 | 4 | 4 | 4,210 | |
1.00 | Single-Family Home | - | 06/08/26 | 4 | 5 | 4,456 | |
1.14 | Single-Family Home | - | 02/06/26 | 5 | 6 | 4,973 |
Nearby home prices
Get a sense of expected prices in the area by checking the value of nearby homes.Address | Distance | Price | Bed | Bath | Sqft | Status |
|---|---|---|---|---|---|---|
0.02 | $662,700 | 4 | 3.5 | 2,650 | Off Market | |
0.02 | $655,900 | 4 | 4 | 2,744 | Off Market | |
0.03 | $730,000 | Studio | - | - | Off Market | |
0.03 | $740,300 | 5 | 4 | 2,627 | Off Market | |
0.04 | $652,200 | 5 | 3 | 2,745 | Off Market | |
0.05 | - | 3 | 2 | 2,450 | Recently Sold | |
0.05 | $506,200 | Studio | 3 | 2,050 | Off Market | |
0.05 | - | - | - | - | Off Market | |
0.06 | $660,200 | Studio | - | - | Off Market | |
0.06 | $492,400 | Studio | 3 | 2,040 | Off Market | |
0.06 | - | Studio | 3 | 2,244 | Recently Sold | |
0.06 | - | - | - | - | Off Market | |
0.07 | $611,800 | Studio | 3 | 6,390 | Off Market | |
0.07 | - | - | - | - | Off Market | |
0.08 | - | - | - | - | Off Market | |
0.08 | - | - | - | - | Off Market | |
0.08 | - | - | - | - | Off Market | |
0.08 | - | - | - | - | Off Market | |
0.08 | - | - | - | - | Off Market | |
0.08 | - | - | - | - | Off Market |
LGBTQ Local Legal Protections
LGBTQ Local Legal Protections


Kim Brasher, Brasher Group
Copyright 2026 NELAR. All rights reserved. The sharing of MLS database, or any portion thereof, with any unauthorized third party is strictly prohibited.
Information contained on this site is believed to be reliable, yet users of this web site are responsible for checking the accuracy, completeness, currency, or suitability of all information. Neither NELAR nor NELAR MLS makes any representation, guarantees, or information provided. They specifically disclaim any and all liability for all claims or damages that may result from providing information to be used on the web site or the information which it contains, including any web sites maintained by third parties, which may be linked to this web site.
The information being provided is for the consumer's personal, non-commercial use, end may not be used for any purpose other than to identify prospective properties, which consumers may be interested in purchasing. The user of this site is granted permission to copy a reasonable and limited number of copies to be used in satisfying the purposes identified in the preceding sentence.
By using this site, the consumer signifies their agreement with and acceptance of these terms and conditions. If you do not accept this policy; please do not use this site in any way. Your continued use of this site, and/or its affiliates' sites, following the posting of changes to these terms will mean you accept those changes, regardless of whether you are provided with additional notices of such changes.
Information contained on this site is believed to be reliable, yet users of this web site are responsible for checking the accuracy, completeness, currency, or suitability of all information. Neither NELAR nor NELAR MLS makes any representation, guarantees, or information provided. They specifically disclaim any and all liability for all claims or damages that may result from providing information to be used on the web site or the information which it contains, including any web sites maintained by third parties, which may be linked to this web site.
The information being provided is for the consumer's personal, non-commercial use, end may not be used for any purpose other than to identify prospective properties, which consumers may be interested in purchasing. The user of this site is granted permission to copy a reasonable and limited number of copies to be used in satisfying the purposes identified in the preceding sentence.
By using this site, the consumer signifies their agreement with and acceptance of these terms and conditions. If you do not accept this policy; please do not use this site in any way. Your continued use of this site, and/or its affiliates' sites, following the posting of changes to these terms will mean you accept those changes, regardless of whether you are provided with additional notices of such changes.
Similar Homes You May Like
 NEW - 15 HRS AGONEW CONSTRUCTION1.9 ACRESColdwell Banker Group One Realty
 NEW CONSTRUCTIONAcres & Avenues Realty
 5 ACRESColdwell Banker Group One Realty
 OPEN SUN, 2-4PM1.3 ACRESAcres & Avenues Realty
 OPEN SUN, 2-4PM2.01 ACRESHarrison Lilly
 0.59 ACRESCourtney L. Cooper Real Estate LLC
 0.44 ACRESColdwell Banker Group One Realty
 19.98 ACRESKeller Williams Parishwide Partners
 6 ACRESColdwell Banker Group One Realty
 OPEN SAT, 9-7PM2.1 ACRES
 FOR SALE BY OWNER1 ACRE
 3.5 ACRESColdwell Banker Group One Realty
 1.5 ACRESColdwell Banker Group One Realty
 1 ACREColdwell Banker Group One Realty
 4.87 ACRESColdwell Banker Group One Realty
 See more homes for sale inChoudrant


New Listings near 205 Cherrybark Way
- NEW - 15 HRS AGONEW CONSTRUCTION1.9 ACRESColdwell Banker Group One Realty
- NEW CONSTRUCTIONAcres & Avenues Realty
 4.66 ACRES
 28.32 ACRES

- See more homes for sale inChoudrant

Frequently asked questions about 205 Cherrybark Way
- What is the estimated monthly payment for 205 Cherrybark Way?Based on a $895,000 list price with 20% down at today's rates, the estimated monthly payment for 205 Cherrybark Way in Choudrant, LA is approximately $5,449 (about $5,001 principal & interest, $373 property taxes, and $75 homeowner's insurance). This is an estimate. Actual payment depends on your loan terms.
- What are the closest schools to 205 Cherrybark Way?The closest schools to 205 Cherrybark Way in Choudrant, LA are Choudrant Elementary School (Pre-K, rated 8/10), Choudrant High School (Middle, rated 8/10).
- What is 205 Cherrybark Way estimated to be worth?Trulia's estimated value for 205 Cherrybark Way in Choudrant, LA is $887,200.
- Does 205 Cherrybark Way have air conditioning?Yes, 205 Cherrybark Way in Choudrant, LA has air conditioning.
- Does 205 Cherrybark Way have laundry facilities?Yes, 205 Cherrybark Way in Choudrant, LA has laundry facilities.
- How big is the lot at 205 Cherrybark Way?The lot at 205 Cherrybark Way in Choudrant, LA is about 0.40 acres (17,424 sq ft).
205 Cherrybark Way, Choudrant, LA 71227 is a 5 bedroom, 3 bathroom, 3,227 sqft single-family home built in 2026. This property is currently available for sale and was listed by NELAR on May 20, 2026. The MLS # for this home is MLS# 219452.