


$844,400
 4 Beds
 3 Baths
 3,857 sqft (on 0.30 acres)
205 Audubon Point Dr, Brandon, MS 39047
Est. Refi. Payment $5,069/mo*
Refinance Your HomeHome Value
Trulia Estimate
$844KSince last month
Decreased$17K (-1.9%)Since last year
Decreased$3K (-0.4%)Learn more about this home's value by checking out its Trulia Estimate, the value of nearby homes, and how much similar homes have sold for.
Trulia Estimate
The of this home's value increased by +45% in the last 10 years
| Month | Estimated value |
|---|---|
2026 | |
| September 2026 | $848K |
| August 2026 | $864K |
| July 2026 | $872K |
| June 2026 | $870K |
| May 2026 | $863K |
| April 2026 | $863K |
| March 2026 | $857K |
| February 2026 | $861K |
| January 2026 | $859K |
2025 | |
2024 | |
2023 | |
2022 | |
2021 | |
2020 | |
2019 | |
2018 | |
2017 | |
2016 | |
Comparable sales
These are recently sold homes that have a similar location or other similar features to this home, like bedrooms, bathrooms, and square footage. Get a sense of the expected prices in the area by viewing these homes.Address | Distance | Property Type | Sold Price | Sold Date | Bed | Bath | Sqft |
|---|---|---|---|---|---|---|---|
0.02 | Single-Family Home | - | 01/08/26 | 5 | 3 | 3,328 | |
0.41 | Single-Family Home | - | 02/13/26 | 5 | 3 | 3,884 | |
0.35 | Single-Family Home | - | 05/20/26 | 4 | 2.5 | 2,750 | |
0.25 | Single-Family Home | - | 03/11/26 | 3 | 2.5 | 2,558 | |
0.25 | Single-Family Home | - | 10/27/25 | 5 | 3.5 | 3,491 | |
0.29 | Single-Family Home | - | 02/18/26 | 3 | 2.5 | 2,394 | |
0.46 | Single-Family Home | - | 11/07/25 | 4 | 2.5 | 2,767 | |
0.46 | Single-Family Home | - | 03/24/26 | 3 | 2.5 | 2,900 | |
0.41 | Single-Family Home | - | 06/25/26 | 4 | 2 | 2,352 | |
0.27 | Single-Family Home | - | 09/11/26 | 4 | 2 | 2,150 |
Nearby home prices
Get a sense of expected prices in the area by checking the value of nearby homes.Address | Distance | Price | Bed | Bath | Sqft | Status |
|---|---|---|---|---|---|---|
0.02 | - | 5 | 3 | 3,328 | Recently Sold | |
0.06 | - | - | - | - | Off Market | |
0.11 | $286,100 | 3 | 2.5 | 2,111 | Off Market | |
0.14 | $421,800 | 3 | 2 | 3,132 | Off Market | |
0.20 | $936,500 | 5 | 5.5 | 4,906 | Off Market | |
0.19 | $454,900 | 4 | 2 | 2,915 | Off Market | |
0.20 | $362,500 | 3 | 3.5 | 2,701 | Off Market | |
0.25 | $525,600 | 5 | 3.5 | 3,491 | Off Market | |
0.25 | - | 3 | 2.5 | 2,558 | Recently Sold | |
0.27 | - | 4 | 2 | 2,150 | Recently Sold | |
0.29 | - | 3 | 2.5 | 2,394 | Recently Sold |
Local Information
- Map ViewExplore the area around 205 Audubon Point Dr.

- Schools1 Preschool School1 Elementary School1 Middle School1 High School

- Shop & Eat

-- mins to
Home Highlights

Single-Family Home

Built in 1999

0.3 acre lot

3,857 sqft

$219/sqft

Garage
About this House
Big Water of the Reservoir. Updated 4BR/3BA. Walk through the covered porch and the Iron & Glass doors into an open floor plan that connects the dining area, den, and kitchen. Windows throughout the showcase the views. Each panel has a shade controlled by a remote, filtering out light, and tons of updated LED can lights. The formal area and front entrance with antique chandeliers. The den has custom-built bookshelves for your decorations, along with a gas fireplace accented by a black oak mantle that's over 100 years old. The kitchen has stainless-steel appliances, a 6-burner gas cooktop with vent hood, a wall oven, and a convection microwave oven, providing two baking areas. The Sub-Zero French door refrigerator complements the luxury. Quartzite countertops and a marble backsplash elevate the space. Glass-front, lighted cabinets, under-cabinet lighting, and drawer storage ensure style and functionality. Off the kitchen is a laundry room with sink & cabinets, and walk-in pantry. On the other side of the house, the primary bedroom with water views features individual remote-controlled blinds and direct access to the backyard. The bathroom has separate vanities, a 6-foot tub, a walk-in shower with multiple heads, a water closet, and a walk-in closet with built-ins. There is a guest bedroom and a full bathroom for visitors. Walk up the tile-and-wood staircase lined with built-in bookcases, where you'll find a versatile space. This level features two bedrooms. One with a spacious closet, while the other boasts extensive built-ins and a walk-in closet. A shared bathroom, a sink area, and a separate private sink, plus a tiled tub. Both bedrooms with remote blinds and sliding doors that open onto a full-length balcony. This outdoor space offers room to relax while taking in views of the pool and water. A gunite pool with remote fountains, complete with a tanning ledge. An expansive fire rock pool deck, perfect for relaxing by the gas fire pit, allowing year-round enjoyment. The outdoor kitchen features space for a dining table and a Kalamazoo Hybrid Grill—cook with gas, charcoal, pellets, or wood, plus a two-burner gas cooktop. It's equipped with a sink with hot water, built-in cabinetry, a hidden trash can, and a storage closet. Adjacent to the kitchen is the spacious outdoor living area, ideal for hosting or unwinding. There's ample room for an outdoor couch and chairs, a built-in TV cabinet, and integrated Sonos speakers. All this overlooks water views and sits atop low-maintenance Trex decking. Down the steps to the water, you'll find the Reservoir-side pier area—perfectly designed for relaxation with a dedicated space for a wood-burning fire pit overlooking the water's edge. The double boat house is equipped with a commercial-grade hydraulic boat lift and a jet ski dock. An enclosed room offers electricity, a refrigerator (included), and a sink for cleaning fish or prepping meals. On the left side of the house, you'll find two versatile sheds, both equipped with electricity and an area that would make a dog run. Circular drive and 2-car garage with built-ins, pegboard wall, and space for a second fridge and freezer, and a storage room. The yard is landscaped with primarily perennial gardens with irrigation. Raised planters, some with louvered screens and flower beds, enhance both the beauty and privacy of the outdoor space. Designed for low maintenance, the gardens feature blooms that return each season. Additional features include new flooring and paint throughout, walk-in attic, smart thermostats, and Wi-Fi boosters. The home has wired cameras (not in use), a Dolphin pool cleaner, and French drains. Enjoy taking the boat out to one of the many restaurants, the Yacht Club, or just enjoy the sunset, nature from out on the water, or from the backyard. It is near shopping, dining, entertainment, medical facilities, and walking trails. The house was in Stages Magazine and was described as ''The Sanctuary,'' which it truly is.
205 Audubon Point Dr, Brandon, MS 39047 is a 4 bedroom, 3 bathroom, 3,857 sqft single-family home built in 1999. It was last sold on Aug 29, 2025. This property is not currently displayed as for sale or rent on Trulia. The Trulia Estimate is $844,400, with a rent estimate of $3,765/month.
Last check for updates: about 9 hours ago
Listed by Mark Williams, (601) 954-8555
Keller Williams
Bought with: Kris Koziol, (601) 977-9411, Keller Williams
Source: MLS United, MLS#4112236
Home Details for 205 Audubon Point Dr

|
|---|
Beds & Baths Number of Bedrooms: 4Number of Bathrooms: 3Number of Bathrooms (full): 3 |
Dimensions and Layout Living Area: 3857 Square Feet |
Appliances & Utilities Utilities: Electricity Connected, Natural Gas Connected, Sewer Connected, Water Connected, Fiber to the HouseAppliances: Built-In Refrigerator, Convection Oven, Dishwasher, Disposal, Gas Cooktop, Microwave, Range Hood, Stainless Steel Appliance(s)DishwasherDisposalLaundry: Laundry Room,Lower Level,SinkMicrowave |
Heating & Cooling Heating: Central,Fireplace(s),Natural GasHas CoolingAir Conditioning: Ceiling Fan(s),Central Air,GasHas HeatingHeating Fuel: Central |
Fireplace & Spa Fireplace: Den, Fire Pit, Gas Log, OutsideHas a Fireplace |
Gas & Electric Has Electric on Property |
Windows, Doors, Floors & Walls Window: Blinds, Double Pane WindowsDoor: Dead Bolt Lock(s), Double Entry, French Doors, Sliding DoorsFlooring: Simulated Wood |
Levels, Entrance, & Accessibility Stories: 2Levels: TwoFloors: Simulated Wood |
View Has a ViewView: Water |
Security Security: Smoke Detector(s) |

|
|---|
Exterior Home Features Roof: Architectural ShinglesPatio / Porch: Deck, Front Porch, PorchFencing: Back Yard, Wood, FencedOther Structures: Boat House, Outdoor Kitchen, Shed(s), StorageExterior: Balcony, Boat Slip, Built-in Barbecue, Fire Pit, Gas Grill, Lighting, Outdoor Grill, Outdoor Kitchen, Rain GuttersFoundation: SlabHas a Private Pool |
Parking & Garage Number of Garage Spaces: 2Number of Covered Spaces: 2No CarportHas a GarageNo Attached GarageHas Open ParkingParking Spaces: 2Parking: Garage Door Opener,Storage,Circular Driveway,Concrete |
Pool Pool: Gunite, In Ground, Pool SweepPool |
Frontage WaterfrontWaterfront: Boat Dock, Reservoir, WaterfrontOn Waterfront |
Water & Sewer Sewer: Public Sewer |

|
|---|
Year Built Year Built: 1999 |
Property Type / Style Property Type: ResidentialProperty Subtype: Residential, Single Family ResidenceStructure Type: HouseArchitecture: Traditional |
Building Construction Materials: BrickNot a New Construction |
Property Information Parcel Number: H12g00000500660 |

|
|---|
Price List Price: $950,000 |
Status Change & Dates Off Market Date: Sat Jul 12 2025 |

|
|---|
MLS Status: Closed |

|
|---|
Direction & Address City: BrandonCommunity: Audubon Point |
School Information Elementary School: OakdaleJr High / Middle School: Northwest Rankin MiddleHigh School: Northwest Rankin |

|
|---|
Building Area Building Area: 3857 Square Feet |

|
|---|
Community Features: Biking Trails, Boating, Fishing, Hiking/Walking Trails, Near Entertainment, Park |

|
|---|
Lot Area: 0.30 acres |

|
|---|
Mobile Home Park Mobile Home Units: Feet |

|
|---|
Mls Number: 4112236Water ViewWater View: Water |

|
|---|
Biking TrailsBoatingFishingHiking/Walking TrailsNear EntertainmentPark |
Price and Tax history
| Date | Event | Price |
|---|---|---|
Aug 29, 2025 Source: MLS United #4112236 | Sold | -- |
Aug 10, 2025 Source: MLS United #4112236 | Pending | $950,000 |
Jun 7, 2025 Source: MLS United #4112236 | PriceChange | $950,000 Price decreased by 3% |
May 4, 2025 Source: MLS United #4112236 | Listed For Sale | $983,535 |
Nov 8, 2013 Source: Agent Provided | ListingRemoved | $595,000 |
Oct 9, 2013 Source: Agent Provided | Listed For Sale | $595,000 |
Jul 19, 2013 Source: MLS United #1252812 | Sold | -- |
Jul 3, 2013 Source: Agent Provided | Pending | $595,000 |
Jun 25, 2013 Source: Agent Provided | PriceChange | $595,000 Price decreased by 1% |
Mar 5, 2013 Source: N/A | PriceChange | $599,000 Price decreased by 6% |
Sep 23, 2012 Source: Agent Provided | PriceChange | $639,000 Price decreased by 2% |
Sep 12, 2012 Source: Agent Provided | Listed For Sale | $650,000 |
| Year | Property tax | Tax assessment |
|---|---|---|
| 2025 | $6,296 | $580,970 |
Home facts updated by county records
Market trends in Brandon
Last updated August 2026
Avg. sale price
$298K
$833MoM
Sale-to-List Price
98.9%
Price per sq ft
$167
$0MoM
Available listings
400
22MoM
Around this home
What Locals Say about Brandon
At least 268 Trulia users voted on each feature.

95 % Say car is needed

92 % Say parking is easy

88 % Say yards are well-kept

88 % Say it's dog friendly

81 % Say there's holiday spirit

77 % Say it's quiet

76 % Say kids play outside

73 % Say people would walk alone at night

61 % Say neighbors are friendly

57 % Say they plan to stay for at least 5 years

53 % Say streets are well-lit

51 % Say there are sidewalks

42 % Say there's wildlife

39 % Say there are community events

28 % Say it's walkable to grocery stores

20 % Say it's walkable to restaurants
Sourced by Trulia users. Learn more about our methodology.
LGBTQ Local Legal Protections
LGBTQ Local Legal Protections



Information is deemed to be reliable but not guaranteed. Copyright 2026 MLS United, LLC.
Frequently asked questions about 205 Audubon Point Dr
- What is 205 Audubon Point Dr estimated to be worth?Trulia's estimated value for 205 Audubon Point Dr in Brandon, MS is $844,400.
- What is the price history for 205 Audubon Point Dr?205 Audubon Point Dr in Brandon, MS last sold in August 2025.
- Is Brandon a buyer's or seller's market?Brandon is currently a buyer's market, based on recent for-sale activity.
- What's the median sale price in Brandon?The median sale price in Brandon is $298K. That is up $833 from the prior month.
- Does 205 Audubon Point Dr have air conditioning?Yes, 205 Audubon Point Dr in Brandon, MS has air conditioning.
- Does 205 Audubon Point Dr have a pool?Yes, 205 Audubon Point Dr in Brandon, MS has a pool.
Explore by feature - Pet Friendly
 PET FRIENDLY
 PET FRIENDLY
 PET FRIENDLY
 PET FRIENDLY$1,570 - $1,899/mo1-3 bd1-2 baThe Vineyard at Castlewoods Apartment Homes | 1000 Vineyard Dr,
Brandon, MS 39047 PET FRIENDLY$1,898 - $2,075/mo1-3 bd1-2 baLakeshore Pointe Apartment Homes | 111 Lakeshore Dr,
Brandon, MS 39047 APPLY INSTANTLYPET FRIENDLY
 PET FRIENDLY
 PET FRIENDLY
 PET FRIENDLY
 PET FRIENDLY
Explore by feature - Garage
 APPLY INSTANTLYPET FRIENDLY
 PET FRIENDLY
 PET FRIENDLY
 PET FRIENDLY
 PET FRIENDLY
 NEW - 6 HRS AGOAPPLY INSTANTLYROOM FOR RENT
 APPLY INSTANTLYPET FRIENDLYFURNISHED
 APPLY INSTANTLY
 APPLY INSTANTLYPET FRIENDLY
 APPLY INSTANTLYFURNISHED

Explore by feature - Air Conditioning
- PET FRIENDLY
- APPLY INSTANTLYPET FRIENDLY
- APPLY INSTANTLYPET FRIENDLY
 APPLY INSTANTLY
 PET FRIENDLY
- PET FRIENDLY
- PET FRIENDLY
- NEW - 6 HRS AGOAPPLY INSTANTLYROOM FOR RENT
 NEW - 2 DAYS AGOAPPLY INSTANTLY
 NEW - 2 DAYS AGOAPPLY INSTANTLY
Explore by feature - Pool
- PET FRIENDLY
- PET FRIENDLY
- PET FRIENDLY
- PET FRIENDLY$1,570 - $1,899/mo1-3 bd1-2 baThe Vineyard at Castlewoods Apartment Homes | 1000 Vineyard Dr,
Brandon, MS 39047 - PET FRIENDLY$1,898 - $2,075/mo1-3 bd1-2 baLakeshore Pointe Apartment Homes | 111 Lakeshore Dr,
Brandon, MS 39047 - APPLY INSTANTLYPET FRIENDLY
 APPLY INSTANTLYPET FRIENDLY
 PET FRIENDLY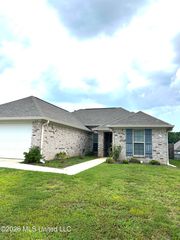
 PET FRIENDLY
Explore by feature - Washer/dryer
- PET FRIENDLY
- PET FRIENDLY
- PET FRIENDLY
- PET FRIENDLY$1,570 - $1,899/mo1-3 bd1-2 baThe Vineyard at Castlewoods Apartment Homes | 1000 Vineyard Dr,
Brandon, MS 39047 - PET FRIENDLY$1,898 - $2,075/mo1-3 bd1-2 baLakeshore Pointe Apartment Homes | 111 Lakeshore Dr,
Brandon, MS 39047 - APPLY INSTANTLYPET FRIENDLY
- APPLY INSTANTLYPET FRIENDLY
- APPLY INSTANTLY
- PET FRIENDLY
- PET FRIENDLY
Explore by feature - Outdoor Space
- APPLY INSTANTLYPET FRIENDLY
 APPLY INSTANTLY
 PET FRIENDLY
 PET FRIENDLY
- PET FRIENDLY
 PET FRIENDLY
 PET FRIENDLY
- PET FRIENDLY
- APPLY INSTANTLYPET FRIENDLYFURNISHED
 APPLY INSTANTLYPET FRIENDLYFURNISHED
Apartments for Rent
- PET FRIENDLY
- PET FRIENDLY$1,570 - $1,899/mo1-3 bd1-2 baThe Vineyard at Castlewoods Apartment Homes | 1000 Vineyard Dr,
Brandon, MS 39047 - PET FRIENDLY$1,898 - $2,075/mo1-3 bd1-2 baLakeshore Pointe Apartment Homes | 111 Lakeshore Dr,
Brandon, MS 39047 - PET FRIENDLY
 See more homes for rent inBrandon
Off Market Homes Near 205 Audubon Point Dr

- Results are loading
Homes for sale near 205 Audubon Point Dr
 OPEN SUN, 2-4PM0.55 ACRESKeller Williams
 See more homes for sale inBrandon


- Results are loading