


2049 Foxhall Loop
San Jose, CA 95125
Willow Glen 2 Beds
 2 Baths
 1,071 sqft
2 Beds
2 Baths
1,071 sqft
Local Information
- Map ViewExplore the area around 2049 Foxhall Loop.

- Schools1 Elementary School1 Middle School1 High School

- Shop & Eat

-- mins to
Home Highlights

Property Type
Apartment

Year Built
1984
Living Area
1,071 sqft

Price/Sqft
$742

Parking
Garage
About this House
This apartment is located at 2049 Foxhall Loop, San Jose, CA. 2049 Foxhall Loop is in the Willow Glen neighborhood in San Jose, CA and in ZIP code 95125. This property has 2 bedrooms, 2 bathrooms and approximately 1,071 sqft of floor space. This property has a lot size of 1481 sqft and was built in 1984.
2049 Foxhall Loop, San Jose, CA 95125 is a 2 bedroom, 2 bathroom, 1,071 sqft apartment in Willow Glen, built in 1984. It last sold for $532,000 on Jan 21, 2014. More recently, it was listed as a rental in May 2023 with an asking price of $3,600 per month. That rental listing was removed on May 25, 2023. It is currently off market. The Trulia Estimate is $794,300, with a rent estimate of $3,322/month.
Home Details for 2049 Foxhall Loop

|
|---|
Heating & Cooling Heating: Forced AirCooling System: OtherHeating Fuel: Forced Air |
Levels, Entrance, & Accessibility Stories: 1Floors: Hardwood |
Interior Details Number of Rooms: 4Types of Rooms: Dining Room, Family Room |
Appliances & Utilities DishwasherDryerWasher |

|
|---|
Exterior Home Features Roof: Other |
Pool Pool |
Parking & Garage GarageParking: Garage Detached, Off Street |

|
|---|
Year Built Year Built: 1984Year Updated: 1984 |
Property Type / Style Property Type: ApartmentArchitecture: Contemporary |

|
|---|
Furnished |

|
|---|
Units in Building: 1 |

|
|---|
Lot Area: 1481 sqft |
Price History for 2049 Foxhall Loop
| Date | Price | Event | Source |
|---|---|---|---|
| 05/25/2023 | ListingRemoved | Zillow Rentals | |
| 05/22/2023 | $3,600 | Listed For Rent | Zillow Rentals |
| 01/21/2014 | $532,000 | Sold | N/A |
| 01/03/2014 | $524,900 | Pending | Agent Provided |
| 12/10/2013 | $524,900 | Listed For Sale | Agent Provided |
| 05/30/1997 | $221,000 | Sold | N/A |
Market trends in Willow Glen
Last updated June 2026
Avg. sale price
$1.84M
$19.92KMoM
Sale-to-List Price
103.7%
0.5%MoM
Price per sq ft
$1.09K
$22MoM
Available listings
183
10MoM

- Results are loading
Property Tax and Assessment
| Year | 2025 |
|---|---|
| Tax | $8,538 |
| Assessment | $652,148 |
Home facts updated by county records
Comparable Sales for 2049 Foxhall Loop
Address | Distance | Property Type | Sold Price | Sold Date | Bed | Bath | Sqft |
|---|---|---|---|---|---|---|---|
1.04 | Apartment | $650,000 | 06/18/26 | 2 | 2 | 1,127 | |
0.80 | Apartment | $700,000 | 03/27/26 | 2 | 1 | 850 | |
1.13 | Apartment | $1,600,000 | 06/08/26 | 3 | 2 | 1,100 | |
0.49 | Apartment | $3,550,000 | 06/23/26 | 1 | 1 | 517 | |
0.79 | Apartment | $3,345,000 | 04/24/26 | 1 | 1 | 600 | |
1.01 | Apartment | $825,000 | 05/11/26 | 2 | 2 | 1,065 | |
1.42 | Apartment | $2,200,000 | 09/22/25 | 2 | 1 | 1,000 | |
1.84 | Apartment | $711,000 | 07/27/26 | 2 | 2 | 986 | |
1.79 | Apartment | $575,000 | 05/05/26 | 2 | 2 | 1,022 | |
0.41 | Apartment | $4,250,000 | 05/14/26 | - | 12,112 |
Home facts updated by county records
Nearby homes
Get a sense of prices in the area by checking nearby homes. OFF MARKET
 OFF MARKET
 OFF MARKET
 FOR SALE
 OFF MARKET
 OFF MARKET
 OFF MARKET
 OFF MARKET
 OFF MARKET
 OFF MARKET
 FOR SALE
 3D VIEW
 SOLDFEB 25, 2026
Assigned Schools
These are the assigned schools for 2049 Foxhall Loop.
- Blackford Elementary School
- K-5
- Charter
- 414 Students
3/10GreatSchools RatingParent Rating AverageThis school is trash. The kids that attend here don’t act right. I get calls from the office every other day saying someone threw food at my daughter, bit her, she got pushed into a poll, she was tripped, someone ate her lunch out of her backpack. My daughter tells me how her keychains get stolen off her bag. One time, my daughter who has an epi-pen in the office was having an allergic reaction and was denied her epi-pen by the teacher! There are always issues and I feel like those running the office could care less about parents frustrations but they have the audacity to harp on every week about attendance issues. My daughter complains that the lunches are stale and rotten. In the mornings, at drop off it’s extremely unsafe and chaotic with cars flipping illegal U-turns and jaywalking across the busy road that runs next to the school. It’s truly an accident waiting to happen. They can’t hold on to a principal to save their life. There is a new one every year. I really dislike this school and if I had the luxury of homeschooling I would. This school doesn’t deserve my children.Parent Review8mo ago - Monroe Middle School
- 6-8
- Charter
- 677 Students
2/10GreatSchools RatingParent Rating AverageThe bullying is so bad here and the bullies get no punishments. DO NOT ENROLL YOU CHILD HEREStudent Review3w ago - Del Mar High School
- 9-12
- Public
- 1350 Students
5/10GreatSchools RatingParent Rating AverageSchool has been a good place for any student and it caters all students and provides opportunities to learn, perform and excel. It also offers other programs and sports. It is great school for IB program which is becoming popular for many schools these days.Parent Review1y ago  Check out schools near 2049 Foxhall Loop.
Neighborhood Overview

Neighborhood stats provided by third party data sources.
What Locals Say about Willow Glen
At least 670 Trulia users voted on each feature.

95 % Say there are sidewalks

93 % Say it's dog friendly

79 % Say car is needed

78 % Say there's holiday spirit

74 % Say it's walkable to restaurants

71 % Say yards are well-kept

69 % Say it's walkable to grocery stores

67 % Say parking is easy

67 % Say people would walk alone at night

65 % Say it's quiet

65 % Say kids play outside

60 % Say streets are well-lit

58 % Say they plan to stay for at least 5 years

58 % Say neighbors are friendly

41 % Say there are community events

39 % Say there's wildlife
Sourced by Trulia users. Learn more about our methodology.
LGBTQ Local Legal Protections
LGBTQ Local Legal Protections



Apartments for Rent
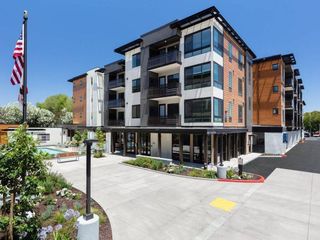
 NEW - 1 DAY AGOTotal price$3,005 - $6,145/moStudio-2 bd1-2 baMaxwell at Bascom | 1350 S Bascom Ave,
San Jose, CA 95128
 PET FRIENDLY
 PET FRIENDLY
 PET FRIENDLY
 PET FRIENDLY
 PET FRIENDLY
 PET FRIENDLY
 PET FRIENDLY
 PET FRIENDLY
 PET FRIENDLY
 PET FRIENDLY
 PET FRIENDLY

 See more homes for rent inSan Jose
Explore by feature - Pet Friendly
 PET FRIENDLYFURNISHED
 PET FRIENDLY
 PET FRIENDLY
 PET FRIENDLY
 SPECIAL OFFERPET FRIENDLY
 SPECIAL OFFERPET FRIENDLY
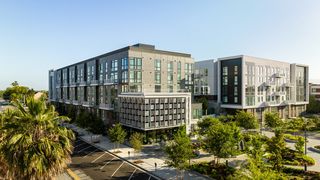 PET FRIENDLY
 SPECIAL OFFERPET FRIENDLYFURNISHED
 PET FRIENDLY
 SPECIAL OFFERPET FRIENDLYFURNISHED
Explore by feature - Garage
- PET FRIENDLY
- SPECIAL OFFERPET FRIENDLYFURNISHED
- PET FRIENDLY
- SPECIAL OFFERPET FRIENDLYFURNISHED
- NEW - 1 DAY AGOSPECIAL OFFERTotal price$3,005 - $6,145/moStudio-2 bd1-2 baMaxwell at Bascom | 1350 S Bascom Ave,
San Jose, CA 95128  SENIOR HOUSING
 PET FRIENDLY
 NEW - 15 HRS AGOSPECIAL OFFER
- PET FRIENDLY

Explore by feature - Air Conditioning
- PET FRIENDLY
- PET FRIENDLY
 PET FRIENDLY
- PET FRIENDLY
- SPECIAL OFFERPET FRIENDLYFURNISHED
- PET FRIENDLY
- SPECIAL OFFERPET FRIENDLYFURNISHED
 NEW - 3 HRS AGOSPECIAL OFFERPET FRIENDLYTotal price$2,364 - $3,778/moStudio-2 bd1-2 baTerra House Apartments | 4501 Snell Ave,
San Jose, CA 95136- NEW - 1 DAY AGOSPECIAL OFFERTotal price$3,005 - $6,145/moStudio-2 bd1-2 baMaxwell at Bascom | 1350 S Bascom Ave,
San Jose, CA 95128 
Explore by feature - Pool
- PET FRIENDLYFURNISHED
- PET FRIENDLY
- PET FRIENDLY
- PET FRIENDLY
- SPECIAL OFFERPET FRIENDLY
- SPECIAL OFFERPET FRIENDLY
- SPECIAL OFFERPET FRIENDLYFURNISHED
 NEW - 1 DAY AGO
- PET FRIENDLY
- SPECIAL OFFERPET FRIENDLYFURNISHED
Explore by feature - Washer/dryer
- PET FRIENDLY
- PET FRIENDLY
- PET FRIENDLY
- SPECIAL OFFERPET FRIENDLYFURNISHED
- PET FRIENDLY
- NEW - 1 DAY AGOSPECIAL OFFERTotal price$3,005 - $6,145/moStudio-2 bd1-2 baMaxwell at Bascom | 1350 S Bascom Ave,
San Jose, CA 95128 
 PET FRIENDLY
- PET FRIENDLY
Explore by feature - Outdoor Space
 PET FRIENDLY$2,927 - $4,409/mo1-3 bd1-2 baPalma Sorrento at Palm Valley | 250 Palm Valley Blvd,
San Jose, CA 95123 NEW - 17 HRS AGOAPPLY INSTANTLYPET FRIENDLY
 NEW - 13 HRS AGOAPPLY INSTANTLY
 NEW - 16 HRS AGOAPPLY INSTANTLY
 NEW - 2 DAYS AGOAPPLY INSTANTLY
 APPLY INSTANTLY
 NEW - 2 DAYS AGOAPPLY INSTANTLYPET FRIENDLY
 APPLY INSTANTLYPET FRIENDLY
 APPLY INSTANTLYPET FRIENDLY
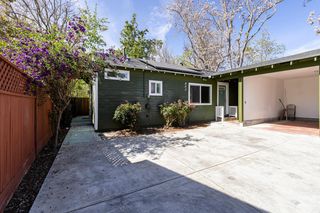 APPLY INSTANTLY
Homes for sale near 2049 Foxhall Loop
- Results are loading
Off Market Homes Near 2049 Foxhall Loop
 SOLDJUL 27, 2026
 SOLDJUL 27, 2026
 SOLDJUL 27, 2026
 SOLDJUL 24, 2026
 SOLDJUL 24, 2026
- SOLDJUL 24, 2026
 SOLDJUL 23, 2026
 SOLDJUL 22, 2026
 SOLDJUL 21, 2026
 SOLDJUL 21, 2026
 See more homes for sale inSan Jose