


$3,173,500
 5 Beds
 4.5 Baths
 5,782 sqft (on 1.02 acres)
2043 Forest Dr E, Charlotte, NC 28211
Est. Refi. Payment $19,417/mo*
Refinance Your HomeCurrently Off Market - Sold Jun 11, 2021 for $2,540,000
Home Value
Trulia Estimate
$3.17MSince last month
Increased$152K (+5%)Since last year
Decreased$256K (-7.5%)Since last sale
Increased$634K (+24.9%)Learn more about this home's value by checking out its Trulia Estimate, the value of nearby homes, and how much similar homes have sold for.
Trulia Estimate
The of this home's value decreased by -12% in the last 10 years
| Month | Estimated value |
|---|---|
2026 | |
| September 2026 | $3.17M |
| August 2026 | $3.02M |
| July 2026 | $2.93M |
| June 2026 | $3.08M |
| May 2026 | $3.13M |
| April 2026 | $2.98M |
| March 2026 | $2.78M |
| February 2026 | $3.38M |
| January 2026 | $2.85M |
2025 | |
Comparable sales
These are recently sold homes that have a similar location or other similar features to this home, like bedrooms, bathrooms, and square footage. Get a sense of the expected prices in the area by viewing these homes.Address | Distance | Property Type | Sold Price | Sold Date | Bed | Bath | Sqft |
|---|---|---|---|---|---|---|---|
0.24 | Single-Family Home | $3,300,000 | 11/12/25 | 5 | 4.5 | 4,493 | |
0.26 | Single-Family Home | $4,500,000 | 12/30/25 | 5 | 5.5 | 6,518 | |
0.18 | Single-Family Home | $1,800,000 | 01/02/26 | 5 | 4.5 | 4,407 | |
0.15 | Single-Family Home | $2,290,000 | 09/22/26 | 4 | 4.5 | 4,236 | |
0.21 | Single-Family Home | $2,800,000 | 01/12/26 | 5 | 5.5 | 3,991 | |
0.23 | Single-Family Home | $2,290,000 | 04/15/26 | 4 | 3.5 | 4,020 | |
0.37 | Single-Family Home | $2,850,000 | 07/08/26 | 5 | 4.5 | 4,953 | |
0.24 | Single-Family Home | $2,400,000 | 12/04/25 | 3 | 3.5 | 3,666 | |
0.31 | Single-Family Home | $2,250,000 | 11/06/25 | 4 | 4 | 3,867 |
Nearby home prices
Get a sense of expected prices in the area by checking the value of nearby homes.Address | Distance | Price | Bed | Bath | Sqft | Status |
|---|---|---|---|---|---|---|
0.04 | $5,712,700 | 6 | 6.5 | 8,507 | Off Market | |
0.09 | $3,087,700 | 5 | 5.5 | 6,296 | Off Market | |
0.07 | $3,613,000 | 5 | 4.5 | 5,095 | Off Market | |
0.10 | $5,501,200 | 6 | 6.5 | 7,400 | Off Market | |
0.11 | $2,650,000 | 5 | 5 | 5,469 | For Sale | |
0.10 | $2,234,000 | 4 | 3.5 | 3,401 | Off Market | |
0.13 | $3,257,700 | 7 | 5.5 | 5,730 | Off Market | |
0.10 | $5,144,600 | 5 | 5.5 | 6,755 | Off Market | |
0.16 | $1,525,700 | - | - | - | Off Market | |
0.15 | $2,290,000 | 4 | 4.5 | 4,236 | Recently Sold | |
0.11 | - | - | - | - | Off Market |
Local Information
- Map ViewExplore the area around 2043 Forest Dr E.

- Schools1 Elementary School1 Middle School1 High School

- Shop & Eat

-- mins to
Home Highlights

Single-Family Home

Built in 1951

1.02 acre lot

5,782 sqft

$549/sqft

2 Car Garage
About this House
Spectacular residence with the most private and beautifully landscaped grounds you will find in Myers Park. This classic traditional two story with basement and attached garage has it all- five bedrooms with master up or down option and three additional generous sized bedrooms. Lovely formals, large cook's kitchen open to bright and sunny breakfast/keeping room and huge family room with wall of windows overlooking the covered terrace and rear landscape. The beautiful flowing layout of this home's interiors creates an ideal environment for stylish entertaining and casual daily living. Outdoor highlights feature an expansive covered terrace with fireplace and dining patio. The immaculate grounds are dappled with resplendent trees, flowering plantings and lush greenery creating a secluded and private enclave for this special property. Minutes to South Park, uptown, parks, shops and restaurants. The allure of this exceptional treasure is hard to deny and will exceed your expectations!
2043 Forest Dr E, Charlotte, NC 28211 is a 5 bedroom, 5 bathroom, 5,782 sqft single-family home in Myers Park, built in 1951. It last sold for $2,540,000 on Jun 11, 2021 (4% above the $2,450,000 asking price). This property is not currently displayed as for sale or rent on Trulia. The Trulia Estimate is $3,173,500.
Last check for updates: about 2 hours ago
Listed by Sara Roche
COMPASS
Bought with: Callie Kelly, (704) 578-6365, COMPASS
Source: Canopy MLS as distributed by MLS GRID, MLS#3728490
Home Details for 2043 Forest Dr E

|
|---|
Interior Details Basement: Basement ShopNumber of Rooms: 17Types of Rooms: Primary Bedroom, Bedroom S, Bathroom Half, Bathroom Full, Bonus Room, Breakfast, Den, Dining Area, Kitchen, Laundry, Living Room, Mud, Study, Utility Room, Workshop |
Beds & Baths Number of Bedrooms: 5Main Level Bedrooms: 1Number of Bathrooms: 5Number of Bathrooms (full): 4Number of Bathrooms (half): 1 |
Dimensions and Layout Living Area: 5782 Square Feet |
Appliances & Utilities Utilities: Cable AvailableAppliances: Bar Fridge, Dishwasher, Disposal, Double Oven, Electric Range, Exhaust Hood, Gas Range, Gas Water Heater, Microwave, Refrigerator, Self Cleaning Oven, Wall Oven, Wine RefrigeratorDishwasherDisposalLaundry: Electric Dryer Hookup,Laundry Room,Upper LevelMicrowaveRefrigerator |
Heating & Cooling Heating: Central,Forced Air,Natural GasHas CoolingAir Conditioning: Ceiling Fan(s)Has HeatingHeating Fuel: Central |
Fireplace & Spa Fireplace: Den, Gas Log, Gas Vented, Living Room, Outside, Wood Burning, Other - See Remarks |
Windows, Doors, Floors & Walls Flooring: Carpet, Tile, Wood |
Levels, Entrance, & Accessibility Stories: 2Levels: TwoFloors: Carpet, Tile, Wood |
View Has a ViewView: Long Range, Year Round |
Security Security: Carbon Monoxide Detector(s), Security System |

|
|---|
Exterior Home Features Roof: ShinglePatio / Porch: Covered, Patio, Rear PorchFencing: FencedExterior: In-Ground IrrigationFoundation: Crawl Space |
Parking & Garage Number of Garage Spaces: 2Number of Covered Spaces: 2Open Parking Spaces: 4Other Parking: (Parking Spaces: 3+)No CarportHas a GarageHas an Attached GarageHas Open ParkingParking Spaces: 6Parking: Driveway,Attached Garage,Garage Faces Side,Garage Shop,Parking Space(s) |
Frontage Responsible for Road Maintenance: Publicly Maintained RoadRoad Surface Type: Asphalt |
Water & Sewer Sewer: Public Sewer |
Surface & Elevation Elevation Units: Feet |
Finished Area Finished Area (above surface): 5782 Square Feet |

|
|---|
Cumulative Days on Market: 1 |

|
|---|
Year Built Year Built: 1951 |
Property Type / Style Property Type: ResidentialProperty Subtype: Single Family ResidenceArchitecture: Traditional |
Building Construction Materials: Brick FullNot a New ConstructionNot Attached Property |
Property Information Parcel Number: 18113233 |

|
|---|
Price List Price: $2,450,000 |

|
|---|
MLS Status: Closed |


|
|---|
Direction & Address City: CharlotteCommunity: Myers Park |
School Information Elementary School: SelwynJr High / Middle School: Alexander GrahamHigh School: Myers Park |

|
|---|
Building Area Building Area: 5782 Square Feet |

|
|---|
Lot Area: 1.02 acres |

|
|---|
Special Conditions: Standard |

|
|---|
BasementMls Number: 3728490Attic: Pull Down StairsAttribution Contact: sroche@cottinghamchalk.comAbove Grade Unfinished Area: 5782 |
Price and Tax history
| Date | Event | Price |
|---|---|---|
Jun 11, 2021 Source: Canopy MLS as distributed by MLS GRID #3728490 | Sold | $2,540,000 |
Apr 17, 2021 Source: Canopy MLS as distributed by MLS GRID #3728490 | Contingent | $2,450,000 |
Apr 16, 2021 Source: Canopy MLS as distributed by MLS GRID #3728490 | Listed For Sale | $2,450,000 |
Market trends in Charlotte
Last updated August 2026
Avg. sale price
$433K
$1.67KMoM
Sale-to-List Price
99.4%
0.2%MoM
Price per sq ft
$243
$4MoM
Available listings
4613
69MoM
Around this home
Neighborhood Overview

Neighborhood stats provided by third party data sources.
What Locals Say about Myers Park
At least 39 Trulia users voted on each feature.

97 % Say it's dog friendly

95 % Say parking is easy

93 % Say kids play outside

91 % Say there are sidewalks

88 % Say there's holiday spirit

87 % Say it's walkable to restaurants

86 % Say people would walk alone at night

83 % Say it's walkable to grocery stores

82 % Say they plan to stay for at least 5 years

81 % Say yards are well-kept

78 % Say car is needed

74 % Say it's quiet

74 % Say neighbors are friendly

74 % Say streets are well-lit

69 % Say there are community events

67 % Say there's wildlife
Sourced by Trulia users. Learn more about our methodology.
LGBTQ Local Legal Protections
LGBTQ Local Legal Protections



Based on information submitted to the MLS GRID as of 2026-09-26 01:03:24 PDT. All data is obtained from various sources and may not have been verified by broker or MLS GRID. Supplied Open House Information is subject to change without notice. All information should be independently reviewed and verified for accuracy. Properties may or may not be listed by the office/agent presenting the information. Some IDX listings have been excluded from this website. Click here for more information
Frequently asked questions about 2043 Forest Dr E
- What is 2043 Forest Dr E estimated to be worth?Trulia's estimated value for 2043 Forest Dr E in Charlotte, NC is $3,173,500.
- What is the price history for 2043 Forest Dr E?2043 Forest Dr E in Charlotte, NC last sold for $2,540,000 in June 2021.
- Is Charlotte a buyer's or seller's market?Charlotte is currently a balanced market, based on recent for-sale activity.
- What's the median sale price in Charlotte?The median sale price in Charlotte is $433K. That is up $1.67K from the prior month.
- Does 2043 Forest Dr E have air conditioning?Yes, 2043 Forest Dr E in Charlotte, NC has air conditioning.
- Does 2043 Forest Dr E have laundry facilities?Yes, 2043 Forest Dr E in Charlotte, NC has laundry facilities.
Explore by feature - Pet Friendly
 SPECIAL OFFERPET FRIENDLY
 SPECIAL OFFERPET FRIENDLY
 SPECIAL OFFERPET FRIENDLYTotal price$1,855 - $2,495/mo1-2 bd1-2 baYardly Steele Creek | 13224 Steele Creek Rd,
Charlotte, NC 28273 SPECIAL OFFERPET FRIENDLY
 SPECIAL OFFERPET FRIENDLY
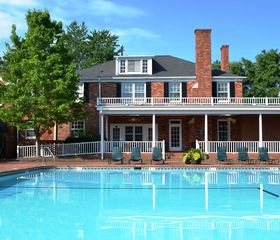 SPECIAL OFFERPET FRIENDLY
 SPECIAL OFFERPET FRIENDLYTotal price$1,445 - $2,925/mo1-3 bd1-2 baSolstice at Eastland Yards | 5625 Hollyfield Dr,
Charlotte, NC 28212 SPECIAL OFFERPET FRIENDLYTotal price$1,299 - $2,454/mo1-3 bd1-2 baBolton West Charlotte | 4008 Fire Creek Rd,
Charlotte, NC 28214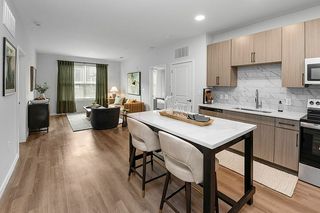 NEW - 1 DAY AGOSPECIAL OFFERPET FRIENDLYTotal price$1,419 - $2,139/mo1-2 bd1-2 baPerimeter Pointe | 2546 Perimeter Pointe Pkwy,
Charlotte, NC 28208 SPECIAL OFFERPET FRIENDLY
Explore by feature - Garage
- SPECIAL OFFERPET FRIENDLY
- SPECIAL OFFERPET FRIENDLY
 SPECIAL OFFERPET FRIENDLYTotal price$1,640 - $1,690/mo2 bd2 baWestfield Thorngrove, LLC | 5230 Firelight Ln,
Charlotte, NC 28212 NEW - 1 DAY AGOSPECIAL OFFERPET FRIENDLY
 SPECIAL OFFERPET FRIENDLY
 NEW - 1 DAY AGOSPECIAL OFFERPET FRIENDLY
 SPECIAL OFFERPET FRIENDLY
 SPECIAL OFFERPET FRIENDLYTotal price$1,410 - $2,336/moStudio-3 bd1-2 baElement Ballantyne | 15711 Clems Creek Ln,
Charlotte, NC 28277 SPECIAL OFFERPET FRIENDLY
 SPECIAL OFFERPET FRIENDLYTotal price$1,332 - $1,790/mo1-2 bd1-2 baCortland Seventy Seven | 6530 Free Throw Ln,
Charlotte, NC 28217
Explore by feature - Air Conditioning
- SPECIAL OFFERPET FRIENDLY
- SPECIAL OFFERPET FRIENDLY
- SPECIAL OFFERPET FRIENDLYTotal price$1,445 - $2,925/mo1-3 bd1-2 baSolstice at Eastland Yards | 5625 Hollyfield Dr,
Charlotte, NC 28212 - SPECIAL OFFERPET FRIENDLYTotal price$1,640 - $1,690/mo2 bd2 baWestfield Thorngrove, LLC | 5230 Firelight Ln,
Charlotte, NC 28212  SPECIAL OFFERPET FRIENDLY
- NEW - 1 DAY AGOSPECIAL OFFERPET FRIENDLY
- SPECIAL OFFERPET FRIENDLY
 Total price$1,788 - $2,060/mo2-3 bd2 baEvoke Living at Ballantyne | 11225 Providence Rd W,
Charlotte, NC 28277 SPECIAL OFFERPET FRIENDLY
- SPECIAL OFFERPET FRIENDLY
Explore by feature - Pool
- SPECIAL OFFERPET FRIENDLY
- SPECIAL OFFERPET FRIENDLYTotal price$1,855 - $2,495/mo1-2 bd1-2 baYardly Steele Creek | 13224 Steele Creek Rd,
Charlotte, NC 28273 - SPECIAL OFFERPET FRIENDLY
- SPECIAL OFFERPET FRIENDLY
- SPECIAL OFFERPET FRIENDLYTotal price$1,445 - $2,925/mo1-3 bd1-2 baSolstice at Eastland Yards | 5625 Hollyfield Dr,
Charlotte, NC 28212 - SPECIAL OFFERPET FRIENDLYTotal price$1,299 - $2,454/mo1-3 bd1-2 baBolton West Charlotte | 4008 Fire Creek Rd,
Charlotte, NC 28214 - NEW - 1 DAY AGOSPECIAL OFFERPET FRIENDLYTotal price$1,419 - $2,139/mo1-2 bd1-2 baPerimeter Pointe | 2546 Perimeter Pointe Pkwy,
Charlotte, NC 28208 - SPECIAL OFFERPET FRIENDLY
- SPECIAL OFFERPET FRIENDLYTotal price$1,640 - $1,690/mo2 bd2 baWestfield Thorngrove, LLC | 5230 Firelight Ln,
Charlotte, NC 28212 - SPECIAL OFFERPET FRIENDLY
Explore by feature - Washer/dryer
- SPECIAL OFFERPET FRIENDLY
- SPECIAL OFFERPET FRIENDLY
- SPECIAL OFFERPET FRIENDLY
- SPECIAL OFFERPET FRIENDLY
- SPECIAL OFFERPET FRIENDLYTotal price$1,299 - $2,454/mo1-3 bd1-2 baBolton West Charlotte | 4008 Fire Creek Rd,
Charlotte, NC 28214 - SPECIAL OFFERPET FRIENDLY
- SPECIAL OFFERPET FRIENDLYTotal price$1,640 - $1,690/mo2 bd2 baWestfield Thorngrove, LLC | 5230 Firelight Ln,
Charlotte, NC 28212 - SPECIAL OFFERPET FRIENDLY
- NEW - 1 DAY AGOSPECIAL OFFERPET FRIENDLY
- SPECIAL OFFERPET FRIENDLY
Explore by feature - Outdoor Space
- SPECIAL OFFERPET FRIENDLYTotal price$1,855 - $2,495/mo1-2 bd1-2 baYardly Steele Creek | 13224 Steele Creek Rd,
Charlotte, NC 28273  SPECIAL OFFERPET FRIENDLY
 SPECIAL OFFERPET FRIENDLY
 NEW - 1 DAY AGOSPECIAL OFFERPET FRIENDLY
 SPECIAL OFFERPET FRIENDLY
 PET FRIENDLY
 PET FRIENDLY
 PET FRIENDLY
 PET FRIENDLY
 PET FRIENDLY
Apartments for Rent
 PET FRIENDLY$1,475 - $5,914/moStudio-3 bd1-4 baAdler Montford Park + Drexel Townes | 1351 E Woodlawn Rd,
Charlotte, NC 28209 PET FRIENDLY
 PET FRIENDLY
 PET FRIENDLYTotal price$1,417 - $2,082/moStudio-2 bd1-2 baAllure at Southpark | 5720 Carnegie Blvd,
Charlotte, NC 28209 PET FRIENDLY
 PET FRIENDLY
 NEW - 1 DAY AGOPET FRIENDLY$1,256 - $2,719/moStudio-3 bd1-2 baSouthPark Morrison | 721 Governor Morrison St,
Charlotte, NC 28211- PET FRIENDLY
- NEW - 1 DAY AGOPET FRIENDLY
 PET FRIENDLY
 PET FRIENDLY
 PET FRIENDLYFURNISHED
- PET FRIENDLY
 PET FRIENDLY
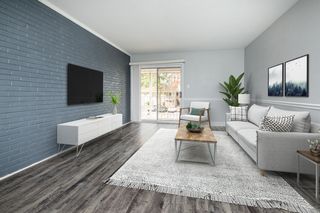 PET FRIENDLY
 See more homes for rent inCharlotte
Off Market Homes Near 2043 Forest Dr E
 SOLDSEP 25, 2026My Dream Home Realty
 SOLDSEP 25, 2026EXP Realty LLC Ballantyne
 SOLDSEP 23, 2026Charlotte Living Realty
 SOLDSEP 22, 2026Corcoran HM Properties
 SOLDSEP 21, 2026Yancey Realty, LLC
 SOLDSEP 18, 2026Mackey Realty LLC
 See more homes for sale inCharlotte


Homes for sale near 2043 Forest Dr E
 OPEN SAT, 11-1PM0.44 ACRESKeller Williams South Park
 0.47 ACRESKeller Williams Ballantyne Area
 NEW CONSTRUCTION0.7 ACRESCorcoran HM Properties
 0.69 ACRESDickens Mitchener & Associates Inc
 OPEN SAT, 2-4PM0.6 ACRESCorcoran HM Properties
- See more homes for sale inCharlotte


- Results are loading