


$271,800
 3 Beds
 2 Baths
 1,927 sqft
2041 Thunder Ridge Dr, El Paso, TX 79938
Est. Refi. Payment $1,961/mo*
Refinance Your HomeHome Value
Trulia Estimate
$272KSince last month
Increased$2K (+0.7%)Since last year
Increased$7K (+2.7%)Learn more about this home's value by checking out its Trulia Estimate, the value of nearby homes, and how much similar homes have sold for.
Trulia Estimate
The of this home's value increased by +66% in the last 10 years
| Month | Estimated value |
|---|---|
2026 | |
| August 2026 | $272K |
| August 2026 | $271K |
| July 2026 | $270K |
| June 2026 | $268K |
| May 2026 | $268K |
| April 2026 | $268K |
| March 2026 | $269K |
| February 2026 | $270K |
| January 2026 | $269K |
2025 | |
2024 | |
2023 | |
2022 | |
2021 | |
2020 | |
2019 | |
2018 | |
2017 | |
2016 | |
Comparable sales
These are recently sold homes that have a similar location or other similar features to this home, like bedrooms, bathrooms, and square footage. Get a sense of the expected prices in the area by viewing these homes.Address | Distance | Property Type | Sold Price | Sold Date | Bed | Bath | Sqft |
|---|---|---|---|---|---|---|---|
0.17 | Single-Family Home | - | 03/04/26 | 3 | 2 | 1,964 | |
0.23 | Single-Family Home | - | 04/28/26 | 3 | 2 | 1,857 | |
0.20 | Single-Family Home | - | 09/30/25 | 3 | 2 | 1,698 | |
0.17 | Single-Family Home | - | 11/24/25 | 4 | 2 | 2,078 | |
0.15 | Single-Family Home | - | 06/08/26 | 3 | 2.5 | 2,015 | |
0.12 | Single-Family Home | - | 10/20/25 | 4 | 2.5 | 2,069 | |
0.15 | Single-Family Home | - | 06/29/26 | 3 | 2.5 | 2,707 | |
0.08 | Single-Family Home | - | 08/19/26 | 4 | 3.5 | 2,065 | |
0.11 | Single-Family Home | - | 01/28/26 | 4 | 3 | 2,707 | |
0.11 | Single-Family Home | - | 10/08/25 | 4 | 3 | 2,707 |
Nearby home prices
Get a sense of expected prices in the area by checking the value of nearby homes.Address | Distance | Price | Bed | Bath | Sqft | Status |
|---|---|---|---|---|---|---|
0.03 | $304,800 | 4 | 2 | 1,906 | Off Market | |
0.06 | $346,300 | 4 | 2.5 | 2,217 | Off Market | |
0.07 | $304,400 | 3 | 2.5 | 2,305 | Off Market | |
0.07 | $347,000 | 4 | 3 | 2,747 | For Sale | |
0.08 | $305,800 | 4 | 2 | 2,076 | Off Market | |
0.05 | $272,600 | 4 | 2.5 | 2,006 | Off Market | |
0.07 | $317,400 | 4 | 2 | 1,938 | Off Market | |
0.10 | $265,000 | 3 | 2 | 1,741 | For Sale | |
0.08 | - | 4 | 3.5 | 2,065 | Recently Sold | |
0.11 | $340,200 | 5 | 3 | 2,500 | Off Market | |
0.11 | $350,600 | 4 | 3 | 2,707 | Off Market |
Local Information
- Map ViewExplore the area around 2041 Thunder Ridge Dr.

- Schools1 Preschool School1 Elementary School1 Middle School1 High School

- Shop & Eat

-- mins to
Home Highlights

Single-Family Home

Built in 1998

1,927 sqft

$141/sqft

HOA $13/mo
About this House
This beautiful 3 bedroom, 2 bath home is landscaped front and back and the interior has recently been painted. This home has a large, covered patio fit for entertaining. This home is located in a neighborhood that is close to schools, shopping, Loop 375, I-10 and Fort Bliss. This home features a formal dining area that could also be a living room, a large kitchen with ample cabinets, granite counter tops and island. The family room features vaulted ceilings with skylights and a fireplace. The master bedroom is large and has a separate shower and tub with a very large walk-in closet. The other bedrooms are also quite large with large accommodating closets.
2041 Thunder Ridge Dr, El Paso, TX 79938 is a 3 bedroom, 2 bathroom, 1,927 sqft single-family home in East Side, built in 1998. It last sold for the $272,500 asking price on Jul 15, 2025. This property is not currently displayed as for sale or rent on Trulia. The Trulia Estimate is $271,800, with a rent estimate of $1,931/month.
Last check for updates: about 19 hours ago
Listed by Bonnie Earl Smith 0502736, (915) 494-9497
El Paso Realty
Bought with: Michael William Kolstad 0641639, (915) 526-1109, ERA Sellers & Buyers Real Esta
Source: GEPAR, MLS#918997
Home Details for 2041 Thunder Ridge Dr

|
|---|
Beds & Baths Number of Bedrooms: 3Number of Bathrooms: 2Number of Bathrooms (full): 2 |
Dimensions and Layout Living Area: 1927 Square Feet |
Appliances & Utilities Appliances: Dishwasher, Disposal, Dryer, Free-Standing Gas Oven, Gas Water Heater, Microwave, Refrigerator, WasherDishwasherDisposalDryerLaundry: Electric Dryer Hookup,Gas Dryer Hookup,Washer HookupMicrowaveRefrigeratorWasher |
Heating & Cooling Heating: Natural Gas,Central,Forced AirHas CoolingAir Conditioning: Refrigerated,Ceiling Fan(s),Central Air,SEER Rated 13 - 15Has HeatingHeating Fuel: Natural Gas |
Fireplace & Spa Number of Fireplaces: 1Has a Fireplace |
Windows, Doors, Floors & Walls Window: Shutters, DrapesFlooring: Tile |
Levels, Entrance, & Accessibility Stories: 1Number of Stories: 1Floors: Tile |

|
|---|
Exterior Home Features Roof: ShinglePatio / Porch: CoveredFencing: Back YardOther Structures: Garage(s)Exterior: Walled BackyardNo Private Pool |
Pool Pool: None |

|
|---|
Cumulative Days on Market: 85 |

|
|---|
Year Built Year Built: 1998 |
Property Type / Style Property Type: ResidentialProperty Subtype: Single Family ResidenceArchitecture: 1 Story |
Building Construction Materials: BrickDoes Not Include Home Warranty |
Property Information Parcel Number: SS1299900702300 |

|
|---|
Price List Price: $272,500 |
Status Change & Dates Off Market Date: Wed Jun 11 2025 |

|
|---|
MLS Status: Closed |

|
|---|

|
|---|
Direction & Address City: El PasoCommunity: Sun Ridge |
School Information Elementary School: Mission RidgeJr High / Middle School: SunridgeHigh School: Pebble HillsHigh School District: Socorro |

|
|---|
Building Area Building Area: 1927 Square Feet |

|
|---|
HOA Fee Includes: Maintenance Exterior, StreetsHOA Name: Sun Ridge Estates 10Has an HOAHOA Fee: $38/Quarterly |

|
|---|
Lot Area: 6969.6 sqft |

|
|---|
Special Conditions: None |

|
|---|
Listing Terms: Cash, Conventional, FHA, TX Veteran, VA Loan |

|
|---|
Mls Number: 918997 |

|
|---|
HOA Amenities: None |
Price and Tax history
| Date | Event | Price |
|---|---|---|
Jul 15, 2025 Source: GEPAR #918997 | Sold | -- |
Jun 11, 2025 Source: GEPAR #918997 | Pending | $272,500 |
May 28, 2025 Source: GEPAR #918997 | PriceChange | $272,500 Price decreased by 2% |
Apr 23, 2025 Source: GEPAR #918997 | PriceChange | $278,500 Price decreased by 1% |
Mar 19, 2025 Source: GEPAR #918997 | Listed For Sale | $282,000 |
| Year | Property tax | Tax assessment |
|---|---|---|
| 2025 | $6,633 | $289,069 |
Home facts updated by county records
Market trends in East Side
Last updated July 2026
Avg. sale price
$235K
$10.17KMoM
Sale-to-List Price
99.7%
Price per sq ft
$153
$1MoM
Available listings
212
1MoM
Around this home
Neighborhood Overview

Neighborhood stats provided by third party data sources.
What Locals Say about East Side
At least 682 Trulia users voted on each feature.

92 % Say there are sidewalks

84 % Say parking is easy

83 % Say it's dog friendly

83 % Say yards are well-kept

81 % Say car is needed

77 % Say there's holiday spirit

70 % Say people would walk alone at night

65 % Say it's quiet

58 % Say they plan to stay for at least 5 years

57 % Say streets are well-lit

55 % Say kids play outside

54 % Say it's walkable to grocery stores

52 % Say it's walkable to restaurants

45 % Say neighbors are friendly

17 % Say there are community events

13 % Say there's wildlife
Sourced by Trulia users. Learn more about our methodology.
LGBTQ Local Legal Protections
LGBTQ Local Legal Protections



The data relating to real estate for sale on this web site comes in part from the IDX Program of the Greater El Paso Association of REALTORS®. Real estate listings held by brokerage firms other than Zillow, Inc are marked with the IDX logo or the IDX thumbnail logo and detailed information about them includes the name of the listing brokers.
Listing data is deemed reliable but not guaranteed.
Copyright 2026 the Greater El Paso Association of REALTORS®, MLS Inc. All rights reserved.
Listing data is deemed reliable but not guaranteed.
Copyright 2026 the Greater El Paso Association of REALTORS®, MLS Inc. All rights reserved.
Frequently asked questions about 2041 Thunder Ridge Dr
- What is 2041 Thunder Ridge Dr estimated to be worth?Trulia's estimated value for 2041 Thunder Ridge Dr in El Paso, TX is $271,800.
- What is the price history for 2041 Thunder Ridge Dr?2041 Thunder Ridge Dr in El Paso, TX last sold in July 2025.
- Is El Paso a buyer's or seller's market?El Paso is currently a seller's market, based on recent for-sale activity.
- What's the median sale price in El Paso?The median sale price in El Paso is $235K. That is up $10.17K from the prior month.
- Does 2041 Thunder Ridge Dr have air conditioning?Yes, 2041 Thunder Ridge Dr in El Paso, TX has air conditioning.
- Does 2041 Thunder Ridge Dr have laundry facilities?Yes, 2041 Thunder Ridge Dr in El Paso, TX has in-unit laundry.
Explore by feature - Pet Friendly
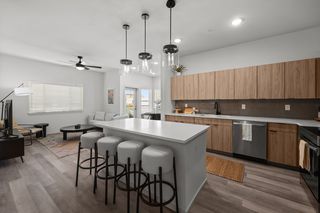 NEW - 2 DAYS AGOPET FRIENDLYTotal price$1,547 - $2,090/mo1-2 bd1-2 baDesert Commons East | 2801 N Zaragoza Rd,
El Paso, TX 79938 SPECIAL OFFERPET FRIENDLY
 SPECIAL OFFERPET FRIENDLY
 NEW - 2 DAYS AGOPET FRIENDLY
 NEW - 2 DAYS AGOSPECIAL OFFERPET FRIENDLY
 NEW - 2 DAYS AGOSPECIAL OFFERPET FRIENDLY
 PET FRIENDLYTotal price$1,130 - $1,205/mo1-2 bd1 baSand Pebble Apartments | 11280 Pebble Hills Blvd,
El Paso, TX 79936 PET FRIENDLYTotal price$2,199 - $2,599/mo3-4 bd2-3 baTerraLane at Campo Del Sol | 51046 Agave Ct,
El Paso, TX 79934 PET FRIENDLY
 SPECIAL OFFERPET FRIENDLY
Explore by feature - Garage
- NEW - 2 DAYS AGOPET FRIENDLY
- PET FRIENDLYTotal price$2,199 - $2,599/mo3-4 bd2-3 baTerraLane at Campo Del Sol | 51046 Agave Ct,
El Paso, TX 79934 - PET FRIENDLY
 SPECIAL OFFERPET FRIENDLYTotal price$1,568 - $2,413/mo1-3 bd1-2 baDesert Commons West | 208 Isela Rubalcava Ave,
El Paso, TX 79932 PET FRIENDLY$1,689 - $1,777/mo3-4 bd2 baThe Village at Cottonwood Springs | 4600 Loma Del Rey Cir,
El Paso, TX 79934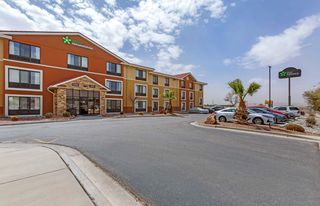 PET FRIENDLYFURNISHED
 PET FRIENDLYTotal price$1,450 - $1,599/mo2 bd1-2 baModerno Village Apartments and Town Homes | 410 Thorn Ave,
El Paso, TX 79912 PET FRIENDLYFURNISHED
 NEW - 1 DAY AGOAPPLY INSTANTLY
 APPLY INSTANTLYPET FRIENDLY
Explore by feature - Air Conditioning

- NEW - 2 DAYS AGOSPECIAL OFFERPET FRIENDLY
- NEW - 2 DAYS AGOSPECIAL OFFERPET FRIENDLY
- PET FRIENDLYTotal price$2,199 - $2,599/mo3-4 bd2-3 baTerraLane at Campo Del Sol | 51046 Agave Ct,
El Paso, TX 79934 - PET FRIENDLY
- SPECIAL OFFERPET FRIENDLY
 SPECIAL OFFERPET FRIENDLY
 SPECIAL OFFERPET FRIENDLY
 SPECIAL OFFERPET FRIENDLYTotal price$757 - $1,175/moStudio-2 bd1-2 baLa Estancia Apartments | 7900 Viscount Blvd,
El Paso, TX 79925 PET FRIENDLY
Explore by feature - Pool
- NEW - 2 DAYS AGOPET FRIENDLYTotal price$1,547 - $2,090/mo1-2 bd1-2 baDesert Commons East | 2801 N Zaragoza Rd,
El Paso, TX 79938 - SPECIAL OFFERPET FRIENDLY
- SPECIAL OFFERPET FRIENDLY

- NEW - 2 DAYS AGOPET FRIENDLY
- NEW - 2 DAYS AGOSPECIAL OFFERPET FRIENDLY
- NEW - 2 DAYS AGOSPECIAL OFFERPET FRIENDLY
- PET FRIENDLYTotal price$1,130 - $1,205/mo1-2 bd1 baSand Pebble Apartments | 11280 Pebble Hills Blvd,
El Paso, TX 79936 - PET FRIENDLY
- SPECIAL OFFERPET FRIENDLY
Explore by feature - Washer/dryer
- NEW - 2 DAYS AGOSPECIAL OFFERPET FRIENDLY
- PET FRIENDLYTotal price$1,130 - $1,205/mo1-2 bd1 baSand Pebble Apartments | 11280 Pebble Hills Blvd,
El Paso, TX 79936 - SPECIAL OFFERPET FRIENDLY
- SPECIAL OFFERPET FRIENDLY
- SPECIAL OFFERPET FRIENDLY
- SPECIAL OFFERPET FRIENDLYTotal price$757 - $1,175/moStudio-2 bd1-2 baLa Estancia Apartments | 7900 Viscount Blvd,
El Paso, TX 79925 - PET FRIENDLY
 NEW - 21 HRS AGOSPECIAL OFFERPET FRIENDLY
 PET FRIENDLY
Explore by feature - Outdoor Space
- SPECIAL OFFERPET FRIENDLYTotal price$757 - $1,175/moStudio-2 bd1-2 baLa Estancia Apartments | 7900 Viscount Blvd,
El Paso, TX 79925 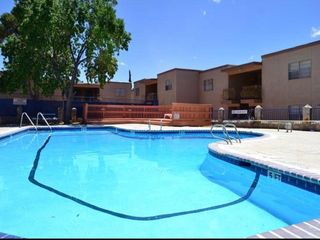 APPLY INSTANTLYPET FRIENDLY
- NEW - 1 DAY AGOAPPLY INSTANTLY
- APPLY INSTANTLYPET FRIENDLY
 APPLY INSTANTLYPET FRIENDLY
 NEW - 2 DAYS AGOAPPLY INSTANTLYPET FRIENDLYFURNISHED
 APPLY INSTANTLY
 APPLY INSTANTLY
 APPLY INSTANTLYPET FRIENDLY
 APPLY INSTANTLYPET FRIENDLY
Apartments for Rent
- NEW - 2 DAYS AGOPET FRIENDLY
 PET FRIENDLY
- NEW - 2 DAYS AGOPET FRIENDLY
- NEW - 2 DAYS AGOPET FRIENDLYTotal price$1,547 - $2,090/mo1-2 bd1-2 baDesert Commons East | 2801 N Zaragoza Rd,
El Paso, TX 79938  PET FRIENDLY
- PET FRIENDLYTotal price$1,130 - $1,205/mo1-2 bd1 baSand Pebble Apartments | 11280 Pebble Hills Blvd,
El Paso, TX 79936  See more homes for rent inEl Paso
Off Market Homes Near 2041 Thunder Ridge Dr
 SOLDAUG 18, 2026
 SOLDJUL 24, 2026
- SOLDJUL 17, 2026
 SOLDMAY 28, 2026
 SOLDMAY 21, 2026
- SOLDMAY 14, 2026
 SOLDMAY 12, 2026
 SOLDAPR 26, 2026
- SOLDAPR 10, 2026
 SOLDAPR 3, 2026
 See more homes for sale inEl Paso
Homes for sale near 2041 Thunder Ridge Dr
 NEW - 1 DAY AGOCamacho Real Estate
- See more homes for sale inEl Paso


- Results are loading