


2040 11th St
Florence, OR 97439
 3 Beds
 2 Baths
 1,282 sqft
3 Beds
2 Baths
1,282 sqft
Home Highlights

Parking
2 Car Garage

Outdoor
Deck

Climate Control
Heating only

Price/Sqft
$359

Listed
180+ days ago
Local Information
- Map ViewExplore the area around 2040 11th St.

- Schools1 Elementary School1 Middle School1 High School

- Shop & Eat

-- mins to
About this House
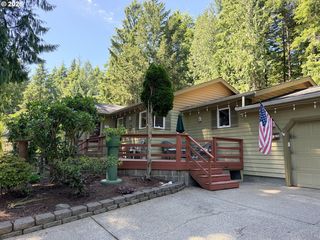
Welcome to this recently updated 3-bedroom, 2-bathroom home offering the perfect blend of comfort and style. Step through the tall, light-filled entryway into an inviting layout ideal for both relaxing and entertaining. The kitchen is a true centerpiece, featuring stainless steel appliances, under-cabinet lighting, a convenient island with extra storage, and plenty of counter space for meal prep. The adjacent dining area opens through a sliding glass door to a deck overlooking the sizeable backyard — perfect for summer barbecues and gatherings. The primary suite provides a peaceful retreat with a walk-in closet, private en-suite bathroom, and direct access to the backyard and another deck through a sliding glass door. Two additional bedrooms and a second full bathroom complete the comfortable floor plan. Additional highlights include an attached 2-car garage, RV parking along the side of the home, and thoughtful modern updates throughout. Move-in ready and beautifully maintained, this home combines functionality and charm — a must-see!
Last check for updates: about 15 hours ago
Listing courtesy of Jim Hoberg
West Coast Real Estate Service
Source: RMLS (OR), MLS#253361792
Home Details for 2040 11th St

|
|---|
MLS Status: Active |

|
|---|
Interior Details Number of Rooms: 5Types of Rooms: Master Bedroom, Bedroom 2, Bedroom 3, Kitchen, Living Room |
Beds & Baths Number of Bedrooms: 3Number of Bathrooms: 2Number of Bathrooms (full): 2Number of Bathrooms (main level): 2 |
Dimensions and Layout Living Area: 1282 Square Feet |
Appliances & Utilities Appliances: Dishwasher, Free-Standing Range, Free-Standing Refrigerator, Stainless Steel Appliance(s), Electric Water HeaterDishwasher |
Heating & Cooling Heating: ZonedNo CoolingHas HeatingHeating Fuel: Zoned |
Windows, Doors, Floors & Walls Door: Sliding DoorsFlooring: Vinyl |
Levels, Entrance, & Accessibility Stories: 1Levels: OneFloors: Vinyl |
View Has a ViewView: Territorial, Trees/Woods |

|
|---|
Exterior Home Features Roof: CompositionPatio / Porch: DeckOther Structures: RVParkingExterior: YardFoundation: Concrete Perimeter |
Parking & Garage Number of Garage Spaces: 2Number of Covered Spaces: 2No CarportHas a GarageHas an Attached GarageHas Open ParkingParking Spaces: 2Parking: Driveway,RV Access/Parking,Attached |
Frontage Road Surface Type: Paved |
Water & Sewer Sewer: Public Sewer |

|
|---|
Days on Market: 180+ |

|
|---|
Year Built Year Built: 1988 |
Property Type / Style Property Type: ResidentialProperty Subtype: Residential, Single Family Residence |
Building Construction Materials: T111 SidingNot a New ConstructionNot Attached Property |
Property Information Condition: ResaleParcel Number: 0793719 |

|
|---|
Price List Price: $459,900Price Per Sqft: $359 |

|
|---|
Direction & Address City: Florence |
School Information Elementary School: SiuslawJr High / Middle School: SiuslawHigh School: Siuslaw |

|
|---|
Listing Agent Listing ID: 253361792 |

|
|---|
Building Area Building Area: 1282 Square Feet |

|
|---|
Not Senior Community |

|
|---|
No HOA |

|
|---|
Lot Area: 9147.6 sqft |

|
|---|
Listing Terms: Cash, Conventional, FHA, VA Loan |

|
|---|
Mls Number: 253361792Attribution Contact: sales@wcresi.com |
Market trends in Florence
Last updated June 2026
Avg. sale price
—
Sale-to-List Price
—
Price per sq ft
—
Available listings
117
21MoM
Price History for 2040 11th St
| Date | Price | Event | Source |
|---|---|---|---|
| 05/21/2026 | $459,900 | PriceChange | RMLS (OR) #253361792 |
| 03/11/2026 | $465,000 | PriceChange | RMLS (OR) #253361792 |
| 10/23/2025 | $489,000 | Listed For Sale | RMLS (OR) #253361792 |
| 02/28/2025 | $370,000 | Sold | N/A |
| 02/09/2016 | $205,000 | Sold | RMLS (OR) #15596691 |
| 12/17/2015 | $199,999 | Pending | Agent Provided |
| 11/21/2015 | $199,999 | PriceChange | Agent Provided |
| 11/03/2015 | $208,000 | PriceChange | Agent Provided |
| 10/21/2015 | $214,500 | PriceChange | Agent Provided |
| 10/03/2015 | $219,900 | PriceChange | Agent Provided |
| 09/05/2015 | $224,500 | Listed For Sale | Agent Provided |
Similar Homes You May Like
 0.88 ACRESColdwell Banker Coast Real Est, Active
 FOR SALE BY OWNER0.48 ACRES
 1.98 ACRESWest Coast Real Estate Service, Active
 0.34 ACRESColdwell Banker Coast Real Est, Active
 0.44 ACRESWest Coast Real Estate Service, Active
 NEW CONSTRUCTIONWest Coast Real Estate Service, Active
 NEW CONSTRUCTIONWest Coast Real Estate Service, Active
 NEW CONSTRUCTIONWest Coast Real Estate Service, Active
- NEW CONSTRUCTIONWest Coast Real Estate Service, Active
- NEW CONSTRUCTIONWest Coast Real Estate Service, Active
- NEW CONSTRUCTIONWest Coast Real Estate Service, Active
- NEW CONSTRUCTIONWest Coast Real Estate Service, Active
- NEW CONSTRUCTIONWest Coast Real Estate Service, Active
- NEW CONSTRUCTIONWest Coast Real Estate Service, Active
- NEW CONSTRUCTIONWest Coast Real Estate Service, Active
 0.6 ACRESTR Hunter Real Estate, Active
 TR Hunter Real Estate, Active
 1.02 ACRESWest Coast Real Estate Service, Active
 0.28 ACRESWest Coast Real Estate Service, Active
 0.48 ACRESColdwell Banker Professional Group - Lincoln City
 TR Hunter Real Estate, Active
 0.38 ACRESTR Hunter Real Estate, Active
 See more homes for sale inFlorence


New Listings near 2040 11th St
 NEW - 2 DAYS AGO0.7 ACRESRE/MAX South Coast, Active
 NEW - 9 HRS AGO0.35 ACRESTaylor & Taylor Realty Company
 FOR SALE BY OWNER0.82 ACRES
 0.37 ACRESWindermere Real Estate Lane County, Active
 Thomas Richards Real Estate, Active
 OPEN SAT, 2-4:30PMColdwell Banker Coast Real Est, Active
 0.48 ACRESWindermere Real Estate Lane County, Active
 TR Hunter Real Estate, Active
 0.36 ACRESBerkshire Hathaway HomeServices NW Real Estate, Active
- See more homes for sale inFlorence


Property Tax and Assessment
| Year | 2025 |
|---|---|
| Tax | $2,813 |
| Assessment | $379,269 |
Home facts updated by county records
Comparable Sales for 2040 11th St
Address | Distance | Property Type | Sold Price | Sold Date | Bed | Bath | Sqft |
|---|---|---|---|---|---|---|---|
0.33 | Single-Family Home | $395,000 | 11/24/25 | 3 | 2 | 1,240 | |
0.30 | Single-Family Home | $525,000 | 05/04/26 | 3 | 2 | 1,628 | |
0.49 | Single-Family Home | $387,000 | 10/31/25 | 3 | 2 | 1,300 | |
0.50 | Single-Family Home | $369,000 | 12/30/25 | 3 | 2 | 1,214 | |
0.47 | Single-Family Home | $379,800 | 02/06/26 | 3 | 2 | 1,250 | |
0.40 | Single-Family Home | $432,500 | 09/12/25 | 3 | 2 | 1,529 | |
0.51 | Single-Family Home | $345,000 | 02/06/26 | 3 | 2 | 1,272 | |
0.53 | Single-Family Home | $360,000 | 04/16/26 | 3 | 2 | 1,292 | |
0.51 | Single-Family Home | $439,000 | 05/22/26 | 3 | 2 | 1,276 |
Nearby homes
Get a sense of prices in the area by checking nearby homes. OFF MARKETWest Coast Real Estate Service, Sold
 OFF MARKETWest Coast Real Estate Service, Sold
 OFF MARKETTR Hunter Real Estate, Sold
 OFF MARKETWindermere Real Estate Lane County, Sold
 SOLDAPR 30, 2026Windermere Real Estate Lane County, Sold
 OFF MARKETUnited Real Estate Properties, Sold
 OFF MARKETBerkshire Hathaway HomeServices NW Real Estate, Sold
 OFF MARKETColdwell Banker Coast Real Est, Sold
 OFF MARKETColdwell Banker Coast Real Est, Sold


Assigned Schools
These are the assigned schools for 2040 11th St.
- Siuslaw Middle School
- 6-8
- Public
- 275 Students
7/10GreatSchools RatingParent Rating Averagebefore moving I was enrolled here it is infested with students on drugs and much worse, I was constantly bulled and put down, the students are not inclusive to the lgbtq+ community and are horribleOther Review1y ago - Siuslaw Elementary School
- K-5
- Public
- 519 Students
6/10GreatSchools RatingParent Rating AverageI HAVE GONE INSANE THIS SCHOOL RUINED MY LIFE.Other Review1y ago - Siuslaw High School
- 9-12
- Public
- 413 Students
2/10GreatSchools RatingParent Rating AverageHas a big issue with bullying and harassment still. I don't recommend going here.Other Review2y ago  Check out schools near 2040 11th St.
What Locals Say about Florence
At least 46 Trulia users voted on each feature.

92 % Say parking is easy

92 % Say it's dog friendly

85 % Say yards are well-kept

80 % Say car is needed

78 % Say there's wildlife

69 % Say there's holiday spirit

68 % Say they plan to stay for at least 5 years

68 % Say people would walk alone at night

67 % Say neighbors are friendly

65 % Say it's walkable to restaurants

64 % Say it's walkable to grocery stores

62 % Say it's quiet

52 % Say there are sidewalks

48 % Say kids play outside

43 % Say there are community events

39 % Say streets are well-lit
Sourced by Trulia users. Learn more about our methodology.
LGBTQ Local Legal Protections
LGBTQ Local Legal Protections



Jim Hoberg, West Coast Real Estate Service
The content relating to real estate for sale on this web site comes in part from the IDX program of the RMLS™ of Portland, Oregon. Real estate listings held by brokerage firms other than Zillow, Inc. are marked with the RMLS™ logo, and detailed information about these properties includes the names of the listing brokers. Listing content is copyright © 2026 RMLS™, Portland, Oregon.
This content last updated on 2026-07-27 09:14:03 PDT. Some properties which appear for sale on this web site may subsequently have sold or may no longer be available.
All information provided is deemed reliable but is not guaranteed and should be independently verified.
2040 11th St, Florence, OR 97439 is a 3 bedroom, 2 bathroom, 1,282 sqft single-family home built in 1988. This property is currently available for sale and was listed by RMLS (OR) on Oct 23, 2025. The MLS # for this home is MLS# 253361792.