


$459,000
Original price: $469,000
 4 Beds
 2 Baths
 2,436 sqft
204 Talcott St, Woonsocket, RI 02895
Home Highlights

Single-Family Home

Built in 1979

$188/sqft

Open Parking
Local Information
- Map ViewExplore the area around 204 Talcott St.

- Schools1 Elementary School1 Middle School1 High School

- Shop & Eat

-- mins to
About this House
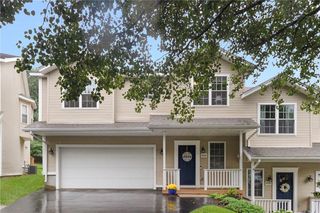
Welcome to 204 Talcott Street, a rare Contemporary Ranch in Woonsocket's desirable Oak Grove neighborhood, offering 2,436 sq ft of finished living space across two complete levels. The main floor features an open layout with a large eat-in kitchen large enough to host big family gatherings, massive living room, 3 bedrooms, a full bath, and a den with slider to a spacious private deck where you can relax in the backyard year-round. The walk-out lower level is a true standout, boasting its own updated modern kitchen with white shaker cabinetry, subway tile, and butcher-block counters, a huge living/dining area, a full bath with stand-up shower, and a massive 4th bedroom with an enormous walk-in closet. Ideal for extended family or a wonderful alternative for families who want separate spaces to spread out and work, lounge, exercise, craft and play. Complete with dedicated laundry, mud room entry, workout/office space, and abundant storage. Enjoy the convenience of low-maintenance vinyl siding and a parking area that supports 5 to 6 vehicles. Unbeatable commuter location minutes to Rt 146, shopping, hospitals, golf, and schools. A home this spacious, flexible, and move-in ready won't last. Be sure to check out the 3D Tour and Schedule your showing today!
Last check for updates: about 4 hours ago
Listing courtesy of Stacy Corrigan, (401) 829-8323
Real Broker, LLC
Peace of Mind Team, (401) 829-8323
Real Broker, LLC
Source: StateWide MLS RI, MLS#1410352
Home Details for 204 Talcott St

|
|---|
Interior Details Basement: Full,Interior and Exterior,Finished,Bath/Stubbed,Bedroom(s),Common,Family Room,Kitchen,Laundry,Living Room,Media Room,Office,Playroom,Storage Space,Utility,Workout RoomNumber of Rooms: 10Types of Rooms: Master Bedroom, Bedroom 2, Bedroom 3, Bedroom 4, Bathroom, Dining Room, Family Room, Kitchen, Laundry, Living Room, Mud Room, Storage, Utility Room |
Beds & Baths Number of Bedrooms: 4Number of Bathrooms: 2Number of Bathrooms (full): 2 |
Dimensions and Layout Living Area: 2436 Square Feet |
Appliances & Utilities Utilities: Sewer Connected, Water ConnectedAppliances: Electric Water Heater, Dishwasher, Dryer, Disposal, Oven/Range, Refrigerator, WasherDishwasherDisposalDryerRefrigeratorWasher |
Heating & Cooling Heating: Oil,Baseboard,Forced Water,ZonedHas CoolingAir Conditioning: Window Unit(s)Has HeatingHeating Fuel: Oil |
Fireplace & Spa Fireplace: NoneNo Fireplace |
Gas & Electric Electric: 100 Amp Service, 220 Volts, Circuit Breakers |
Windows, Doors, Floors & Walls Flooring: Ceramic Tile, Laminate, Other |
Levels, Entrance, & Accessibility Number of Stories: 2Accessibility: Flat ThresholdsFloors: Ceramic Tile, Laminate, Other |
View No View |

|
|---|
Exterior Home Features Patio / Porch: DeckFoundation: Concrete Perimeter |
Parking & Garage No CarportNo GarageNo Attached GarageHas Open ParkingParking Spaces: 6Parking: No Garage,Driveway |
Water & Sewer Sewer: Public Sewer |
Finished Area Finished Area (above surface): 1356 Square FeetFinished Area (below surface): 1080 Square Feet |

|
|---|
Days on Market: 144 |

|
|---|
Year Built Year Built: 1979 |
Property Type / Style Property Type: ResidentialProperty Subtype: Single Family ResidenceArchitecture: Contemporary,Ranch |
Building Construction Materials: Ceramic, Dry Wall, Plaster, Vinyl SidingNot a New Construction |

|
|---|
Price List Price: $459,000Price Per Sqft: $188 |

|
|---|
MLS Status: Active |


|
|---|
Direction & Address City: WoonsocketCommunity: Oak Grove |

|
|---|
Listing Agent Listing ID: 1410352 |

|
|---|
Building Area Building Area: 1356 Square Feet |

|
|---|
Community Features: Near Public Transport, Commuter Bus, Golf, Highway Access, Hospital, Interstate, Private School, Public School, Railroad, Recreational Facilities, Restaurants, Schools, Near Shopping, Near Swimming, TennisNot Senior Community |

|
|---|
No HOA |

|
|---|
Lot Area: 8276.4 sqft |

|
|---|
BasementMls Number: 1410352Above Grade Unfinished Area: 1356 |

|
|---|
Near Public TransportCommuter BusGolfHighway AccessHospitalInterstatePrivate SchoolPublic SchoolRailroadRecreational FacilitiesRestaurantsSchoolsNear ShoppingNear SwimmingTennis |
Around this home
Neighborhood Overview

Neighborhood stats provided by third party data sources.
What Locals Say about Oak Grove
Market trends in Woonsocket
Last updated August 2026
Avg. sale price
—
Sale-to-List Price
—
Price per sq ft
—
Available listings
70
3MoM
Home Value
Trulia Estimate
$459KSince last month
Decreased$1K (-0.2%)Since last year
Decreased$1K (-0.3%)Since last sale
Increased$47K (+11.4%)Learn more about this home's value by checking out its Trulia Estimate, the value of nearby homes, and how much similar homes have sold for.
Trulia Estimate
The of this home's value increased by +132% in the last 10 years
| Month | Estimated value |
|---|---|
2026 | |
| September 2026 | $455K |
| August 2026 | $456K |
| July 2026 | $457K |
| June 2026 | $491K |
| May 2026 | $469K |
| April 2026 | $472K |
| March 2026 | $463K |
| February 2026 | $463K |
| January 2026 | $460K |
2025 | |
2024 | |
2023 | |
2022 | |
2021 | |
2020 | |
2019 | |
2018 | |
2017 | |
2016 | |
Comparable sales
These are recently sold homes that have a similar location or other similar features to this home, like bedrooms, bathrooms, and square footage. Get a sense of the expected prices in the area by viewing these homes.Address | Distance | Property Type | Sold Price | Sold Date | Bed | Bath | Sqft |
|---|---|---|---|---|---|---|---|
0.09 | Single-Family Home | $540,000 | 06/26/26 | 4 | 2 | 3,491 | |
0.41 | Single-Family Home | $454,000 | 03/04/26 | 4 | 2 | 2,168 | |
0.10 | Single-Family Home | $417,000 | 09/24/25 | 3 | 2 | 1,428 | |
0.06 | Single-Family Home | $415,000 | 11/19/25 | 2 | 2 | 1,249 | |
0.21 | Single-Family Home | $385,000 | 03/16/26 | 3 | 2.5 | 1,956 | |
0.03 | Single-Family Home | $377,000 | 06/26/26 | 3 | 2 | 828 | |
0.22 | Single-Family Home | $420,000 | 07/22/26 | 3 | 1.5 | 1,238 | |
0.23 | Single-Family Home | $365,900 | 12/10/25 | 3 | 1 | 2,160 | |
0.19 | Single-Family Home | $570,000 | 01/06/26 | 3 | 2.5 | 1,500 | |
0.35 | Single-Family Home | $544,000 | 11/14/25 | 3 | 3 | 2,054 |
Nearby home prices
Get a sense of expected prices in the area by checking the value of nearby homes.Address | Distance | Price | Bed | Bath | Sqft | Status |
|---|---|---|---|---|---|---|
0.02 | $408,900 | 3 | 1 | 2,320 | Off Market | |
0.03 | $377,000 | 3 | 2 | 828 | Recently Sold | |
0.06 | $430,600 | 2 | 2 | 1,249 | Off Market | |
0.10 | $435,400 | 3 | 2 | 1,428 | Off Market | |
0.10 | $390,400 | 2 | 1 | 1,256 | Off Market | |
0.11 | $502,400 | 4 | 3 | 2,016 | Off Market | |
0.09 | $540,000 | 4 | 2 | 3,491 | Recently Sold | |
0.14 | $535,700 | 3 | 2 | 1,960 | Off Market | |
0.15 | $524,500 | 5 | 2 | 1,922 | Recently Sold | |
0.17 | $574,600 | 5 | 3 | 2,856 | Off Market | |
0.18 | $557,300 | 6 | 2 | 1,996 | Off Market |
Price and Tax history
| Date | Event | Price |
|---|---|---|
Jul 16, 2026 Source: MLS PIN #73528561 | PriceChange | $459,000 Price decreased by 2% |
Apr 30, 2026 Source: StateWide MLS RI #1410352 | Listed For Sale | $469,000 |
Aug 24, 2023 Source: StateWide MLS RI #1339143 | Sold | $408,000 |
Aug 7, 2023 Source: StateWide MLS RI #1339143 | Pending | $369,900 |
Jul 18, 2023 Source: StateWide MLS RI #1339143 | Contingent | $369,900 |
Jul 10, 2023 Source: StateWide MLS RI #1339143 | Listed For Sale | $369,900 |
Aug 4, 2018 Source: Agent Provided | ListingRemoved | $234,900 |
May 22, 2018 Source: Agent Provided | Listed For Sale | $234,900 |
Mar 3, 2011 Source: Agent Provided | ListingRemoved | $194,500 |
Feb 5, 2011 Source: Agent Provided | PriceChange | $194,500 Price decreased by 2% |
Sep 2, 2010 Source: Agent Provided | Listed For Sale | $199,000 |
Aug 18, 2003 Source: N/A | Sold | $193,000 |
Apr 24, 1991 Source: N/A | Sold | $109,000 |
| Year | Property tax | Tax assessment |
|---|---|---|
| 2025 | $3,913 | $269,100 |
Home facts updated by county records
LGBTQ Local Legal Protections
LGBTQ Local Legal Protections



Stacy Corrigan, Real Broker, LLC
Agent Phone: (401) 829-8323
IDX information is provided exclusively for personal, non-commercial use, and may not be used for any purpose other than to identify prospective properties consumers may be interested in purchasing. Information is deemed reliable but not guaranteed.
Copyright © 2026 State-Wide MLS, Inc. All rights reserved.
Similar Homes You May Like
 0.34 ACRESKeller Williams South Watuppa
 NEW CONSTRUCTION0.89 ACRESRE/MAX Host of Homes
- 0.89 ACRESRE/MAX Host of Homes
 Mott & Chace Sotheby's Intl.
 See more homes for sale inWoonsocket


New Listings near 204 Talcott St
 0.98 ACRESD. Brian Colville III, HomeSmart First Class Realty
 NEWOPEN WED, 4-5:30PMDiSpirito Team, Engel & Volkers Oceanside
 J. Christopher Real Estate Grp
 Kelly Boucher, RE/MAX Real Estate Center
 Rachel Sanville, Your Home Sold Guaranteed Realty, The Nathan Clark Team, My State MLS
 0.66 ACRESSalzberg Real Estate Agency
 NEW - 2 DAYS AGO0.45 ACRESRI Real Estate Services
 0.99 ACRESRobert Simone, Better Living Real Estate, LLC
 0.62 ACRESRichard Allen, Media Realty Group Inc.
- See more homes for sale inWoonsocket


Frequently asked questions about 204 Talcott St
- What is the estimated monthly payment for 204 Talcott St?Based on a $459,000 list price with 20% down at today's rates, the estimated monthly payment for 204 Talcott St in Woonsocket, RI is approximately $3,007 (about $2,507 principal & interest, $425 property taxes, and $75 homeowner's insurance). This is an estimate. Actual payment depends on your loan terms.
- What are the closest schools to 204 Talcott St?The closest schools to 204 Talcott St in Woonsocket, RI are Bernon Heights School (Elementary, rated 4/10), Woonsocket Career An Tech Center (High), Woonsocket Middle at Hamlet (rated 3/10).
- What is 204 Talcott St estimated to be worth?Trulia's estimated value for 204 Talcott St in Woonsocket, RI is $458,600.
- Does 204 Talcott St have air conditioning?Yes, 204 Talcott St in Woonsocket, RI has air conditioning.
- Does 204 Talcott St have laundry facilities?Yes, 204 Talcott St in Woonsocket, RI has in-unit laundry.
- How big is the lot at 204 Talcott St?The lot at 204 Talcott St in Woonsocket, RI is about 0.19 acres (8,276 sq ft).
204 Talcott St, Woonsocket, RI 02895 is a 4 bedroom, 2 bathroom, 2,436 sqft single-family home built in 1979. 204 Talcott St is located in Oak Grove, Woonsocket. This property is currently available for sale and was listed by StateWide MLS RI on Apr 30, 2026. The MLS # for this home is MLS# 1410352.