


$434,850
 4 Beds
 3.5 Baths
 2,230 sqft (on 0.50 acres)
204 Napa St, Weslaco, TX 78006
Est. Mortgage $2,776/mo*
Get Pre-QualifiedHome Highlights

Single-Family Home

Built in 2026

0.5 acre lot

$195/sqft

2 Car Garage

HOA $42/mo
Local Information
- Map ViewExplore the area around 204 Napa St.

- Schools1 Preschool School1 Elementary School1 Middle School1 High School

- Shop & Eat

-- mins to
About this House
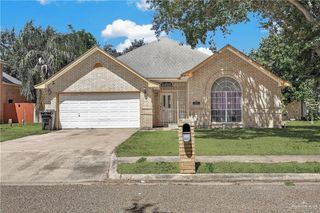
Welcome to this stunning home in one of Weslaco's newest gated subdivision. Situated on a half-acre corner lot, this exceptional residence combines elegant design and modern finishes. Step inside to ceilings accented with wood beams, an open concept floor plan, and abundant natural light. The kitchen is a true showstopper, featuring an oversized quartz waterfall island, and a spacious walk-in pantry. The primary suite offers a large bathroom with dual vanity, walk-in shower, large walk in closet complete with a center island for added storage and organization. Enjoy seamless indoor-outdoor living with a large, covered patio, perfect for entertaining, family gatherings, or relaxing while overlooking your expansive backyard with endless possibilities. Home will be fully fenced and includes a sprinkler system.
Last check for updates: about 14 hours ago
Listing courtesy of Connie Uribe, (956) 908-0325
Realty One Group, Modern Edge
Source: RGVMLS, MLS#29777554
Home Details for 204 Napa St

|
|---|
Interior Details Number of Rooms: 2Types of Rooms: Master Bedroom, Master Bathroom |
Beds & Baths Number of Bedrooms: 4Number of Bathrooms: 4Number of Bathrooms (full): 3Number of Bathrooms (half): 1 |
Dimensions and Layout Living Area: 2230 Square Feet |
Appliances & Utilities Appliances: Electric Water Heater, Water Heater |
Heating & Cooling Heating: Central,ElectricHas HeatingHeating Fuel: Central |
Windows, Doors, Floors & Walls Flooring: Tile |
Levels, Entrance, & Accessibility Levels: OneFloors: Tile |

|
|---|
Exterior Home Features Roof: CompositionPatio / Porch: CoveredFencing: NoneFoundation: Slab |
Parking & Garage Number of Garage Spaces: 2Number of Covered Spaces: 2Has a GarageHas an Attached GarageParking Spaces: 2Parking: Garage,Attached,Garage Faces Front |
Pool Pool: None |
Frontage Road Surface Type: Paved |
Water & Sewer Sewer: Public Sewer |

|
|---|
Days on Market: 66 |

|
|---|
Year Built Year Built: 2026 |
Property Type / Style Property Type: ResidentialProperty Subtype: Single Family Residence |
Building Construction Materials: Stone, StuccoIs a New ConstructionIncludes Home Warranty |
Property Information Condition: New Construction |

|
|---|
Price List Price: $434,850Price Per Sqft: $195 |
Status Change & Dates Possession Timing: Close Of Escrow |

|
|---|
MLS Status: Pending |

|
|---|

|
|---|
Direction & Address City: WeslacoCommunity: Altamura |
School Information Elementary School: SilvaElementary School District: Weslaco I.S.D.Jr High / Middle School: Beatrize GarzaJr High / Middle School District: Weslaco I.S.D.High School: WeslacoHigh School District: Weslaco I.S.D. |

|
|---|
Listing Agent Listing ID: 29777554 |

|
|---|
Building Area Building Area: 2230 Square Feet |

|
|---|
Community Features: Homeowners Association |

|
|---|
Has an HOAHOA Fee: $500/Annually |

|
|---|
Lot Area: 0.50 acres |

|
|---|
Listing Terms: Cash, Conventional, FHA |

|
|---|
Energy Efficiency Features: Thermostat |

|
|---|
Mobile Home Park Mobile Home Units: Feet |

|
|---|
Mls Number: 29777554 |

|
|---|
Homeowners Association |
Around this home
What Locals Say about Olivarez
Market trends in Olivarez
Last updated July 2026
Avg. sale price
—
Sale-to-List Price
—
Price per sq ft
—
Available listings
13
3MoM
Home Value
Trulia Estimate
$435KSince last month
Decreased$500 (-0.1%)Since last year
Decreased$500 (-0.1%)Learn more about this home's value by checking out its Trulia Estimate, the value of nearby homes, and how much similar homes have sold for.
Trulia Estimate
The of this home's value decreased by 0% in the last 10 years
| Month | Estimated value |
|---|---|
2026 | |
| August 2026 | $434K |
| July 2026 | $435K |
Comparable sales
These are recently sold homes that have a similar location or other similar features to this home, like bedrooms, bathrooms, and square footage. Get a sense of the expected prices in the area by viewing these homes.Address | Distance | Property Type | Sold Price | Sold Date | Bed | Bath | Sqft |
|---|---|---|---|---|---|---|---|
0.21 | Single-Family Home | - | 09/12/25 | 4 | 3.5 | 2,257 | |
0.21 | Single-Family Home | - | 02/02/26 | 4 | 3 | 2,158 | |
0.21 | Single-Family Home | - | 10/29/25 | 4 | 3.5 | 2,355 | |
0.21 | Single-Family Home | - | 03/05/26 | 4 | 3 | 1,820 | |
0.21 | Single-Family Home | - | 03/23/26 | 5 | 2.5 | 1,920 | |
0.21 | Single-Family Home | - | 05/07/26 | 4 | 3.5 | 2,391 | |
0.21 | Single-Family Home | - | 09/24/25 | 4 | 2 | 1,700 | |
0.21 | Single-Family Home | - | 02/06/26 | 3 | 2.5 | 1,500 | |
0.21 | Single-Family Home | - | 04/24/26 | 3 | 2.5 | 1,570 | |
0.59 | Single-Family Home | - | 01/08/26 | 5 | 3.5 | 3,260 |
Nearby home prices
Get a sense of expected prices in the area by checking the value of nearby homes.Address | Distance | Price | Bed | Bath | Sqft | Status |
|---|---|---|---|---|---|---|
0.01 | - | - | - | - | Recently Sold | |
0.06 | - | - | - | - | Recently Sold | |
0.06 | $105,000 | - | - | - | For Sale | |
0.06 | $95,000 | - | - | - | For Sale | |
0.06 | $95,000 | - | - | - | For Sale | |
0.06 | $95,000 | - | - | - | For Sale | |
0.06 | $105,000 | - | - | - | For Sale | |
0.15 | - | - | - | - | Off Market | |
0.19 | $160,000 | 3 | 2 | 1,071 | For Sale | |
0.19 | $99,000 | - | - | - | For Sale | |
0.19 | $140,000 | 2 | 2 | 920 | For Sale | |
0.19 | $160,000 | 3 | 2 | 1,073 | For Sale |
Price and Tax history
| Date | Event | Price |
|---|---|---|
Jul 31, 2026 Source: RGVMLS #29777554 | Pending | $434,850 |
Jun 30, 2026 Source: RGVMLS #29777554 | Listed For Sale | $434,850 |
LGBTQ Local Legal Protections
LGBTQ Local Legal Protections



Connie Uribe, Realty One Group, Modern Edge
Agent Phone: (956) 908-0325
IDX information is provided exclusively for personal, non-commercial use, and may not be used for any purpose other than to identify prospective properties consumers may be interested in purchasing. Information is deemed reliable but not guaranteed.
Similar Homes You May Like
 NEW CONSTRUCTION0.41 ACRESKeller Williams Heritage
 OPEN SAT, 2-4PMNEW CONSTRUCTION0.64 ACRESKELLER WILLIAMS LRGV
 NEW CONSTRUCTIONRealty One Group, Modern Edge
 OPEN SAT, 1-3PMNEW CONSTRUCTIONKELLER WILLIAMS LRGV
 NEW CONSTRUCTION0.55 ACRESKELLER WILLIAMS LRGV
 0.39 ACRESKuper Sotheby's International Realty
 NEW CONSTRUCTIONCOLDWELL BANKER IMPACT PROPERTIES
 OPEN SAT, 4:30-6:30PMRealty One Group, Modern Edge
 Sandra S. Saenz, Red Door Real Estate Services
 0.5 ACRESRocky Garza, Fox Real Estate Pros
 NEW CONSTRUCTIONCOLDWELL BANKER IMPACT PROPERTIES
 0.27 ACRESMARCUS PHIPPS REAL ESTATE, LLC
 Jorge Rios, Delco Real Estate Service, Llc
 0.38 ACRESRealty One Group Right Choice
 0.39 ACRESROCKING K REALTY & AUCTIONS
 NEW CONSTRUCTIONFox Real Estate Pros
 NEW CONSTRUCTIONPinnacle Realty Advisors
 NEW CONSTRUCTIONJose L. Aguilar, Big Realty
 Gloria Lorraine Mendoza, Keller Williams City-View
 NEW CONSTRUCTIONLucero (Marisol) Rendon, Cadence Commercial Real Estate
 0.5 ACRESConnie Uribe, Realty One Group, Modern Edge
 See more homes for sale inWeslaco


New Listings near 204 Napa St
 NEW CONSTRUCTION0.51 ACRESDavid A. Tobar, Trademark Real Estate Group
 2.22 ACRESGricelda Lugo, Sky Real Estate Co. Llc
 2.12 ACRESAngela M. Navarrete, Keller Williams Realty Rgv
 0.27 ACRESJaime Lee Gonzalez, Keller Williams Realty Rgv
 0.27 ACRESKenneth Gonzalez, Wall Street Real Estate Llc
 0.5 ACRESBrenda Blanco, Capstone Realty Pllc
- 0.5 ACRESConnie Uribe, Realty One Group, Modern Edge
 0.5 ACRESJose Alfredo Paez, Encore Fine Properties
 OPEN SAT, 11-1PM0.48 ACRESMark Cardenas, Exp Realty Llc
 Kenneth Gonzalez, Wall Street Real Estate Llc
 0.4 ACRESJuan F Torres, Imperio Real Estate Llc
- See more homes for sale inWeslaco


Frequently asked questions about 204 Napa St
- What is the estimated monthly payment for 204 Napa St?Based on a $434,850 list price with 20% down at today's rates, the estimated monthly payment for 204 Napa St in Weslaco, TX is approximately $2,801 (about $2,291 principal & interest, $435 property taxes, and $75 homeowner's insurance). This is an estimate. Actual payment depends on your loan terms.
- What are the closest schools to 204 Napa St?The closest schools to 204 Napa St in Weslaco, TX are Beatriz G Garza Middle School (rated 6/10), Rodolfo Rudy Silva Jr Elementary School (Pre-K, rated 3/10), Weslaco High School (rated 6/10).
- What is 204 Napa St estimated to be worth?Trulia's estimated value for 204 Napa St in Weslaco, TX is $434,700.
- How big is the lot at 204 Napa St?The lot at 204 Napa St in Weslaco, TX is about 0.50 acres (21,780 sq ft).
- Does 204 Napa St have a garage?Yes, 204 Napa St in Weslaco, TX has an attached garage.
- Is there a virtual tour of 204 Napa St?Yes, a virtual tour of 204 Napa St in Weslaco, TX is available.
204 Napa St, Weslaco, TX 78006 is a 4 bedroom, 4 bathroom, 2,230 sqft single-family home built in 2026. This property is currently available for sale and was listed by RGVMLS on Jun 30, 2026. The MLS # for this home is MLS# 29777554.