


Listed by Alexandra Crowley, Four Seasons Sotheby's Int'l Realty, (802) 362-4551 . Bought with Berkshire Hathaway HomeServices Stratton Home
$594,300
 3 Beds
 2 Baths
 1,365 sqft (on 11.26 acres)
204 Highview Ridge Extension, Danby, VT 05739
Est. Refi. Payment $4,178/mo*
Refinance Your HomeCurrently Off Market - Sold Jul 14, 2025 for $579,000
Home Value
Trulia Estimate
$594KSince last month
Decreased$7K (-1.1%)Since last year
Increased$15K (+2.5%)Since last sale
Increased$17K (+2.9%)Learn more about this home's value by checking out its Trulia Estimate, the value of nearby homes, and how much similar homes have sold for.
Trulia Estimate
The of this home's value increased by +2% in the last 10 years
| Month | Estimated value |
|---|---|
2026 | |
| September 2026 | $596K |
| August 2026 | $603K |
| July 2026 | $598K |
| June 2026 | $603K |
| May 2026 | $596K |
| March 2026 | $582K |
| February 2026 | $579K |
| January 2026 | $596K |
2025 | |
Comparable sales
These are recently sold homes that have a similar location or other similar features to this home, like bedrooms, bathrooms, and square footage. Get a sense of the expected prices in the area by viewing these homes.Address | Distance | Property Type | Sold Price | Sold Date | Bed | Bath | Sqft |
|---|---|---|---|---|---|---|---|
1.05 | Single-Family Home | $1,400,000 | 09/25/25 | 4 | 5 | 5,946 | |
1.31 | Single-Family Home | $350,000 | 08/25/26 | 3 | 2 | 1,670 | |
1.43 | Single-Family Home | $925,000 | 07/20/26 | 5 | 3 | 3,042 | |
1.60 | Single-Family Home | $650,000 | 06/15/26 | 4 | 4 | 3,161 | |
2.56 | Single-Family Home | $275,000 | 02/12/26 | 3 | 2 | 2,464 | |
2.57 | Single-Family Home | $587,500 | 07/10/26 | 3 | 2.5 | 1,700 | |
2.34 | Single-Family Home | $444,000 | 05/13/26 | 3 | 3.5 | 2,160 | |
2.37 | Single-Family Home | $399,000 | 07/14/26 | 4 | 3 | 2,358 | |
2.46 | Single-Family Home | $445,000 | 12/11/25 | 4 | 2 | 2,902 |
Nearby home prices
Get a sense of expected prices in the area by checking the value of nearby homes.Address | Distance | Price | Bed | Bath | Sqft | Status |
|---|---|---|---|---|---|---|
0.50 | $215,200 | - | - | - | Off Market | |
0.67 | $1,313,900 | 2 | 3 | 2,352 | Off Market | |
0.84 | $433,400 | 4 | 2 | 2,052 | Off Market | |
0.89 | $515,000 | 3 | 2 | 1,528 | For Sale | |
0.98 | $602,200 | 3 | 3 | 2,480 | Off Market | |
0.92 | - | - | - | - | Off Market | |
1.01 | - | - | - | - | Off Market | |
0.95 | - | - | - | - | Off Market | |
0.97 | - | - | - | - | Off Market | |
1.09 | $421,600 | 3 | 2 | 3,192 | Off Market | |
1.05 | $1,427,500 | 4 | 5 | 5,946 | Off Market |
Local Information
- Map ViewExplore the area around 204 Highview Ridge Extension.

- Schools2 Preschool Schools2 Elementary Schools2 Middle Schools1 High School

- Shop & Eat

-- mins to
Home Highlights

Single-Family Home

Built in 2006

11.26 acre lot

1,365 sqft

$435/sqft

Garage
About this House
What's unique:Spacious deckVaulted ceilingsSweeping mountain viewsFilled with natural lightWall of windows
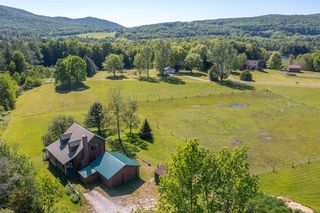
Perched on 11.26 private acres between the Taconic and Green Mountains, this peaceful Danby retreat enjoys sweeping mountain views and a strong connection to the surrounding landscape. Thoughtfully designed to complement its setting, the three-bedroom, two-bath home is filled with natural light, warmth, and charm throughout. The main living area features vaulted ceilings, a fireplace, and a wall of windows that frame the mountain backdrop. The kitchen and dining space open to a spacious deck, creating a seamless transition between indoor comfort and outdoor living. One bedroom and a bathroom are located on the main level, while two additional bedrooms and a full bath are upstairs. Offered furnished, the home is ready for immediate enjoyment, whether as a weekend escape or a full-time residence. This distinctive Vermont property combines privacy, character, and natural beauty in every season.
204 Highview Ridge Extension, Danby, VT 05739 is a 3 bedroom, 2 bathroom, 1,365 sqft single-family home built in 2006. It last sold for $579,000 on Jul 14, 2025 (3% below the $599,000 asking price). This property is not currently displayed as for sale or rent on Trulia. The Trulia Estimate is $594,300, with a rent estimate of $2,172/month.
Home Details for 204 Highview Ridge Extension

|
|---|
Interior Details Basement: Concrete,Other,Storage Space,Unfinished,Interior Access,Exterior Entry,Basement Stairs,Walk-Out AccessNumber of Rooms: 5 |
Beds & Baths Number of Bedrooms: 3Number of Bathrooms: 2Number of Bathrooms (full): 1Number of Bathrooms (three quarters): 1 |
Dimensions and Layout Living Area: 1365 Square Feet |
Appliances & Utilities Utilities: Other, Fiber Optic Internt AvailAppliances: Dishwasher, Dryer, Microwave, Other, Refrigerator, Washer, Electric Stove, Exhaust Fan, Water HeaterDishwasherDryerLaundry: 1st Floor LaundryMicrowaveRefrigeratorWasher |
Heating & Cooling Heating: Propane,Baseboard,OtherHas CoolingAir Conditioning: OtherHas HeatingHeating Fuel: Propane |
Fireplace & Spa Fireplace: GasHas a Fireplace |
Gas & Electric Electric: Generator, On-Site, OtherHas Electric on Property |
Windows, Doors, Floors & Walls Window: Blinds, Window TreatmentsFlooring: Carpet, Combination, Other, Tile |
Levels, Entrance, & Accessibility Stories: 1.5Levels: One and One HalfAccessibility: 1st Floor 3/4 Bathroom, 1st Floor Bedroom, 1st Floor Hrd Surfce Flr, 1st Floor Low-Pile Carpet, Access to Parking, 1st Floor LaundryFloors: Carpet, Combination, Other, Tile |
View Has a ViewView: Mountain(s) |
Security Security: Security, Carbon Monoxide Detector(s), Security System, Smoke Detector(s) |

|
|---|
Exterior Home Features Roof: Asphalt ShingleExterior: Deck, Other, StorageFoundation: Concrete, Other |
Parking & Garage Number of Garage Spaces: 1Number of Covered Spaces: 1No CarportHas a GarageHas Open ParkingParking Spaces: 1Parking: Gravel,Auto Open,Direct Entry,Driveway,Garage,On Site |
Frontage Road Frontage: TBD, Dead End, Other, Private RoadResponsible for Road Maintenance: Private Maintained RoadRoad Surface Type: Dirt, Gravel |
Water & Sewer Sewer: 1000 Gallon, Mound Septic, On-Site Septic Exists, Other |
Finished Area Finished Area (above surface): 1365 Square Feet |

|
|---|
Year Built Year Built: 2006 |
Property Type / Style Property Type: ResidentialProperty Subtype: Single Family ResidenceArchitecture: Contemporary,Other |
Building Construction Materials: Other, Combination Exterior, Stone Exterior, Wood SidingNot a New Construction |
Property Information Usage of Home: ResidentialNot Included in Sale: TBD. ( furniture exclusion list to follow) |

|
|---|
Price List Price: $599,000 |

|
|---|
MLS Status: Closed |

|
|---|
Direction & Address City: Danby |
School Information Elementary School: Currier Memorial SchoolElementary School District: Taconic and Green RegionalJr High / Middle School: ChoiceJr High / Middle School District: Taconic and Green RegionalHigh School: ChoiceHigh School District: Taconic and Green Regional |

|
|---|
Building Area Building Area: 2298 Square Feet |

|
|---|
Lot Area: 11.26 Acres |

|
|---|
BasementMls Number: 5042890Above Grade Unfinished Area: 1365Above Grade Unfinished Area Units: Square FeetBelow Grade Unfinished Area: 933Below Grade Unfinished Area Source: Public RecordsBelow Grade Unfinished Area Units: Square Feet |

|
|---|
HOA Amenities: Other |
Price and Tax history
| Date | Event | Price |
|---|---|---|
Jul 14, 2025 Source: PrimeMLS #5042890 | Sold | $579,000 |
Jul 7, 2025 Source: PrimeMLS #5042890 | Contingent | $599,000 |
May 26, 2025 Source: PrimeMLS #5042890 | Listed For Sale | $599,000 |
Dec 20, 2021 Source: N/A | Sold | $120,000 |
Jun 30, 2020 Source: Agent Provided | ListingRemoved | $120,000 |
Jun 17, 2020 Source: Agent Provided | Listed For Sale | $120,000 |
| Year | Property tax | Tax assessment |
|---|---|---|
| 2024 | Unavailable | $120,100 |
Home facts updated by county records
Market trends in Danby
Last updated August 2026
Avg. sale price
—
Sale-to-List Price
—
Price per sq ft
—
Available listings
8
1MoM
Around this home
What Locals Say about Danby
At least 1 Trulia users voted on each feature.

100 % Say people would walk alone at night

100 % Say there are community events

100 % Say they plan to stay for at least 5 years

100 % Say there's holiday spirit

100 % Say yards are well-kept

100 % Say it's quiet

100 % Say there's wildlife

100 % Say it's dog friendly

100 % Say kids play outside

100 % Say parking is easy

80 % Say neighbors are friendly

67 % Say car is needed

33 % Say there are sidewalks
Sourced by Trulia users. Learn more about our methodology.
LGBTQ Local Legal Protections
LGBTQ Local Legal Protections




Copyright 2026 PrimeMLS, Inc. All rights reserved.
This information is deemed reliable, but not guaranteed. The data relating to real estate displayed on this display comes in part from the IDX Program of PrimeMLS. The information being provided is for consumers’ personal, non-commercial use and may not be used for any purpose other than to identify prospective properties consumers may be interested in purchasing. Data last updated 2026-09-23 10:55:15 PDT.
This display of listings may or may not be the entire Compilation from the PrimeMLS database, and PrimeMLS does not guarantee the accuracy of such information.
This display of listings may or may not be the entire Compilation from the PrimeMLS database, and PrimeMLS does not guarantee the accuracy of such information.
Frequently asked questions about 204 Highview Ridge Extension
- What is 204 Highview Ridge Extension estimated to be worth?Trulia's estimated value for 204 Highview Ridge Extension in Danby, VT is $594,300.
- What is the price history for 204 Highview Ridge Extension?204 Highview Ridge Extension in Danby, VT last sold for $579,000 in July 2025.
- Is Danby a buyer's or seller's market?Danby is currently a buyer's market, based on recent for-sale activity.
- What are the closest schools to 204 Highview Ridge Extension?The closest schools to 204 Highview Ridge Extension in Danby, VT are Currier Memorial Usd #23 (Pre-K/Elementary), Dorset Elementary School (Pre-K/Middle, rated 6/10), Granville Junior Senior High School (Middle, rated 3/10).
- Does 204 Highview Ridge Extension have air conditioning?Yes, 204 Highview Ridge Extension in Danby, VT has air conditioning.
- Does 204 Highview Ridge Extension have laundry facilities?Yes, 204 Highview Ridge Extension in Danby, VT has in-unit laundry.
Apartments for Rent
 APPLY INSTANTLYFURNISHED
 See more homes for rent inDanby
Off Market Homes Near 204 Highview Ridge Extension
 SOLDJUL 21, 2026
 See more homes for sale inDanby


Homes for sale near 204 Highview Ridge Extension


- Results are loading