


$585,000
 4 Beds
 3.5 Baths
 2,982 sqft
204 Firethorn Rd, Marble Falls, TX 78654
Est. Mortgage $3,914/mo*
Get Pre-QualifiedWe estimate this home will sell faster than 88% nearby.
Home Highlights

Single-Family Home

Built in 2026

$196/sqft

Garage

HOA $85/mo
Local Information
- Map ViewExplore the area around 204 Firethorn Rd.

- Schools1 Preschool School1 Elementary School1 Middle School1 High School

- Shop & Eat

-- mins to
About this House
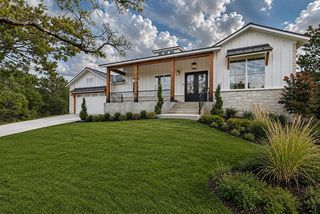
Welcome to the Silas by Chesmar Homes! This spacious one-story floor plan offers 2,982 sq. ft. of thoughtfully designed living space with 4 bedrooms, 3.5 baths, a private study, versatile retreat area, and 3-car garage. Enjoy an open-concept kitchen, dining, and family room perfect for entertaining, plus a covered outdoor living space for year-round enjoyment. 16' sliding glass door opens from the family room to the outdoor living area. Vaulted living room ceiling with electric fireplace. The private primary suite features a spa-like bath and oversized walk-in closet, while generous secondary bedrooms and flexible living areas provide room for everyone. Modern comfort, functionality, and style come together in this exceptional home. HOME IS UNDER CONSTRUCTION, est. completion November. Some photos are **REPRESENTATIVE** of the floorplan.
Last check for updates: about 6 hours ago
Listing courtesy of Katie Craig, (888) 924-9949
Chesmar Homes, (888) 924-9949
Source: Unlock MLS, MLS#9812030
Also Listed on Unlock MLS.
We estimate this home will sell faster than 88% nearby.
Home Details for 204 Firethorn Rd

|
|---|
MLS Status: Active |

|
|---|
Interior Details Number of Rooms: 11Types of Rooms: Primary Bedroom, Bedroom, Primary Bathroom, Bathroom, Family Room, Kitchen, Office |
Beds & Baths Number of Bedrooms: 4Main Level Bedrooms: 4Number of Bathrooms: 4Number of Bathrooms (full): 3Number of Bathrooms (half): 1 |
Dimensions and Layout Living Area: 2982 Square Feet |
Appliances & Utilities Utilities: Cable Available, Cable Connected, Electricity Available, Natural Gas Available, Natural Gas Connected, Water Available, Water ConnectedAppliances: Built-In Electric Oven, Dishwasher, Disposal, ENERGY STAR Qualified Dishwasher, Exhaust Fan, Gas Cooktop, Double Oven, Plumbed For Ice Maker, Stainless Steel Appliance(s), Vented Exhaust Fan, Gas Water Heater, Tankless Water HeaterDishwasherDisposal |
Heating & Cooling Heating: Central, Natural Gas, ZonedHas CoolingAir Conditioning: Ceiling Fan(s), Central AirHas HeatingHeating Fuel: Central |
Fireplace & Spa Number of Fireplaces: 1Fireplace: Family Room |
Gas & Electric Has Electric on Property |
Windows, Doors, Floors & Walls Window: Double Pane WindowsFlooring: Carpet, Tile, Vinyl, Wood |
Levels, Entrance, & Accessibility Stories: 1Levels: OneAccessibility: See RemarksFloors: Carpet, Tile, Vinyl, Wood |
View No ViewView: None |

|
|---|
Exterior Home Features Roof: CompositionPatio / Porch: See Remarks, Covered, Front Porch, Porch, Rear PorchFencing: Privacy, WoodOther Structures: NoneExterior: NoneFoundation: SlabNo Private Pool |
Parking & Garage Number of Garage Spaces: 3Number of Covered Spaces: 3Has a GarageNo Attached GarageParking Spaces: 3Parking: Driveway, Garage, Garage Door Opener, Garage Faces Front, Oversized |
Pool Pool: None |
Frontage Waterfront: NoneNot on Waterfront |
Water & Sewer Sewer: Public Sewer |
Farm & Range Not Allowed to Raise Horses |

|
|---|
Days on Market: 28 |

|
|---|
Year Built Year Built: 2026 |
Property Type / Style Property Type: ResidentialProperty Subtype: Single Family Residence |
Building Not a New Construction |
Property Information Condition: Under ConstructionParcel Number: 204FirethornCove |

|
|---|
Price List Price: $585,000Price Per Sqft: $196 |
Status Change & Dates Possession Timing: Funding |

|
|---|

|
|---|
Direction & Address City: Marble FallsCommunity: Gregg Ranch/Marble Falls Ph 2 |
School Information Elementary School: Spicewood (Marble Falls ISD)Elementary School District: Marble Falls ISDJr High / Middle School: Marble FallsJr High / Middle School District: Marble Falls ISDHigh School: Marble FallsHigh School District: Marble Falls ISD |

|
|---|
Listing Agent Listing ID: 9812030 |

|
|---|
Building Details Builder Name: CHESMAR HOMES |

|
|---|
Community Features: See Remarks, Clubhouse, Curbs, Park, Playground, Pool, Sidewalks, Street Lights |
Other Playground |

|
|---|
No HOAHOA Fee: $255/Quarterly |

|
|---|
Lot Area: 8276.4 sqft |

|
|---|
Special Conditions: Standard |

|
|---|
Listing Terms: Cash, Conventional, FHA, VA Loan |

|
|---|
Mls Number: 9812030Attribution Contact: (888) 924-9949 |

|
|---|
See RemarksClubhouseCurbsParkPlaygroundPoolSidewalksStreet Lights |
Around this home
What Locals Say about Marble Falls
At least 72 Trulia users voted on each feature.

89 % Say car is needed

86 % Say parking is easy

76 % Say yards are well-kept

73 % Say it's dog friendly

71 % Say there's wildlife

68 % Say there's holiday spirit

63 % Say it's quiet

60 % Say people would walk alone at night

54 % Say kids play outside

52 % Say they plan to stay for at least 5 years

49 % Say it's walkable to restaurants

46 % Say neighbors are friendly

42 % Say it's walkable to grocery stores

35 % Say streets are well-lit

34 % Say there are community events

32 % Say there are sidewalks
Sourced by Trulia users. Learn more about our methodology.
Market trends in Marble Falls
Last updated July 2026
Avg. sale price
—
Sale-to-List Price
—
Price per sq ft
—
Available listings
207
4MoM
Home Value
Trulia Estimate
$573KSince last month
Decreased$700 (-0.1%)Since last year
Decreased$700 (-0.1%)Learn more about this home's value by checking out its Trulia Estimate, the value of nearby homes, and how much similar homes have sold for.
Trulia Estimate
The of this home's value decreased by 0% in the last 10 years
| Month | Estimated value |
|---|---|
2026 | |
| September 2026 | $573K |
| August 2026 | $573K |
Comparable sales
These are recently sold homes that have a similar location or other similar features to this home, like bedrooms, bathrooms, and square footage. Get a sense of the expected prices in the area by viewing these homes.Address | Distance | Property Type | Sold Price | Sold Date | Bed | Bath | Sqft |
|---|---|---|---|---|---|---|---|
0.08 | Single-Family Home | - | 12/10/25 | 4 | 3 | 2,610 | |
0.11 | Single-Family Home | - | 12/11/25 | 4 | 3 | 2,616 | |
0.06 | Single-Family Home | - | 11/26/25 | 4 | 3 | 2,610 | |
0.09 | Single-Family Home | - | 10/16/25 | 4 | 3 | 2,380 | |
0.06 | Single-Family Home | - | 11/26/25 | 4 | 3 | 2,616 | |
0.11 | Single-Family Home | - | 01/14/26 | 4 | 3 | 2,616 | |
0.11 | Single-Family Home | - | 01/27/26 | 4 | 3 | 2,020 | |
0.12 | Single-Family Home | - | 12/01/25 | 5 | 3 | 2,960 | |
0.35 | Single-Family Home | - | 12/04/25 | 4 | 3 | 2,616 | |
0.10 | Single-Family Home | - | 12/04/25 | 4 | 2 | 2,020 |
Nearby home prices
Get a sense of expected prices in the area by checking the value of nearby homes.Address | Distance | Price | Bed | Bath | Sqft | Status |
|---|---|---|---|---|---|---|
0.01 | $530,000 | 4 | 3.5 | 2,632 | For Sale | |
0.04 | $346,800 | 4 | 3 | 2,020 | Off Market | |
0.04 | $364,900 | 4 | 3 | 2,380 | Off Market | |
0.05 | $399,200 | 4 | 3 | 2,380 | Off Market | |
0.04 | $515,000 | 3 | 2.5 | 2,323 | For Sale | |
0.05 | $320,200 | 4 | 2 | 1,680 | Off Market | |
0.06 | - | 4 | 3 | 2,610 | Recently Sold | |
0.03 | $580,000 | 4 | 4 | 3,244 | For Sale | |
0.03 | $490,000 | 3 | 2.5 | 2,323 | For Sale | |
0.06 | $327,500 | 3 | 2 | 1,560 | Off Market | |
0.07 | $369,900 | 4 | 3 | 2,040 | Off Market |
Price and Tax history
| Date | Event | Price |
|---|---|---|
Aug 6, 2026 Source: Unlock MLS #9812030 | Listed For Sale | $585,000 |
| Year | Property tax | Tax assessment |
|---|---|---|
| 2025 | $2,736 | $41,382 |
Home facts updated by county records
LGBTQ Local Legal Protections
LGBTQ Local Legal Protections



Katie Craig, Chesmar Homes, (888) 924-9949
Agent Phone: (888) 924-9949
Based on information from Unlock MLS (alternatively, from ACTRIS) for the period through 2026-09-04 01:01:49 PDT. Neither the Board nor ACTRIS guarantees or is in any way responsible for its accuracy. All data is provided “AS IS” and with all faults. Data maintained by the Board or ACTRIS may not reflect all real estate activity in the market.
Information being provided is for consumers’ personal, non-commercial use and may not be used for any purpose other than to identify prospective properties consumers may be interested in purchasing. Some IDX listings have been excluded from this website. Click here for more information
Information being provided is for consumers’ personal, non-commercial use and may not be used for any purpose other than to identify prospective properties consumers may be interested in purchasing. Some IDX listings have been excluded from this website. Click here for more information
Similar Homes You May Like
 NEW CONSTRUCTION0.3 ACRESChesmar Homes, Active
 NEW CONSTRUCTIONChesmar Homes, Active
 0.36 ACRESCentral Metro Realty, Active
 NEW CONSTRUCTIONFalaya, LLC, Active
 NEW CONSTRUCTIONChesmar Homes, Active
 NEW CONSTRUCTIONChesmar Homes, Active
 0.34 ACRESChristies Intl Real Estate Lone Star, Active
 3.01 ACRESKeller Williams Realty, Active
 0.28 ACRESKeller Williams Realty, Active
 1 ACREBerkshire Hathaway Premier, Active
 NEW CONSTRUCTIONChristies Intl Real Estate Lone Star, Active
 NEW CONSTRUCTIOND.R. Horton, AMERICA'S Builder
 NEW CONSTRUCTION1.02 ACRESDavid Weekley Homes, Active
 NEW CONSTRUCTIONChristies Intl Real Estate Lone Star, Active
 All City Real Estate Ltd. Co, Active
 NEW CONSTRUCTION2.92 ACRESCB&A, Realtors, Active
 NEW CONSTRUCTION
 NEW CONSTRUCTIONJBGoodwin REALTORS LT, Active
 0.28 ACRESColdwell Banker Realty, Active
 NEW - 1 DAY AGO0.26 ACRESRealty of America, LLC, Active
 0.26 ACRESLakes and Hills Realty
 NEW CONSTRUCTIONKuper Sotheby's Int'l Realty, Active
 OPEN SAT, 12-5PMNEW CONSTRUCTION0.27 ACRESWestin Homes, Active
 OPEN FRI, 11-2PMHorseshoe Bay ONE Realty
 See more homes for sale inMarble Falls


New Listings near 204 Firethorn Rd
 NEW CONSTRUCTIONVandivier Real Estate, Active
 NEW - 2 DAYS AGONEW CONSTRUCTION
 FORECLOSURE0.37 ACRESSpyglass Realty, Active
 NEW - 21 HRS AGO0.26 ACRESThe Carvajal Group, Active
 NEW CONSTRUCTION0.52 ACRESAndrew Cuzman TREC #833151, Keller Williams Heritage
 0.45 ACRESLindley Properties, LLC
 0.26 ACRESDustin O'Neill
 0.37 ACRESHorseshoe Bay ONE Realty
- NEW CONSTRUCTIONChesmar Homes, Active
 NEW - 1 MIN AGOKeller Williams Realty, Active
 0.34 ACRESKeller Williams Realty, Active
- 3.01 ACRESKeller Williams Realty, Active
 NEW - 1 DAY AGOHorseshoe Bay Living 2, LLC, Active
 NEW - 1 DAY AGOKeller Williams Realty
- See more homes for sale inMarble Falls

Frequently asked questions about 204 Firethorn Rd
- What is the estimated monthly payment for 204 Firethorn Rd?Based on a $585,000 list price with 20% down at today's rates, the estimated monthly payment for 204 Firethorn Rd in Marble Falls, TX is approximately $3,878 (about $3,091 principal & interest, $712 property taxes, and $75 homeowner's insurance). This is an estimate. Actual payment depends on your loan terms.
- What do residents say about Marble Falls?Residents describe Marble Falls, TX as easy to park in, well-kept, and dog-friendly. Most residents say you need a car. See homes for sale in Marble Falls, TX.
- What are the closest schools to 204 Firethorn Rd?The closest schools to 204 Firethorn Rd in Marble Falls, TX are Marble Falls High School (rated 4/10), Marble Falls Middle School (rated 4/10), Spicewood Elementary School (Pre-K, rated 7/10).
- What is 204 Firethorn Rd estimated to be worth?Trulia's estimated value for 204 Firethorn Rd in Marble Falls, TX is $572,600.
- Does 204 Firethorn Rd have air conditioning?Yes, 204 Firethorn Rd in Marble Falls, TX has air conditioning.
- Does 204 Firethorn Rd have a pool?Yes, 204 Firethorn Rd in Marble Falls, TX has a pool.
204 Firethorn Rd, Marble Falls, TX 78654 is a 4 bedroom, 4 bathroom, 2,982 sqft single-family home built in 2026. This property is currently available for sale and was listed by Unlock MLS on Aug 6, 2026. The MLS # for this home is MLS# 9812030.