


$229,700
 3 Beds
 2 Baths
 1,616 sqft
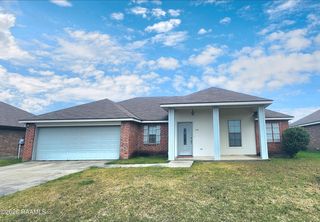
204 Eagle Heights Dr, Duson, LA 70529
Home Value
Trulia Estimate
$230KSince last month
Increased$1K (+0.6%)Since last year
Increased$1K (+0.6%)Since last sale
Increased$1K (+0.5%)Learn more about this home's value by checking out its Trulia Estimate, the value of nearby homes, and how much similar homes have sold for.
Trulia Estimate
The of this home's value increased by +1% in the last 10 years
| Month | Estimated value |
|---|---|
2026 | |
| October 2026 | $230K |
| September 2026 | $228K |
| August 2026 | $229K |
| July 2026 | $229K |
| June 2026 | $228K |
| May 2026 | $228K |
| April 2026 | $228K |
Comparable sales
These are recently sold homes that have a similar location or other similar features to this home, like bedrooms, bathrooms, and square footage. Get a sense of the expected prices in the area by viewing these homes.Address | Distance | Property Type | Sold Price | Sold Date | Bed | Bath | Sqft |
|---|---|---|---|---|---|---|---|
0.02 | Single-Family Home | - | 10/19/26 | 3 | 2 | 1,616 | |
0.01 | Single-Family Home | - | 09/17/26 | 3 | 2 | 1,613 | |
0.02 | Single-Family Home | - | 06/25/26 | 3 | 2 | 1,447 | |
0.01 | Single-Family Home | - | 12/04/25 | 3 | 2 | 1,613 | |
0.01 | Single-Family Home | - | 03/23/26 | 3 | 2 | 1,613 | |
0.02 | Single-Family Home | - | 10/05/26 | 3 | 2 | 1,447 | |
0.02 | Single-Family Home | - | 10/29/25 | 3 | 2 | 1,613 | |
0.02 | Single-Family Home | - | 02/24/26 | 3 | 2 | 1,613 | |
0.02 | Single-Family Home | - | 11/25/25 | 3 | 2 | 1,616 |
Nearby home prices
Get a sense of expected prices in the area by checking the value of nearby homes.Address | Distance | Price | Bed | Bath | Sqft | Status |
|---|---|---|---|---|---|---|
0.00 | - | 3 | 2 | 1,447 | Recently Sold | |
0.00 | - | 4 | 2 | 1,836 | Recently Sold | |
0.00 | - | 3 | 2 | 1,447 | Recently Sold | |
0.00 | $247,900 | 4 | 2 | 1,836 | Off Market | |
0.01 | - | 4 | 2 | 1,598 | Recently Sold | |
0.01 | - | 3 | 2 | 1,613 | Recently Sold | |
0.01 | $230,400 | 3 | 2 | 1,613 | Off Market | |
0.01 | - | 3 | 2 | 1,613 | Recently Sold | |
0.01 | - | 4 | 2 | 1,704 | Recently Sold | |
0.01 | - | 4 | 2 | 1,836 | Recently Sold | |
0.01 | $241,100 | 4 | 2 | 1,836 | Off Market | |
0.01 | - | 3 | 2 | 1,447 | Recently Sold | |
0.01 | - | 4 | 2 | 1,598 | Recently Sold | |
0.01 | - | 3 | 2 | 1,447 | Recently Sold | |
0.01 | - | 4 | 2 | 1,706 | Recently Sold | |
0.01 | $236,300 | 4 | 2 | 1,706 | Off Market | |
0.01 | $239,300 | 4 | 2 | 1,786 | Off Market | |
0.01 | - | 4 | 2 | 1,704 | Recently Sold | |
0.01 | - | 4 | 2 | 1,836 | Recently Sold | |
0.02 | - | 4 | 2 | 1,704 | Recently Sold |
Local Information
- Map ViewExplore the area around 204 Eagle Heights Dr.

- Schools2 Preschool Schools2 Elementary Schools1 Middle School1 High School

- Shop & Eat

-- mins to
Home Highlights

Single-Family Home

1,616 sqft

$141/sqft

Garage

HOA $32/mo
About this House
Discover the epitome of Louisiana living with DR Horton, where innovation, elegance, and unparalleled value converge. As America's premier homebuilder, DR Horton offers exceptional homeownership opportunities across various captivating neighborhoods. Each home reflects their commitment to quality, designed to exceed expectations. Benefits include a minimum of $5000 towards closing costs and highly competitive interest rates, making your dream home more attainable.Experience the future of home living with cutting-edge smart home technology. Each residence features intuitive devices like Ring doorbells, smart garage controls, advanced thermostats, and robust security systems, all managed effortlessly through Alexa and your mobile device. This blend of convenience and innovation enriches your daily life and promotes energy efficiency, ensuring your home is as cost-effective as it is comfortable.DR Horton homes cater to your lifestyle with versatile floor plans, expansive walk-in closets, open living spaces, convenient 2-car garages, and serene covered patios. These spaces provide the perfect backdrop for relaxation and entertainment.Join the legacy of excellence with DR Horton in Louisiana. Explore a world where your home is a foundation for adventure and tranquility, crafted with precision and care for the modern homeowner. Call today and step into a future where your home is not just a place to reside, but a place to thrive.With DR Horton, let's build not just houses, but homes filled with memories, dreams, and a sense of belonging.
204 Eagle Heights Dr, Duson, LA 70529 is a 3 bedroom, 2 bathroom, 1,616 sqft single-family home. It was last sold on Jul 13, 2026. This property is not currently displayed as for sale or rent on Trulia. The Trulia Estimate is $229,700, with a rent estimate of $1,687/month.
Last check for updates: about 6 hours ago
Listed by James Keaty, (337) 344-4236
Keaty Real Estate Team
Source: RAA, MLS#2600003407
Home Details for 204 Eagle Heights Dr

|
|---|
Beds & Baths Number of Bedrooms: 3Number of Bathrooms: 2Number of Bathrooms (full): 2 |
Dimensions and Layout Living Area: 1616 Square Feet |
Appliances & Utilities Appliances: Dishwasher, Disposal, Gas Stove ConDishwasherDisposalLaundry: Electric Dryer Hookup,Washer Hookup |
Heating & Cooling Heating: Central,Natural GasHas CoolingAir Conditioning: Central AirHas HeatingHeating Fuel: Central |
Fireplace & Spa No Fireplace |
Gas & Electric Electric: Elec: SLEMCOGas: Gas: Delta UtilitiesHas Electric on Property |
Windows, Doors, Floors & Walls Flooring: Carpet, Tile, Wood Laminate |
Levels, Entrance, & Accessibility Stories: 1Floors: Carpet, Tile, Wood Laminate |

|
|---|
Exterior Home Features Roof: CompositionPatio / Porch: Covered, PorchFencing: NoneExterior: LightingFoundation: Post TensionNo Private Pool |
Parking & Garage Number of Garage Spaces: 2Number of Covered Spaces: 2No CarportHas a GarageHas Open ParkingParking Spaces: 2Parking: Garage |
Water & Sewer Sewer: Public Sewer |
Farm & Range Not Allowed to Raise Horses |

|
|---|
Property Type / Style Property Type: ResidentialProperty Subtype: Single Family ResidenceArchitecture: Other |
Building Construction Materials: Brick Veneer, Vinyl Siding, FrameIs a New ConstructionIncludes Home Warranty |
Property Information Condition: Under ConstructionParcel Number: 0000000 |

|
|---|
Price List Price: $228,500Price Per Sqft: $141/sqft |

|
|---|
MLS Status: Sold |

|
|---|
Direction & Address City: DusonCommunity: Station Heights |
School Information Elementary School: C S BurkeJr High / Middle School: JudiceHigh School: Acadiana |

|
|---|
HOA Fee: $380/Annually |

|
|---|
Lot Area: 6098.4 sqft |

|
|---|
Special Conditions: Arms Length |

|
|---|
Mls Number: 2600003407Showing Attended |

|
|---|
HOA Amenities: Management |
Price and Tax history
| Date | Event | Price |
|---|---|---|
Jul 13, 2026 Source: RAA #2600003407 | Sold | -- |
May 18, 2026 Source: RAA #2600003407 | Pending | $228,500 |
Apr 21, 2026 Source: RAA #2600003407 | Listed For Sale | $228,500 |
| Year | Property tax | Tax assessment |
|---|---|---|
| 2025 | $209 | $23,700 |
Home facts updated by county records
Market trends in Duson
Last updated September 2026
Avg. sale price
—
Sale-to-List Price
—
Price per sq ft
—
Available listings
38
1MoM
Sourced by Trulia Market Trends
Around this home
What Locals Say about Duson
This October
Trick-or-Treat Score
Built from what locals say about this neighborhood.- 63% say there's holiday spirit
- 50% say neighbors are friendly
- 20% say there are community events
Trulia Trick or TreatStart Ghost Hunt
At least 31 Trulia users voted on each feature.

92 % Say car is needed

79 % Say yards are well-kept

76 % Say parking is easy

68 % Say kids play outside

63 % Say there's holiday spirit

57 % Say it's quiet

50 % Say neighbors are friendly

44 % Say it's dog friendly

44 % Say there's wildlife

29 % Say people would walk alone at night

27 % Say they plan to stay for at least 5 years

20 % Say there are community events

18 % Say there are sidewalks

16 % Say streets are well-lit

13 % Say it's walkable to grocery stores
Sourced by Trulia users. Learn more about our methodology.
LGBTQ Local Legal Protections
LGBTQ Local Legal Protections



The data relating to real estate for sale on this web site comes in part from the IDX Program of the REALTOR® Association of Acadiana’ MLS. IDX information is provided exclusively for consumers' personal, non-commercial use and may not be used for any purpose other than to identify prospective properties consumers may be interested in purchasing. Information deemed reliable, but not guaranteed accurate. Data last updated 2026-10-25 22:52:13 PDT
Frequently asked questions about 204 Eagle Heights Dr
- What is 204 Eagle Heights Dr estimated to be worth?Trulia's estimated value for 204 Eagle Heights Dr in Duson, LA is $229,700.
- What is the price history for 204 Eagle Heights Dr?204 Eagle Heights Dr in Duson, LA last sold in July 2026.
- Is Duson a buyer's or seller's market?Duson is currently a buyer's market, based on recent for-sale activity.
- What do residents say about Duson?Residents describe Duson, LA as well-kept, easy to park in, and quiet. Most residents say you need a car. See recently sold homes in Duson, LA.
- Does 204 Eagle Heights Dr have air conditioning?Yes, 204 Eagle Heights Dr in Duson, LA has air conditioning.
- Does 204 Eagle Heights Dr have laundry facilities?Yes, 204 Eagle Heights Dr in Duson, LA has laundry facilities.
Explore by feature - Air Conditioning

 APPLY INSTANTLYPET FRIENDLY
 APPLY INSTANTLY
 APPLY INSTANTLYPET FRIENDLY
 APPLY INSTANTLY



Explore by feature - Washer/dryer
- APPLY INSTANTLY
- APPLY INSTANTLYPET FRIENDLY
 PET FRIENDLY
Apartments for Rent
 PET FRIENDLY$1,330 - $1,730/mo1-3 bd1-2 baChateau Mirage Apartment Homes | 1630 Rue Du Belier,
Lafayette, LA 70506 PET FRIENDLY
 APPLY INSTANTLY
- APPLY INSTANTLY
- APPLY INSTANTLYPET FRIENDLY
 See more homes for rent inDuson
Off Market Homes Near 204 Eagle Heights Dr


Homes for sale near 204 Eagle Heights Dr
 NEW CONSTRUCTIONKeaty Real Estate Team
 NEW CONSTRUCTIONKeaty Real Estate Team
 NEW CONSTRUCTIONKeaty Real Estate Team
 NEW CONSTRUCTIONKeaty Real Estate Team
 NEW CONSTRUCTIONKeaty Real Estate Team
 NEW CONSTRUCTION
 NEW CONSTRUCTION
 NEW CONSTRUCTION
 NEW CONSTRUCTION
 NEW CONSTRUCTION
 See more homes for sale inDuson

- Results are loading