

$321,600
 4 Beds
 2 Baths
 1,984 sqft (on 0.27 acres)
204 Diane Dr, Sanger, TX 76266
Est. Refi. Payment $2,185/mo*
Refinance Your HomeHome Value
Trulia Estimate
$322KSince last month
Decreased$2K (-0.6%)Since last year
Decreased$3K (-0.9%)Learn more about this home's value by checking out its Trulia Estimate, the value of nearby homes, and how much similar homes have sold for.
Trulia Estimate
The of this home's value increased by +81% in the last 10 years
| Month | Estimated value |
|---|---|
2026 | |
| September 2026 | $322K |
| August 2026 | $323K |
| July 2026 | $327K |
| June 2026 | $328K |
| May 2026 | $330K |
| April 2026 | $329K |
| March 2026 | $324K |
| February 2026 | $328K |
| January 2026 | $324K |
2025 | |
2024 | |
2023 | |
2022 | |
2021 | |
2020 | |
2019 | |
2018 | |
2017 | |
2016 | |
Comparable sales
These are recently sold homes that have a similar location or other similar features to this home, like bedrooms, bathrooms, and square footage. Get a sense of the expected prices in the area by viewing these homes.Address | Distance | Property Type | Sold Price | Sold Date | Bed | Bath | Sqft |
|---|---|---|---|---|---|---|---|
0.07 | Single-Family Home | - | 06/01/26 | 3 | 2 | 2,212 | |
0.02 | Single-Family Home | - | 09/15/26 | 3 | 2 | 1,232 | |
0.15 | Single-Family Home | - | 04/14/26 | 3 | 2 | 1,903 | |
0.16 | Single-Family Home | - | 11/07/25 | 3 | 2 | 1,559 | |
0.21 | Single-Family Home | - | 03/18/26 | 4 | 2 | 2,000 | |
0.15 | Single-Family Home | - | 10/10/25 | 3 | 2 | 1,458 | |
0.07 | Single-Family Home | - | 11/19/25 | 4 | 3 | 2,382 | |
0.10 | Single-Family Home | - | 01/15/26 | 3 | 2.5 | 2,262 | |
0.11 | Single-Family Home | - | 03/19/26 | 4 | 3.5 | 1,657 | |
0.12 | Single-Family Home | - | 07/16/26 | 3 | 2 | 1,827 |
Nearby home prices
Get a sense of expected prices in the area by checking the value of nearby homes.Address | Distance | Price | Bed | Bath | Sqft | Status |
|---|---|---|---|---|---|---|
0.02 | - | 3 | 2 | 1,232 | Recently Sold | |
0.06 | $345,000 | 4 | 2 | 2,099 | For Sale | |
0.07 | - | 3 | 2 | 2,212 | Recently Sold | |
0.06 | $308,900 | 3 | 2 | 1,613 | Off Market | |
0.11 | - | 4 | 3.5 | 1,657 | Recently Sold | |
0.12 | $319,000 | 3 | 2 | 1,791 | Off Market | |
0.07 | $379,100 | 4 | 3 | 2,382 | Off Market | |
0.09 | $232,400 | 4 | 2 | 1,183 | Off Market | |
0.13 | $289,100 | 3 | 2 | 1,506 | Off Market | |
0.13 | $380,000 | 4 | 3 | 2,991 | For Sale | |
0.09 | $304,700 | 3 | 2 | 1,688 | Off Market |
Local Information
- Map ViewExplore the area around 204 Diane Dr.

- Schools1 Preschool School3 Elementary Schools2 Middle Schools1 High School

- Shop & Eat

-- mins to
Home Highlights

Single-Family Home

Built in 1999

0.27 acre lot

1,984 sqft

$162/sqft

2 Car Garage
About this House
What's unique:Farmhouse style homeStorage shedCathedral ceilingDesigner light fixturesGenerously sized lotSs appliances
Discover the allure of this charming, farmhouse style home on a generously sized lot, nestled in a well-established neighborhood w-mature trees. This home exudes comfort & space w-4 bdrms, 2 bathrms & a sunroom, offering a peaceful retreat. The living room features a cathedral ceiling, enhancing the overall spaciousness of this open floor plan. Adorned w-beautiful designer light fixtures & hardware, this residence exudes a sense of elegance. The kitchen offers SS appliances, ample counter space, breakfast bar. Breakfast area is graced w-a bay window looking out on the spacious backyd. Enjoy the convenience of a water softener & reverse osmosis system. Add'l recent updates incl quality interior paint & brushed nickel light switch plates thru-out, high-quality blackout roller shades, carpet in primary bdrm & closets, 6” K-Style seamless large gutters. Backyd boasts fruit bearing fig & pear trees, a fire pit, storage shed on cement foundation. Easy access to I-35, Denton entertainment.
Last check for updates: about 18 hours ago
Listed by Sandy Sutton 0474828, (972) 401-1400
HomeSmart, (972) 401-1400
Bought with: Katie Hines, CENTURY 21 Judge Fite Co., (940) 320-4355
Source: NTREIS, MLS#20451079
Home Details for 204 Diane Dr

|
|---|
Interior Details Number of Rooms: 8Types of Rooms: Master Bedroom, Bedroom, Breakfast Room Nook, Kitchen, Laundry, Living Room |
Beds & Baths Number of Bedrooms: 4Number of Bathrooms: 2Number of Bathrooms (full): 2 |
Dimensions and Layout Living Area: 1984 Square Feet |
Appliances & Utilities Utilities: Sewer Available, Water Available, Cable AvailableAppliances: Dishwasher, Electric Range, Disposal, Gas Water Heater, Water SoftenerDishwasherDisposalLaundry: Washer Hookup,Electric Dryer Hookup,Laundry in Utility Room |
Heating & Cooling Heating: Central,ElectricHas CoolingAir Conditioning: Central Air,ElectricHas HeatingHeating Fuel: Central |
Fireplace & Spa Number of Fireplaces: 1Fireplace: Family Room, Gas Log, Gas StarterHas a Fireplace |
Windows, Doors, Floors & Walls Window: Bay Window(s), Window CoveringsFlooring: Carpet, Ceramic Tile, Laminate |
Levels, Entrance, & Accessibility Stories: 1.5Levels: One and One HalfFloors: Carpet, Ceramic Tile, Laminate |
Security Security: Smoke Detector(s) |

|
|---|
Exterior Home Features Roof: CompositionPatio / Porch: Front Porch, Glass Enclosed, Other, Patio, See RemarksFencing: WoodExterior: Fire Pit, Private Yard, Rain Gutters, Storage |
Parking & Garage Number of Garage Spaces: 2Number of Covered Spaces: 2No CarportHas a GarageHas an Attached GarageHas Open ParkingParking Spaces: 2Parking: Driveway,Garage Faces Front,Garage,Garage Door Opener,Inside Entrance |
Pool Pool: None |
Frontage Not on Waterfront |
Water & Sewer Sewer: Public Sewer |

|
|---|
Cumulative Days on Market: 35 |

|
|---|
Year Built Year Built: 1999 |
Property Type / Style Property Type: ResidentialProperty Subtype: Farm, Single Family ResidenceStructure Type: HouseArchitecture: Farmhouse,Modern,Traditional,Detached |
Building Construction Materials: BrickNot Attached Property |
Property Information Not Included in Sale: Trampoline and chicken coop can remain, or will be removed.Parcel Number: R58462 |

|
|---|
Price List Price: $333,000 |
Status Change & Dates Possession Timing: Negotiable |

|
|---|
MLS Status: Closed |


|
|---|
Direction & Address City: SangerCommunity: Hillcrest Sec 2 |
School Information Elementary School: ButterfieldElementary School District: Sanger ISDJr High / Middle School: SangerJr High / Middle School District: Sanger ISDHigh School: SangerHigh School District: Sanger ISD |

|
|---|
No HOA |

|
|---|
Lot Area: 0.27 acres |

|
|---|
Mls Number: 20451079Living Area Range Units: Square FeetAttribution Contact: 972-401-1400Above Grade Unfinished Area Units: Square FeetBelow Grade Unfinished Area Units: Square FeetUniversal Property Id: US-48121-N-R58462-R-N |
Price and Tax history
| Date | Event | Price |
|---|---|---|
Nov 15, 2023 Source: NTREIS #20451079 | Sold | -- |
Oct 17, 2023 Source: NTREIS #20451079 | Contingent | $333,000 |
Oct 12, 2023 Source: NTREIS #20451079 | Listed For Sale | $333,000 |
Dec 21, 2021 Source: NTREIS #14708874 | Sold | -- |
Dec 4, 2021 Source: NTREIS #14708874 | Pending | $280,000 |
Nov 17, 2021 Source: NTREIS #14708874 | Contingent | $280,000 |
Nov 11, 2021 Source: NTREIS #14708874 | Listed For Sale | $280,000 |
| Year | Property tax | Tax assessment |
|---|---|---|
| 2025 | $3,799 | $267,883 |
Home facts updated by county records
Market trends in Sanger
Last updated August 2026
Avg. sale price
—
Sale-to-List Price
—
Price per sq ft
—
Available listings
150
28MoM
Around this home
Neighborhood Overview

Neighborhood stats provided by third party data sources.
LGBTQ Local Legal Protections
LGBTQ Local Legal Protections



IDX information is provided exclusively for personal, non-commercial use, and may not be used for any purpose other than to identify prospective properties consumers may be interested in purchasing. Information is deemed reliable but not guaranteed.
Frequently asked questions about 204 Diane Dr
- What is 204 Diane Dr estimated to be worth?Trulia's estimated value for 204 Diane Dr in Sanger, TX is $321,600.
- What is the price history for 204 Diane Dr?204 Diane Dr in Sanger, TX last sold in November 2023.
- Is Sanger a buyer's or seller's market?Sanger is currently a balanced market, based on recent for-sale activity.
- What are the closest schools to 204 Diane Dr?The closest schools to 204 Diane Dr in Sanger, TX are Chisholm Trail Elementary School (Pre-K), Clear Creek Intermediate School (Elementary, rated 6/10), Sanger High School (rated 6/10).
- Does 204 Diane Dr have air conditioning?Yes, 204 Diane Dr in Sanger, TX has air conditioning.
- Does 204 Diane Dr have laundry facilities?Yes, 204 Diane Dr in Sanger, TX has laundry facilities.
Explore by feature - Pet Friendly
 SPECIAL OFFERPET FRIENDLY$974 - $1,590/mo1-3 bd1-2 baTrails of Sanger, Newly Renovated Apartment Homes | 11501 Marion Rd,
Sanger, TX 76266 SPECIAL OFFERPET FRIENDLY
 PET FRIENDLY
 APPLY INSTANTLYPET FRIENDLY
 NEW - 23 HRS AGOPET FRIENDLY
 NEW - 1 DAY AGOPET FRIENDLY
 NEW - 1 DAY AGOPET FRIENDLY
 NEW - 1 DAY AGOPET FRIENDLY
 PET FRIENDLY
 PET FRIENDLY
Explore by feature - Garage
- APPLY INSTANTLYPET FRIENDLY
 APPLY INSTANTLY
 PET FRIENDLY
 PET FRIENDLY
 APPLY INSTANTLYPET FRIENDLY
 APPLY INSTANTLY
 APPLY INSTANTLY
 APPLY INSTANTLY
 NEW - 2 DAYS AGO
 PET FRIENDLY
Explore by feature - Air Conditioning
- APPLY INSTANTLYPET FRIENDLY
- APPLY INSTANTLY
- NEW - 23 HRS AGOPET FRIENDLY
- NEW - 1 DAY AGOPET FRIENDLY
- NEW - 1 DAY AGOPET FRIENDLY
- NEW - 1 DAY AGOPET FRIENDLY
- PET FRIENDLY
- PET FRIENDLY
 PET FRIENDLY
 PET FRIENDLY
Explore by feature - Washer/dryer
- SPECIAL OFFERPET FRIENDLY$974 - $1,590/mo1-3 bd1-2 baTrails of Sanger, Newly Renovated Apartment Homes | 11501 Marion Rd,
Sanger, TX 76266 - SPECIAL OFFERPET FRIENDLY
- PET FRIENDLY
- APPLY INSTANTLYPET FRIENDLY
- APPLY INSTANTLY
 PET FRIENDLY
 PET FRIENDLY
- PET FRIENDLY
- APPLY INSTANTLYPET FRIENDLY
- APPLY INSTANTLY
Explore by feature - Outdoor Space
- PET FRIENDLY
 PET FRIENDLY
- APPLY INSTANTLY
- NEW - 2 DAYS AGO
 PET FRIENDLY
 PET FRIENDLY
 PET FRIENDLY
Apartments for Rent
- PET FRIENDLY
- PET FRIENDLY$974 - $1,590/mo1-3 bd1-2 baTrails of Sanger, Newly Renovated Apartment Homes | 11501 Marion Rd,
Sanger, TX 76266 - NEW - 23 HRS AGOPET FRIENDLY
- NEW - 1 DAY AGOPET FRIENDLY
- NEW - 1 DAY AGOPET FRIENDLY
- NEW - 1 DAY AGOPET FRIENDLY
- PET FRIENDLY
- PET FRIENDLY
- PET FRIENDLY
- PET FRIENDLY
 PET FRIENDLY
 PET FRIENDLY
 See more homes for rent inSanger
Off Market Homes Near 204 Diane Dr
 SOLDJUL 27, 2026
 SOLDJUN 15, 2026
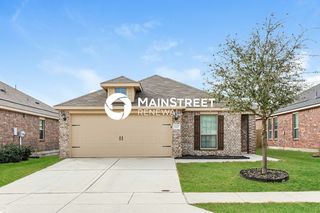 SOLDJAN 21, 2026
 See more homes for sale inSanger
Homes for sale near 204 Diane Dr
 0.27 ACRES
 0.29 ACRES
 0.26 ACRES
 0.26 ACRES

 0.26 ACRES
 0.25 ACRES
- See more homes for sale inSanger

- Results are loading