


204 Cotten Dr
Morrisville, NC 27560
Town Center 4 Beds
 3.5 Baths
 3,087 sqft
4 Beds
3.5 Baths
3,087 sqft
Home Highlights

Parking
2 Car Garage

Climate Control
Heating & Cooling

HOA
$125/Monthly

Price/Sqft
$226

Listed
77 days ago
Local Information
- Map ViewExplore the area around 204 Cotten Dr.

- Schools1 Preschool School1 Elementary School1 Middle School1 High School

- Shop & Eat

-- mins to
About this House
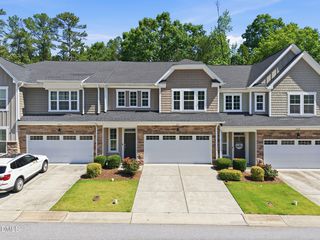
This truly stunning property features 4 bedrooms and 3.5 baths, Fully paid solar panels on the roof, high end hardwood floors, extra windows for more natural light, home Theater system ready (with receiver) and google nest thermostats across the home. Offering ample space for comfortable living. The first-floor bedroom with a full private bath is perfect for guests or multi-generational living. The gourmet kitchen is achef's delight, featuring granite countertops, craftsman custom cabinets, and a huge center island, perfect for entertaining and culinary creations. The large primary bedroom is a true retreat, featuring a stunning primary bath with a tile surround shower and amassive walk-in closet that will exceed your storage needs! The 2-cargarage provides convenience and additional storage options. The mudroom is equipped with plenty of storage to keep your homeorganized.The spacious loft offers versatile space for a home office, playroom, or additional living area.This beautiful home combines functionality with luxury, making it the perfect place to call home. Don't miss the opportunity to make it yours! Conveniently locatedwith quick access to 540, 54, and Aviation Parkway, this home offers both tranquility and accessibility.
Home Details for 204 Cotten Dr

|
|---|
Interior Details Number of Rooms: 11 |
Beds & Baths Number of Bedrooms: 4Number of Bathrooms: 4Number of Bathrooms (full): 3Number of Bathrooms (half): 1 |
Dimensions and Layout Living Area: 3087 Square Feet |
Appliances & Utilities Utilities: Cable Connected, Electricity Connected, Natural Gas Available, Phone Connected, Sewer Connected, Water Available, Water ConnectedAppliances: Built-In Gas Range, Cooktop, Dishwasher, Disposal, Dryer, Gas Cooktop, Gas Oven, Ice Maker, Microwave, Oven, Range Hood, Refrigerator, Self Cleaning Oven, Stainless Steel Appliance(s), Washer, Washer/Dryer, Water HeaterDishwasherDisposalDryerMicrowaveRefrigeratorWasher |
Heating & Cooling Heating: CentralHas CoolingAir Conditioning: Central AirHas HeatingHeating Fuel: Central |
Fireplace & Spa Number of Fireplaces: 1Has a Fireplace |
Windows, Doors, Floors & Walls Flooring: Carpet, Hardwood, Tile |
Levels, Entrance, & Accessibility Stories: 2Levels: TwoAccessibility: Central Living AreaFloors: Carpet, Hardwood, Tile |
View Has a View |

|
|---|
Exterior Home Features Roof: ShingleNo Private Pool |
Parking & Garage Number of Garage Spaces: 2Number of Covered Spaces: 2Has a GarageHas an Attached GarageNo Open ParkingParking Spaces: 2Parking: Garage Attached |
Frontage Not on Waterfront |
Water & Sewer Sewer: Public Sewer |
Finished Area Finished Area (above surface): 3087 Square Feet |

|
|---|
Days on Market: 77 |

|
|---|
Year Built Year Built: 2021 |
Property Type / Style Property Type: ResidentialProperty Subtype: Single Family Residence, ResidentialStructure Type: Site BuiltArchitecture: Colonial |
Building Construction Materials: Fiber Cement, HardiPlank TypeNot a New Construction |
Property Information Parcel Number: 0755167215 |

|
|---|
Price List Price: $699,000Price Per Sqft: $226 |

|
|---|
MLS Status: Pending |

|
|---|

|
|---|
Direction & Address City: MorrisvilleCommunity: Villas at Sunset |
School Information Elementary School: Wake - Cedar Fork ElementaryJr High / Middle School: Wake - West Cary MiddleHigh School: Wake - Panther Creek High |

|
|---|
Listing Agent Listing ID: 10168673 |

|
|---|
Building Area Building Area: 3087 Square Feet |

|
|---|
Not Senior Community |

|
|---|
HOA Fee Includes: Maintenance Grounds, Storm Water MaintenanceHas an HOAHOA Fee: $125/Monthly |

|
|---|
Lot Area: 4791.6 sqft |

|
|---|
Special Conditions: Standard |

|
|---|
Energy Efficiency Features: Appliances, HVAC |

|
|---|
Mls Number: 10168673Above Grade Unfinished Area: 3087 |

|
|---|
Source Internet Entire Listing Display |
Last check for updates: about 13 hours ago
Listing courtesy of Narsa Gaddam, (919) 491-4431
Primus Realty LLC
Source: Doorify MLS, MLS#10168673
Also Listed on Doorify MLS.
Market trends in Morrisville
Last updated June 2026
Avg. sale price
$472K
$45.58KMoM
Sale-to-List Price
—
Price per sq ft
$230
$9MoM
Available listings
143
16MoM
Price History for 204 Cotten Dr
| Date | Price | Event | Source |
|---|---|---|---|
| 07/20/2026 | $699,000 | Pending | Doorify MLS #10168673 |
| 07/06/2026 | $699,000 | PriceChange | Doorify MLS #10168673 |
| 06/12/2026 | $715,000 | PriceChange | Doorify MLS #10168673 |
| 06/05/2026 | $719,000 | PriceChange | Doorify MLS #10168673 |
| 05/21/2026 | $739,000 | Listed For Sale | Doorify MLS #10168673 |
| 07/07/2024 | ListingRemoved | Zillow Rentals | |
| 07/02/2024 | $2,850 | PriceChange | Zillow Rentals |
| 06/27/2024 | $2,900 | PriceChange | Zillow Rentals |
| 06/19/2024 | $2,950 | PriceChange | Zillow Rentals |
| 06/01/2024 | $3,000 | Listed For Rent | Zillow Rentals |
| 06/05/2023 | ListingRemoved | Zillow Rentals | |
| 05/25/2023 | $3,000 | Listed For Rent | Zillow Rentals |
| 10/12/2021 | $589,269 | Sold | Doorify MLS #2360969 |
| 03/09/2021 | $517,000 | Pending | Doorify MLS #2360969 |
| 02/15/2021 | $517,000 | PriceChange | Doorify MLS #2360969 |
| 01/15/2021 | $505,000 | PriceChange | Doorify MLS #2360969 |
| 01/11/2021 | $500,000 | PriceChange | Doorify MLS #2360969 |
| 01/01/2021 | $530,000 | PriceChange | Greystone Homes #2276500 |
| 12/10/2020 | $0 | Listed For Sale | Agent Provided |
| 07/28/2020 | $598,704 | ListingRemoved | Agent Provided |
| 04/23/2020 | $598,704 | Listed For Sale | Agent Provided |
Similar Homes You May Like


 NEW CONSTRUCTION
 NEW CONSTRUCTION
 NEW CONSTRUCTION

 NEW CONSTRUCTION
 0.34 ACRES
 NEW CONSTRUCTION

 NEW CONSTRUCTION


 OPEN SAT, 2-4PM0.25 ACRES


 OPEN SAT, 11-3PMNEW CONSTRUCTION
 NEW CONSTRUCTION
 0.73 ACRES
 NEW CONSTRUCTION0.35 ACRES
 NEW CONSTRUCTION

 NEW CONSTRUCTION
 NEW CONSTRUCTION
 See more homes for sale inMorrisville

New Listings near 204 Cotten Dr
 NEWOPEN FRI, 5-7PM0.28 ACRES
 NEWOPEN FRI, 4-6PM0.29 ACRES

 OPEN SAT, 11-1PM
 0.28 ACRES
 OPEN SAT, 2-4PM0.27 ACRES
 OPEN SAT, 1-3PMFOR SALE BY OWNER
 0.29 ACRES
 NEWOPEN SAT, 12-2PM0.26 ACRES
 0.25 ACRES
 NEW - 2 DAYS AGO
- See more homes for sale inMorrisville
Property Tax and Assessment
| Year | 2025 |
|---|---|
| Tax | $6,289 |
| Assessment | $722,991 |
Home facts updated by county records
Comparable Sales for 204 Cotten Dr
Address | Distance | Property Type | Sold Price | Sold Date | Bed | Bath | Sqft |
|---|---|---|---|---|---|---|---|
0.11 | Single-Family Home | $715,000 | 06/16/26 | 4 | 3.5 | 2,864 | |
0.13 | Single-Family Home | $575,000 | 06/30/26 | 4 | 3.5 | 2,560 | |
0.14 | Single-Family Home | $577,500 | 11/18/25 | 4 | 3 | 2,595 | |
0.14 | Single-Family Home | $577,500 | 11/18/25 | 4 | 3 | 2,528 | |
0.61 | Single-Family Home | $755,000 | 05/26/26 | 4 | 3 | 2,537 | |
0.49 | Single-Family Home | $482,000 | 01/12/26 | 5 | 3.5 | 1,724 | |
0.76 | Single-Family Home | $645,000 | 09/15/25 | 4 | 4 | 2,938 | |
0.77 | Single-Family Home | $607,500 | 05/20/26 | 4 | 3.5 | 2,501 | |
0.61 | Single-Family Home | $815,000 | 06/29/26 | 4 | 3 | 3,192 | |
0.65 | Single-Family Home | $485,000 | 04/09/26 | 4 | 2.5 | 1,739 |
Nearby homes
Get a sense of prices in the area by checking nearby homes. FOR SALE
 OFF MARKET
 SOLDMAR 6, 2026
 SOLDJUN 16, 2026
 OFF MARKET
 OFF MARKET
 SOLDJUN 30, 2026
 SOLDNOV 18, 2025
 SOLDNOV 18, 2025
 OFF MARKET
 OFF MARKET
 OFF MARKET
Assigned Schools
These are the assigned schools for 204 Cotten Dr.
- West Cary Middle School
- 6-8
- Public
- 845 Students
10/10GreatSchools RatingParent Rating AverageI am extremely disappointed with the environment at West Cary Middle School. There appears to be a serious bullying problem that is not being addressed. I have seen videos of students being jumped and beaten in the bathroom, and when concerns are brought to administration, it feels like nothing happens.There are also concerning issues with student supervision. I’ve seen videos of sixth-grade students making out in the classroom, which raises the question of where the teachers and supervision are during the day. I’ve also heard troubling reports of very young students communicating with older men outside of the school.Schools should be safe places for children, and right now it doesn’t feel like that standard is being met. I hope the administration takes these concerns seriously and works to create a safer and more supervised environment for students.Parent Review4mo ago - Cedar Fork Elementary
- PK-5
- Public
- 773 Students
9/10GreatSchools RatingParent Rating AverageWe have now had three of our children enrolled at Cedar Fork from 2019 through the present. We moved here from another county in NC and were very hesitant to trust in the teachers and administration after prior experiences in our old district. Two of our children required accommodations or special education instruction and we have been pleased. I have not felt dismissed or as if my children’s needs were an inconvenience. My children have had great teachers, who seem to care about the overall well being of the students, while also providing great communication with parents. I appreciate the emphasis on social-emotional learning and support, family and student engagement activities, and also the safe security process for building admission. We are looking to move soon and we are actively trying to stay in the Cedar Fork base.Parent Review2mo ago - Panther Creek High
- 9-12
- Public
- 2527 Students
10/10GreatSchools RatingParent Rating AverageHaving graduated from this school a year ago, there were a few overwhelming issues. Number one, the amount of students is insanely high, you cannot find seating anywhere unless you go into a classroom but then sometimes you cannot eat there or talk with the people you know. You cannot walk the halls and if you are in the wrong section, you get completely blocked out of the classrooms. Number two, half of the time the teachers are rude or care more about your grades than how you are doing and teaching their subject.Other Review4mo ago  Check out schools near 204 Cotten Dr.
Neighborhood Overview

Neighborhood stats provided by third party data sources.
What Locals Say about Town Center
At least 14 Trulia users voted on each feature.

94 % Say car is needed

83 % Say it's dog friendly

82 % Say parking is easy

82 % Say streets are well-lit

75 % Say there are sidewalks

72 % Say it's quiet

69 % Say people would walk alone at night

67 % Say there's holiday spirit

64 % Say kids play outside

61 % Say they plan to stay for at least 5 years

50 % Say neighbors are friendly

50 % Say it's walkable to grocery stores

47 % Say yards are well-kept

41 % Say it's walkable to restaurants

33 % Say there's wildlife

24 % Say there are community events
Sourced by Trulia users. Learn more about our methodology.
LGBTQ Local Legal Protections
LGBTQ Local Legal Protections



Narsa Gaddam, Primus Realty LLC
Agent Phone: (919) 491-4431
The MLS listing information displayed is deemed reliable, but is not guaranteed accurate by the MLS.
Copyright 2026 Doorify MLS of North Carolina. All rights reserved.
Copyright 2026 Doorify MLS of North Carolina. All rights reserved.
204 Cotten Dr, Morrisville, NC 27560 is a 4 bedroom, 4 bathroom, 3,087 sqft single-family home built in 2021. 204 Cotten Dr is located in Town Center, Morrisville. This property is currently available for sale and was listed by Doorify MLS on May 21, 2026. The MLS # for this home is MLS# 10168673.