

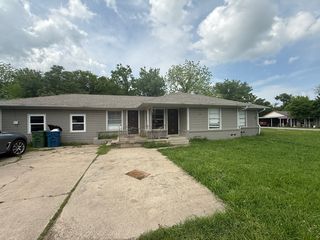
2035 Laney Dr
Sanger, TX 76266
Snider Estates 3 Beds
 2 Baths
 1,580 sqft
3 Beds
2 Baths
1,580 sqft
Local Information
- Map ViewExplore the area around 2035 Laney Dr.

- Schools1 Preschool School3 Elementary Schools2 Middle Schools1 High School

- Shop & Eat

-- mins to
Home Highlights

Property Type
Single-Family Home

Year Built
1999
Living Area
1,580 sqft

Price/Sqft
$181

Parking
2 Car Garage
About this House
Home Sweet Home!! 3 Bedrooms, 2 Bath, 2-Car Garage offers open concept plan with breakfast bar, plant ledges, lots of cabinets, some cabinets with glass accents, and ceramic backsplash. Plus Primary Bedroom is split from other two bedrooms, Large living area and a bonus elongated Sunroom for extra living, Arts & Craft Room, or Work-out Gym area. Front yard only has an automated sprinkler system. The appliances convey with the home - Refrigerator, Washer and Dryer. You will enjoy this large backyard for Summertime entertaining. Nicely landscaped and well manicured yard.
2035 Laney Dr, Sanger, TX 76266 is a 3 bedroom, 2 bathroom, 1,580 sqft single-family home in Snider Estates, built in 1999. It last sold for the $279,990 asking price on Aug 9, 2023. It is currently off market. The Trulia Estimate is $285,700, with a rent estimate of $2,099/month.
Home Details for 2035 Laney Dr

|
|---|
Interior Details Number of Rooms: 8Types of Rooms: Master Bedroom, Bedroom, Bathroom, Kitchen, Living Room, Sunroom, Utility Room |
Beds & Baths Number of Bedrooms: 3Number of Bathrooms: 2Number of Bathrooms (full): 2 |
Dimensions and Layout Living Area: 1580 Square Feet |
Appliances & Utilities Utilities: Electricity Connected, Natural Gas Available, Phone Available, Sewer Available, Separate Meters, Underground Utilities, Water Available, Cable AvailableAppliances: Some Gas Appliances, Dishwasher, Electric Cooktop, Electric Oven, Disposal, Microwave, Plumbed For Gas, Refrigerator, WasherDishwasherDisposalLaundry: Common Area,Washer Hookup,Gas Dryer Hookup,Laundry in Utility RoomMicrowaveRefrigeratorWasher |
Heating & Cooling Heating: Central,Natural GasHas CoolingAir Conditioning: Central Air,Ceiling Fan(s),Electric,Roof Turbine(s)Has HeatingHeating Fuel: Central |
Fireplace & Spa No Fireplace |
Gas & Electric Has Electric on Property |
Windows, Doors, Floors & Walls Window: Window CoveringsFlooring: Carpet, Ceramic Tile |
Levels, Entrance, & Accessibility Stories: 1Levels: OneFloors: Carpet, Ceramic Tile |
Security Security: Smoke Detector(s) |

|
|---|
Exterior Home Features Roof: CompositionPatio / Porch: EnclosedFencing: Back Yard, Fenced, Gate, VinylExterior: Lighting, Private Entrance, Private Yard, Rain GuttersFoundation: Slab |
Parking & Garage Number of Garage Spaces: 2Number of Covered Spaces: 2No CarportHas a GarageHas an Attached GarageHas Open ParkingParking Spaces: 2Parking: Concrete,Door-Multi,Driveway,Enclosed,Garage Faces Front,Garage,Inside Entrance,Kitchen Level,Lighted,On Site,Private |
Pool Pool: None |
Frontage Not on Waterfront |
Water & Sewer Sewer: Public Sewer |

|
|---|
Cumulative Days on Market: 16 |

|
|---|
Year Built Year Built: 1999 |
Property Type / Style Property Type: ResidentialProperty Subtype: Single Family ResidenceStructure Type: HouseArchitecture: Traditional,Detached |
Building Construction Materials: BrickAttached To Another Structure |
Property Information Parcel Number: R120144 |

|
|---|
Price List Price: $279,990 |
Status Change & Dates Possession Timing: Close Of Escrow |

|
|---|
MLS Status: Closed |


|
|---|
Direction & Address City: SangerCommunity: Snider Estate |
School Information Elementary School: Chisolm TrailElementary School District: Sanger ISDJr High / Middle School: SangerJr High / Middle School District: Sanger ISDHigh School: SangerHigh School District: Sanger ISD |

|
|---|
No HOA |

|
|---|
Lot Area: 6621.12 sqft |

|
|---|
Listing Terms: Cash, Conventional |

|
|---|
Mls Number: 20353326Living Area Range Units: Square FeetAbove Grade Unfinished Area Units: Square FeetBelow Grade Unfinished Area Units: Square FeetUniversal Property Id: US-48121-N-R120144-R-N |
Last check for updates: about 17 hours ago
Listed by Wendy Bailey 0434053
eXp Realty LLC, (888) 519-7431
Bought with: Wendy Bailey, eXp Realty LLC, (888) 519-7431
Source: NTREIS, MLS#20353326
Price History for 2035 Laney Dr
| Date | Price | Event | Source |
|---|---|---|---|
| 08/09/2023 | -- | Sold | NTREIS #20353326 |
| 08/08/2023 | $279,990 | Pending | NTREIS #20353326 |
| 08/04/2023 | ListingRemoved | NTREIS #20353326 | |
| 07/06/2023 | ListingRemoved | NTREIS #20353326 | |
| 07/05/2023 | $279,990 | Contingent | NTREIS #20353326 |
| 07/05/2023 | $279,990 | Pending | NTREIS #20353326 |
| 06/28/2023 | $279,990 | Contingent | NTREIS #20353326 |
| 06/13/2023 | $279,990 | Listed For Sale | NTREIS #20353326 |
| 03/02/2020 | -- | Sold | N/A |
Market trends in Sanger
Last updated June 2026
Avg. sale price
—
Sale-to-List Price
—
Price per sq ft
—
Available listings
125
2MoM

- Results are loading
Property Tax and Assessment
| Year | 2025 |
|---|---|
| Tax | $4,387 |
| Assessment | $312,382 |
Home facts updated by county records
Comparable Sales for 2035 Laney Dr
Address | Distance | Property Type | Sold Price | Sold Date | Bed | Bath | Sqft |
|---|---|---|---|---|---|---|---|
0.08 | Single-Family Home | - | 11/26/25 | 3 | 2 | 1,437 | |
0.12 | Single-Family Home | - | 05/11/26 | 3 | 2 | 1,470 | |
0.33 | Single-Family Home | - | 08/12/25 | 3 | 1.5 | 1,139 | |
0.43 | Single-Family Home | - | 09/08/25 | 3 | 1.5 | 1,160 | |
0.56 | Single-Family Home | - | 12/02/25 | 3 | 2 | 1,664 | |
0.42 | Single-Family Home | - | 02/18/26 | 3 | 2 | 2,316 | |
0.52 | Single-Family Home | - | 11/17/25 | 3 | 2 | 1,976 | |
0.56 | Single-Family Home | - | 07/30/25 | 3 | 2 | 1,419 | |
0.66 | Single-Family Home | - | 09/05/25 | 3 | 2 | 1,370 | |
0.66 | Single-Family Home | - | 08/11/25 | 3 | 2 | 1,271 |
Nearby homes
Get a sense of prices in the area by checking nearby homes. OFF MARKET
 SOLDNOV 26, 2025
 OFF MARKET
 OFF MARKET
 OFF MARKET
 SOLDMAY 11, 2026
 OFF MARKET
 OFF MARKET
 FOR SALE
 3D VIEW1.47 ACRES
 OFF MARKET

Assigned Schools
These are the assigned schools for 2035 Laney Dr.
- Clear Creek Intermediate School
- 1-5
- Public
- 597 Students
6/10GreatSchools RatingParent Rating AverageMy child had to move schools due the aggressive bullysParent Review3mo ago - Sanger High School
- 9-12
- Public
- 827 Students
6/10GreatSchools RatingParent Rating AverageMy daughter was a transplant to this school sophomore year - it didn’t take long for her to find great kids to be friends with. The faculty, teachers, counselors everyone has been so helpful and supportive in her success as a student. Great school!Parent Review4y ago - Sanger Middle School
- 7-8
- Public
- 426 Students
7/10GreatSchools RatingParent Rating AverageI would not recommend this school. When my daughter life Minnesota she was on B honor roll. She only been at the school for two months and she is failing in one her class. The school focus more on kid's cell phone and dress code instead of their education. Their priorities are not right. The Middle school is set up like jail. My daughter was not happy when she came back. The first day she started school she was given a test without studying. The school does not listen to parent's concerns and the principal needs to be training in somebody's military not a Middle school. They don't have a curriculum for the studies. The school is old, outdated and needs to be remodel. Coming from Minnesota to a school like this I feel like I'm back in the 70s. I received a call from the assistant principal and the principal about my daughter having her cell phone out, but no one called me from the school to tell me she was failing in her English calls. Parents conference is once a year instead of throughout the year. I'm so glad she came here close to the end of the year. This school does not have my child best interest. They would rather send her to detention for wearing leggings instead of helping her to get a better education. If I could give this school score it's a zero.Parent Review2y ago - Chisholm Trail Elementary School
- PK-K
- Public
- 288 Students
NAGreatSchools RatingParent Rating AverageGreat! The teachers and staff really care for the students and everyone is always so helpful and friendly!Parent Review8y ago - Sanger Sixth Grade Center
- 6
- Public
- 213 Students
7/10GreatSchools RatingParent Rating Average No reviews available for this school.
  Check out schools near 2035 Laney Dr.
Neighborhood Overview

Neighborhood stats provided by third party data sources.
LGBTQ Local Legal Protections
LGBTQ Local Legal Protections



Apartments for Rent
 PET FRIENDLY
 PET FRIENDLY$1,251 - $1,302/mo2 bd2 baTrails of Sanger, Newly Renovated Apartment Homes | 11501 Marion Rd,
Sanger, TX 76266 NEW - 13 HRS AGOPET FRIENDLY
 PET FRIENDLY
 See more homes for rent inSanger
Explore by feature - Pet Friendly
- SPECIAL OFFERPET FRIENDLY$1,251 - $1,302/mo2 bd2 baTrails of Sanger, Newly Renovated Apartment Homes | 11501 Marion Rd,
Sanger, TX 76266 - SPECIAL OFFERPET FRIENDLY
 APPLY INSTANTLYPET FRIENDLY
- NEW - 13 HRS AGOPET FRIENDLY
 PET FRIENDLY
 PET FRIENDLY
 PET FRIENDLY
 PET FRIENDLY
 APPLY INSTANTLYPET FRIENDLY
 PET FRIENDLY
Explore by feature - Garage
 APPLY INSTANTLY
- PET FRIENDLY
- PET FRIENDLY
- PET FRIENDLY

- PET FRIENDLY
- APPLY INSTANTLYPET FRIENDLY
 NEW - 2 DAYS AGOAPPLY INSTANTLYPET FRIENDLY
- PET FRIENDLY
 PET FRIENDLY
Explore by feature - Air Conditioning
- APPLY INSTANTLY
- APPLY INSTANTLYPET FRIENDLY
- NEW - 13 HRS AGOPET FRIENDLY
- PET FRIENDLY
- PET FRIENDLY
- APPLY INSTANTLYPET FRIENDLY
- NEW - 2 DAYS AGOAPPLY INSTANTLYPET FRIENDLY
 APPLY INSTANTLYFURNISHED
 APPLY INSTANTLY
- PET FRIENDLY
Explore by feature - Pool
- SPECIAL OFFERPET FRIENDLY$1,251 - $1,302/mo2 bd2 baTrails of Sanger, Newly Renovated Apartment Homes | 11501 Marion Rd,
Sanger, TX 76266 - SPECIAL OFFERPET FRIENDLY
- PET FRIENDLY
- PET FRIENDLY

Explore by feature - Washer/dryer
- APPLY INSTANTLY
- PET FRIENDLY
- PET FRIENDLY
- APPLY INSTANTLYPET FRIENDLY
- NEW - 2 DAYS AGOAPPLY INSTANTLYPET FRIENDLY
- APPLY INSTANTLYFURNISHED
- APPLY INSTANTLY
- PET FRIENDLY
 PET FRIENDLY
Explore by feature - Outdoor Space
- PET FRIENDLY
 PET FRIENDLY

 PET FRIENDLY
 PET FRIENDLY
 PET FRIENDLY
Homes for sale near 2035 Laney Dr


 0.25 ACRES

 See more homes for sale inSanger
Off Market Homes Near 2035 Laney Dr
 SOLDJUN 15, 2026
 SOLDAPR 28, 2026
 SOLDJAN 21, 2026
- See more homes for sale inSanger
IDX information is provided exclusively for personal, non-commercial use, and may not be used for any purpose other than to identify prospective properties consumers may be interested in purchasing. Information is deemed reliable but not guaranteed.