


2032 Sharpnose Street
New Bern, NC 28562
 5 Beds
 4.5 Baths
 3,063 sqft (on 0.46 acres)
5 Beds
4.5 Baths
3,063 sqft
(on 0.46 acres)
Local Information
- Map ViewExplore the area around 2032 Sharpnose Street.

- Schools1 Elementary School1 Middle School1 High School

- Shop & Eat

-- mins to
Home Highlights

Property Type
Single-Family Home

Year Built
2024

Lot Size
0.46 acres
Living Area
3,063 sqft

Price/Sqft
$150

Parking
2 Parking Spaces
About this House
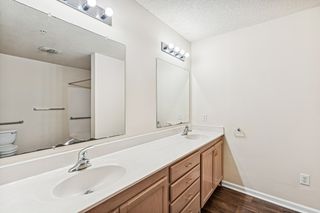
** SELLER IS OFFERING $10,000 USE AS YOU CHOOSE** Welcome to the Laura E floor plan by A. Sydes Construction. This plan offers space to suit everyone's needs. The home has an In-Law suite (2nd Principal Bedroom) on the first floor and a Principal Bedroom suite on the second floor. The In-Law suite on the first floor has a decorative ceiling, a full bathroom ensuite and has a closet in the bedroom. When you enter the home on the first floor there is a light and airy two-story foyer which is adjacent to the formal dining room. The family room has a gas fireplace and is wide open to the kitchen which has granite counters, stainless appliances and an island. The breakfast area leads directly to the covered porch which is perfect for relaxing and outdoor entertaining. The half bathroom on the first floor is perfect for guests. On the second floor is the Principal bedroom suite which has its own sitting room. The bedroom has a decorative ceiling and 2 Walk In Closet spaces. The full bath has a separate shower, separate tub, private toilet area and double vanities. Bedroom 2 has a full bathroom directly across from it on the opposite side of the hallway and Bedrooms 3 & 4 share an additional full bathroom. The laundry room is on the 2nd floor. Close to Downtown New Bern and convenient for MCAS Cherry Point. Please note room sizes are approximate. Review preliminary plot plan and recorded plat that detail drainage and utility easements and/or wetlands on this lot. Agents please check with listing agent at the time of making an offer to verify what selections, if any remain available to buyers.
2032 Sharpnose Street, New Bern, NC 28562 is a 5 bedroom, 5 bathroom, 3,063 sqft single-family home built in 2024. It last sold for the $446,000 asking price on Dec 12, 2024. It is currently off market. The Trulia Estimate is $459,200, with a rent estimate of $3,174/month.
Home Details for 2032 Sharpnose Street

|
|---|
Interior Details Number of Rooms: 11Types of Rooms: Master Bedroom, Bedroom 2, Bedroom 3, Bedroom 4, Breakfast Nook, Dining Room, Family Room, Kitchen, Laundry, Other |
Beds & Baths Number of Bedrooms: 5Number of Bathrooms: 5Number of Bathrooms (full): 4Number of Bathrooms (half): 1 |
Dimensions and Layout Living Area: 3063 Square Feet |
Appliances & Utilities Utilities: Natural Gas Connected, Sewer Available, Water AvailableAppliances: Electric Oven, Built-In Microwave, DishwasherDishwasherLaundry: Laundry Room |
Heating & Cooling Heating: Heat Pump,ElectricAir Conditioning: Heat PumpHas HeatingHeating Fuel: Heat Pump |
Fireplace & Spa Fireplace: Gas LogHas a Fireplace |
Gas & Electric No Electric on Property |
Levels, Entrance, & Accessibility Stories: 2Levels: Two |
Security Security: Smoke Detector(s) |

|
|---|
Exterior Home Features Roof: ShinglePatio / Porch: Covered, PorchFencing: NoneExterior: NoneFoundation: Slab |
Parking & Garage No Attached GarageParking Spaces: 2Parking: On Site,Paved |
Frontage Road Frontage: Private Road, PavedRoad Surface Type: PavedNot on Waterfront |
Water & Sewer Sewer: Public Sewer |

|
|---|
Cumulative Days on Market: 55 |

|
|---|
Year Built Year Built: 2024 |
Property Type / Style Property Type: ResidentialProperty Subtype: Single Family ResidenceStructure Type: Wood FrameArchitecture: Wood Frame |
Building Construction Materials: Stone, Vinyl SidingIs a New Construction |
Property Information Parcel Number: 71062 380 |

|
|---|
Price List Price: $446,000 |
Status Change & Dates Off Market Date: Thu Sep 12 2024 |

|
|---|
MLS Status: Closed |

|
|---|
Direction & Address City: New BernCommunity: Bluewater Rise |
School Information Elementary School: Creekside Elementary SchoolJr High / Middle School: Grover C.FieldsHigh School: New Bern |

|
|---|
Building Area Building Area: 3063 Square Feet |

|
|---|
HOA Name: PREMIER MANAGEMENTHOA Phone: 910-679-3012Association for this Listing: Neuse River Region Association of RealtorsHas an HOA |

|
|---|
Lot Area: 0.46 acres |

|
|---|
Special Conditions: Standard |

|
|---|
Listing Agreement Type: Exclusive Right To SellListing Terms: Cash, Conventional, FHA, VA Loan |

|
|---|
Mls Number: 100457389Above Grade Unfinished Area Units: Square FeetBelow Grade Unfinished Area Units: Square FeetShowing Requirements: Appointment Only, No Lockbox |

|
|---|
HOA Amenities: Maintenance Common Areas,Management,None |
Last check for updates: about 24 hours ago
Listed by LEONTINE ZAMBRANO, (252) 259-0374
COLDWELL BANKER SEA COAST ADVANTAGE
Bought with: The DONNA AND TEAM NEW BERN, (252) 636-6595, Keller Williams Realty
Co-Buyer's Agent: MEREDITH WILSON, (252) 649-5506, Keller Williams Realty
Originating MLS: Neuse River Region Association of Realtors
Source: Hive MLS, MLS#100457389
Price History for 2032 Sharpnose Street
| Date | Price | Event | Source |
|---|---|---|---|
| 12/12/2024 | $446,000 | Sold | Hive MLS #100457389 |
| 09/12/2024 | $446,000 | Pending | Hive MLS #100457389 |
| 07/24/2024 | $446,000 | Listed For Sale | Hive MLS #100457389 |
Market trends in New Bern
Last updated June 2026
Avg. sale price
$318K
$9.17KMoM
Sale-to-List Price
99.2%
0.1%MoM
Price per sq ft
$183
$3MoM
Available listings
252
3MoM

- Results are loading
Property Tax and Assessment
| Year | 2025 |
|---|---|
| Tax | $3,520 |
| Assessment | $413,040 |
Home facts updated by county records
Comparable Sales for 2032 Sharpnose Street
Address | Distance | Property Type | Sold Price | Sold Date | Bed | Bath | Sqft |
|---|---|---|---|---|---|---|---|
0.17 | Single-Family Home | $475,000 | 06/02/26 | 5 | 3.5 | 3,109 | |
0.37 | Single-Family Home | $448,675 | 01/30/26 | 5 | 3.5 | 2,920 | |
0.39 | Single-Family Home | $436,000 | 02/19/26 | 5 | 3.5 | 2,920 | |
0.32 | Single-Family Home | $433,000 | 07/10/26 | 5 | 3.5 | 2,920 | |
0.25 | Single-Family Home | $480,750 | 04/30/26 | 4 | 4 | 3,196 | |
0.40 | Single-Family Home | $473,600 | 04/02/26 | 5 | 4.5 | 3,317 | |
0.35 | Single-Family Home | $507,000 | 03/12/26 | 5 | 3.5 | 3,849 | |
0.41 | Single-Family Home | $435,000 | 09/29/25 | 4 | 3.5 | 3,011 | |
0.33 | Single-Family Home | $475,000 | 05/29/26 | 4 | 4 | 3,196 | |
0.47 | Single-Family Home | $467,000 | 03/11/26 | 5 | 4.5 | 3,317 |
Nearby homes
Get a sense of prices in the area by checking nearby homes. OFF MARKETKeller Williams Realty
 OFF MARKETCOLDWELL BANKER SEA COAST ADVANTAGE
 OFF MARKETCOLDWELL BANKER SEA COAST ADVANTAGE
 OFF MARKETKeller Williams Realty
 OFF MARKETKeller Williams Realty
 OFF MARKETCOLDWELL BANKER SEA COAST ADVANTAGE
 FOR SALE0.46 ACRESRE/MAX Ocean Properties
 SOLDMAR 20, 2026Coldwell Banker Sea Coast AB
 OFF MARKETCOLDWELL BANKER SEA COAST ADVANTAGE
 OFF MARKETKeller Williams Realty
 OFF MARKETKeller Williams Realty
Assigned Schools
These are the assigned schools for 2032 Sharpnose Street.
- New Bern High
- 9-12
- Public
- 1584 Students
3/10GreatSchools RatingParent Rating AverageThis school has been very effective for my kids. My daughter graduated with honors and a certified nursing assistant license. She just finished her first year at a local university and is almost a Junior. They emphasize dual enrollment with the local community College instead of AP just because the dual enrollment credit is guaranteed college credit with the UNC system. My son is currently a Sophomore at this High School and is enrolled in both High school and college classes. They are encouraged by the staff and Admin to work at their pace.Parent Review4y ago - Grover C Fields Middle
- 6-8
- Public
- 559 Students
9/10GreatSchools RatingParent Rating AverageLoved it. Do NOT go to West Craven Middle School!Parent Review8y ago - Creekside Elementary
- K-5
- Public
- 479 Students
7/10GreatSchools RatingParent Rating AverageWe chose this school, excited to come into an environment that we were told was welcoming and focused on student achievement. But this is the opposite of what those reviews stated . This school is ran on ideas from 10+ years ago. The staff is uninterested in new ideas, completely fine with being mediocre at best, and do whatever it takes to keep parents out of the classroom. If you can decide where to go do not choose this school. At least not under this administration. I was once an educator and understand firsthand what it takes to be a great teacher and trust me these teachers don’t have what it takes to make students resilient, encourage their future schooling, and foster a love of learning. To provide even further example to support my review, the kindergarten students were reading books that have been proven insufficient for teaching reading. During my time volunteering I witnessed two highly incompetent teacher assistance, running an intervention where they had zero ability to keep the children focused let alone retaining any information. While serving on their PTO, the teachers that were on the board refused to do any extracurricular activities to promote learning or to enhance the schools ability to provide a better education/environment,. When I suggested certain initiatives to support the students and their learning, the teachers voted every single one down and instead wanted to use the 10,000 dollars of the 13,000 PTO budget on their own class needs instead of focusing on the school needs as a whole. As one teacher put it during a meeting to which I stepped down afterwards because of the clear selfishness “ I know it sounds bad, but this is what we have always done and we need to continue to do so”. Which should be Creekside’s mission statement since they stand more by that than their current one. This school is appalling in the way the staff conducts themselves towards the students, parents and each other.Parent Review1y ago  Check out schools near 2032 Sharpnose Street.
What Locals Say about New Bern
At least 370 Trulia users voted on each feature.

90 % Say car is needed

85 % Say parking is easy

84 % Say it's dog friendly

81 % Say yards are well-kept

79 % Say there's holiday spirit

71 % Say it's quiet

70 % Say kids play outside

69 % Say people would walk alone at night

58 % Say neighbors are friendly

51 % Say streets are well-lit

50 % Say they plan to stay for at least 5 years

50 % Say there's wildlife

46 % Say there are sidewalks

31 % Say it's walkable to grocery stores

30 % Say there are community events

28 % Say it's walkable to restaurants
Sourced by Trulia users. Learn more about our methodology.
LGBTQ Local Legal Protections
LGBTQ Local Legal Protections



Apartments for Rent
 NEW - 1 DAY AGOPET FRIENDLY
 See more homes for rent inNew Bern
Explore by feature - Pet Friendly
 NEW - 1 DAY AGOSPECIAL OFFERPET FRIENDLY
 PET FRIENDLY
 SPECIAL OFFERPET FRIENDLY
 PET FRIENDLY
- NEW - 1 DAY AGOSPECIAL OFFERPET FRIENDLY
 NEW - 1 DAY AGOSPECIAL OFFERPET FRIENDLY$1,375 - $2,101/mo1-3 bd1-2 baHawthorne at New Bern | 4115 Dr Martin Luther King Jr Blvd,
New Bern, NC 28562 PET FRIENDLY
 NEW - 1 DAY AGOSPECIAL OFFERPET FRIENDLY
 SPECIAL OFFERPET FRIENDLY
 NEW - 15 HRS AGOSPECIAL OFFERPET FRIENDLY$1,172 - $1,592/mo1-3 bd1-2 baWoodland Crossing Apartment Homes | 2590 Woodland Ave,
New Bern, NC 28562
Explore by feature - Garage
- NEW - 1 DAY AGOSPECIAL OFFERPET FRIENDLY
- SPECIAL OFFERPET FRIENDLY
- NEW - 15 HRS AGOSPECIAL OFFERPET FRIENDLY$1,172 - $1,592/mo1-3 bd1-2 baWoodland Crossing Apartment Homes | 2590 Woodland Ave,
New Bern, NC 28562  SPECIAL OFFERPET FRIENDLY
 APPLY INSTANTLY
 PET FRIENDLY
 PET FRIENDLY
 PET FRIENDLY
 PET FRIENDLY
 PET FRIENDLY
Explore by feature - Air Conditioning
- NEW - 1 DAY AGOSPECIAL OFFERPET FRIENDLY
- NEW - 1 DAY AGOSPECIAL OFFERPET FRIENDLY
- PET FRIENDLY
- SPECIAL OFFERPET FRIENDLY
 SPECIAL OFFERINCOME RESTRICTED
 PET FRIENDLYINCOME RESTRICTED
- APPLY INSTANTLY
 APPLY INSTANTLYPET FRIENDLY
 APPLY INSTANTLY
- PET FRIENDLY
Explore by feature - Pool
- NEW - 1 DAY AGOSPECIAL OFFERPET FRIENDLY
- SPECIAL OFFERPET FRIENDLY
- NEW - 1 DAY AGOSPECIAL OFFERPET FRIENDLY
- SPECIAL OFFERPET FRIENDLY
- NEW - 15 HRS AGOSPECIAL OFFERPET FRIENDLY$1,172 - $1,592/mo1-3 bd1-2 baWoodland Crossing Apartment Homes | 2590 Woodland Ave,
New Bern, NC 28562 - SPECIAL OFFERPET FRIENDLY
- PET FRIENDLY
- PET FRIENDLY
 PET FRIENDLY
 APPLY INSTANTLYROOM FOR RENT

Explore by feature - Washer/dryer
 NEW - 1 DAY AGO
- SPECIAL OFFERPET FRIENDLY
- SPECIAL OFFERINCOME RESTRICTED
- PET FRIENDLYINCOME RESTRICTED
 PET FRIENDLY
- APPLY INSTANTLY
- APPLY INSTANTLYPET FRIENDLY
- PET FRIENDLY
- PET FRIENDLY
- PET FRIENDLY
Explore by feature - Outdoor Space
- APPLY INSTANTLY
- PET FRIENDLY
- PET FRIENDLY
- PET FRIENDLY
- PET FRIENDLY
- PET FRIENDLY
 PET FRIENDLY
 NEW - 2 DAYS AGOAPPLY INSTANTLYPET FRIENDLY
 APPLY INSTANTLYPET FRIENDLY
 APPLY INSTANTLYPET FRIENDLY
Homes for sale near 2032 Sharpnose Street
 0.46 ACRESColdwell Banker Sea Coast Advantage - Jacksonville
- 0.46 ACRESRE/MAX Ocean Properties
 NEW CONSTRUCTION0.57 ACRESKeller Williams Realty
 NEW CONSTRUCTION0.46 ACRESKeller Williams Realty
 NEW CONSTRUCTION0.46 ACRESKeller Williams Realty
 0.46 ACRESKeller Williams Crystal Coast
 NEW CONSTRUCTION0.46 ACRESCOLDWELL BANKER SEA COAST ADVANTAGE
 NEW CONSTRUCTION0.46 ACRESKeller Williams Realty
 NEW CONSTRUCTION0.46 ACRESKeller Williams Realty
 See more homes for sale inNew Bern
Off Market Homes Near 2032 Sharpnose Street
 SOLDJUL 23, 2026Realty ONE Group East
 SOLDJUL 23, 2026Keller Williams Realty
 SOLDJUL 23, 2026Touchdown Realty Co
 SOLDJUL 22, 2026COLDWELL BANKER SEA COAST ADVANTAGE
 SOLDJUL 21, 2026Keller Williams Crystal Coast
 SOLDJUL 21, 2026RE/MAX Homestead Swansboro
 SOLDJUL 21, 2026Keller Williams Realty
 SOLDJUL 20, 2026Keller Williams Realty
 SOLDJUL 20, 2026COLDWELL BANKER SEA COAST ADVANTAGE
- See more homes for sale inNew Bern

The data relating to real estate on this web site comes in part from the Internet Data Exchange program of Hive MLS, and is updated as of 2026-07-25 08:35:46 PDT. All information is deemed reliable but not guaranteed and should be independently verified. All properties are subject to prior sale, change, or withdrawal. Neither listing broker(s) nor Zillow, Inc. shall be responsible for any typographical errors, misinformation, or misprints, and shall be held totally harmless from any damages arising from reliance upon these data.
IDX information is provided exclusively for personal, non-commercial use, and may not be used for any purpose other than to identify prospective properties consumers may be interested in purchasing.
© 2025-10-17 12:20:34 PDT Hive MLS