

$333,900
 3 Beds
 2 Baths
 2,004 sqft
2031 E 133rd St, Bixby, OK 74008
Est. Refi. Payment $2,149/mo*
Refinance Your HomeCurrently Off Market - Sold Feb 9, 2015 for $218,760
Home Value
Trulia Estimate
$334KSince last month
Decreased$1K (-0.4%)Since last year
Increased$600 (+0.2%)Since last sale
Increased$117K (+53.4%)Learn more about this home's value by checking out its Trulia Estimate, the value of nearby homes, and how much similar homes have sold for.
Trulia Estimate
The of this home's value decreased by -2% in the last 10 years
| Month | Estimated value |
|---|---|
2026 | |
| September 2026 | $336K |
| August 2026 | $337K |
| July 2026 | $338K |
| June 2026 | $341K |
| May 2026 | $342K |
| April 2026 | $336K |
| March 2026 | $336K |
| February 2026 | $336K |
| January 2026 | $336K |
2025 | |
2024 | |
Comparable sales
These are recently sold homes that have a similar location or other similar features to this home, like bedrooms, bathrooms, and square footage. Get a sense of the expected prices in the area by viewing these homes.Address | Distance | Property Type | Sold Price | Sold Date | Bed | Bath | Sqft |
|---|---|---|---|---|---|---|---|
0.05 | Single-Family Home | $314,900 | 05/01/26 | 4 | 2 | 1,978 | |
0.06 | Single-Family Home | $325,000 | 11/24/25 | 4 | 2 | 2,033 | |
0.07 | Single-Family Home | $277,000 | 06/23/26 | 3 | 2 | 1,591 | |
0.04 | Single-Family Home | $335,000 | 01/09/26 | 3 | 2 | 2,173 | |
0.11 | Single-Family Home | $275,000 | 07/09/26 | 3 | 2 | 1,736 | |
0.11 | Single-Family Home | $275,000 | 03/13/26 | 4 | 2 | 1,814 | |
0.19 | Single-Family Home | $272,500 | 03/23/26 | 3 | 2 | 1,654 | |
0.21 | Single-Family Home | $320,000 | 07/10/26 | 3 | 2 | 2,028 |
Nearby home prices
Get a sense of expected prices in the area by checking the value of nearby homes.Address | Distance | Price | Bed | Bath | Sqft | Status |
|---|---|---|---|---|---|---|
0.03 | $275,000 | 3 | 2 | 1,609 | For Sale | |
0.04 | $335,000 | 3 | 2 | 2,173 | Recently Sold | |
0.02 | $356,200 | 3 | 2 | 2,271 | Off Market | |
0.05 | $314,900 | 4 | 2 | 1,978 | Recently Sold | |
0.05 | $358,000 | 3 | 2 | - | Off Market | |
0.03 | $314,100 | 4 | 2 | 1,961 | Off Market | |
0.06 | $278,300 | 3 | 2 | 1,582 | Off Market | |
0.05 | $408,900 | 4 | 2.5 | 3,308 | Off Market | |
0.04 | $311,200 | 3 | 2 | 2,156 | Off Market | |
0.06 | $402,500 | 5 | 2.5 | 2,948 | Off Market | |
0.05 | $406,000 | 3 | 2.5 | 2,878 | Off Market |
Local Information
- Map ViewExplore the area around 2031 E 133rd St.

- Schools1 Preschool School2 Elementary Schools1 Middle School1 High School

- Shop & Eat

-- mins to
Home Highlights

Single-Family Home

Built in 2014

2,004 sqft

$167/sqft

3 Car Garage

HOA $40/mo
About this House
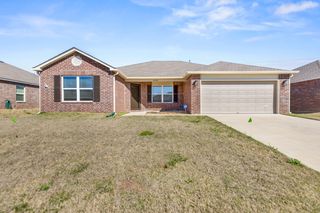
This single-family home is located at 2031 E 133rd St, Bixby, OK. 2031 E 133rd St is in Bixby, OK and in ZIP code 74008. This property has 3 bedrooms, 2 bathrooms and approximately 2,004 sqft of floor space. This property has a lot size of 7623 sqft and was built in 2014.
2031 E 133rd St, Bixby, OK 74008 is a 3 bedroom, 2 bathroom, 2,004 sqft single-family home built in 2014. It last sold for the $218,760 asking price on Feb 9, 2015. This property is not currently displayed as for sale or rent on Trulia. The Trulia Estimate is $333,900, with a rent estimate of $2,427/month.
Last check for updates: about 1 hour ago
Listed by Heather L. Lamb, (918) 231-4601
Keller Williams Advantage
Bought with: Heather L. Lamb, (918) 231-4601, Keller Williams Advantage
Originating MLS: MLS Technology
Source: MLS Technology, Inc., MLS#1503995
Home Details for 2031 E 133rd St

|
|---|
Interior Details Number of Rooms: 3Types of Rooms: Master Bedroom, Bedroom, Master Bathroom, Bathroom, Bonus Room |
Beds & Baths Number of Bedrooms: 3Number of Bathrooms: 2Number of Bathrooms (full): 2 |
Dimensions and Layout Living Area: 2004 Square Feet |
Appliances & Utilities Utilities: Phone AvailableAppliances: Dishwasher, Disposal, Microwave, Oven, Range, Refrigerator, Stove, Washer, Gas Range, Gas Water Heater, Plumbed For Ice MakerDishwasherDisposalLaundry: Washer Hookup,Electric Dryer HookupMicrowaveRefrigeratorWasher |
Heating & Cooling Heating: Central,GasHas CoolingAir Conditioning: Central AirHas HeatingHeating Fuel: Central |
Fireplace & Spa No Fireplace |
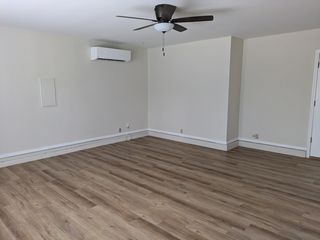
Windows, Doors, Floors & Walls Window: Vinyl, Insulated WindowsDoor: Insulated DoorsFlooring: Carpet, Tile, Wood Veneer |
Levels, Entrance, & Accessibility Stories: 1Levels: OneFloors: Carpet, Tile, Wood Veneer |
Security Security: No Safety Shelter, Security System Owned, Smoke Detector(s) |

|
|---|
Exterior Home Features Roof: Asphalt FiberglassPatio / Porch: Covered, Patio, PorchFencing: PrivacyOther Structures: NoneExterior: Sprinkler/Irrigation, Landscaping, Rain GuttersFoundation: Slab |
Parking & Garage Number of Garage Spaces: 3Number of Covered Spaces: 3Has a GarageHas an Attached GarageParking Spaces: 3Parking: Attached,Garage |
Pool Pool: None |
Water & Sewer Sewer: Public Sewer |

|
|---|
Year Built Year Built: 2014 |
Property Type / Style Property Type: ResidentialProperty Subtype: Single Family ResidenceStructure Type: HouseArchitecture: Other |
Building Construction Materials: Brick, HardiPlank Type, Wood FrameIs a New Construction |
Property Information Condition: New ConstructionParcel Number: 60491730864390 |

|
|---|
Price List Price: $218,760 |
Status Change & Dates Off Market Date: Mon Feb 09 2015Possession Timing: Close Of Escrow |

|
|---|
MLS Status: Closed |

|
|---|
Direction & Address City: BixbyCommunity: Providence Hills |
School Information Elementary School: CentralElementary School District: Bixby - Sch Dist (4)Jr High / Middle School District: Bixby - Sch Dist (4)High School: BixbyHigh School District: Bixby - Sch Dist (4) |

|
|---|
Building Area Building Area: 2004 Square Feet |

|
|---|
Community Features: Gutter(s), SidewalksNot Senior Community |

|
|---|
Association for this Listing: MLS TechnologyHas an HOAHOA Fee: $475/Annually |

|
|---|
Lot Area: 7623 sqft |

|
|---|
Contingencies: 0Listing Terms: Conventional, FHA, Other, VA Loan |

|
|---|
Energy Efficiency Features: Appliances, Doors, Other, Water Heater, Windows |

|
|---|
Mls Number: 1503995Living Area Range Units: Square Feet |

|
|---|
HOA Amenities: Other,Park,Pool,Trail(s)Source Street Additional Info: Street |
Price and Tax history
| Date | Event | Price |
|---|---|---|
Feb 9, 2015 Source: MLS Technology, Inc. #1503995 | Sold | $218,760 |
Market trends in Jenks
Last updated August 2026
Avg. sale price
$363K
$11.67KMoM
Sale-to-List Price
99.1%
0.4%MoM
Price per sq ft
$169
$1MoM
Available listings
204
1MoM
Around this home
The GreatSchools Rating compares schools on a variety of school quality indicators including test scores, college readiness, equity and more. Learn more.

What Locals Say about Jenks
At least 178 Trulia users voted on each feature.

94 % Say car is needed

94 % Say it's dog friendly

92 % Say parking is easy

85 % Say kids play outside

85 % Say yards are well-kept

84 % Say it's quiet

83 % Say there are sidewalks

82 % Say there's holiday spirit

76 % Say people would walk alone at night

67 % Say streets are well-lit

60 % Say neighbors are friendly

56 % Say they plan to stay for at least 5 years

45 % Say there are community events

35 % Say there's wildlife

24 % Say it's walkable to restaurants

21 % Say it's walkable to grocery stores
Sourced by Trulia users. Learn more about our methodology.
LGBTQ Local Legal Protections
LGBTQ Local Legal Protections



IDX information is provided exclusively for personal, non-commercial use, and may not be used for any purpose other than to identify prospective properties consumers may be interested in purchasing.
Information is deemed reliable but not guaranteed.
Frequently asked questions about 2031 E 133rd St
- What is 2031 E 133rd St estimated to be worth?Trulia's estimated value for 2031 E 133rd St in Bixby, OK is $333,900.
- What is the price history for 2031 E 133rd St?2031 E 133rd St in Bixby, OK last sold for $218,760 in February 2015.
- Is Bixby a buyer's or seller's market?Bixby is currently a buyer's market, based on recent for-sale activity.
- What's the median sale price in Bixby?The median sale price in Bixby is $363K. That is down $11.67K from the prior month.
- Does 2031 E 133rd St have air conditioning?Yes, 2031 E 133rd St in Bixby, OK has air conditioning.
- Does 2031 E 133rd St have a pool?Yes, 2031 E 133rd St in Bixby, OK has a pool.
Explore by feature - Pet Friendly
 SPECIAL OFFERPET FRIENDLY
 SPECIAL OFFERPET FRIENDLY
 SPECIAL OFFERPET FRIENDLY
 SPECIAL OFFERPET FRIENDLY
 SPECIAL OFFERPET FRIENDLY$999 - $1,199/mo1-2 bd1-2 baVillage On The Green - $500 Off First Months Rent! | 758 Plaza Dr,
Jenks, OK 74037 SPECIAL OFFERPET FRIENDLY$1,699 - $2,349/mo1-2 bd1-2 baDouglas Creek Patio Homes - $500 Off Move-In Costs! | 10700 Douglas Cir,
Jenks, OK 74037 PET FRIENDLY
 NEW - 5 HRS AGOAPPLY INSTANTLYPET FRIENDLY
 APPLY INSTANTLYPET FRIENDLY
 APPLY INSTANTLYPET FRIENDLY
Explore by feature - Garage
- SPECIAL OFFERPET FRIENDLY
- SPECIAL OFFERPET FRIENDLY$1,699 - $2,349/mo1-2 bd1-2 baDouglas Creek Patio Homes - $500 Off Move-In Costs! | 10700 Douglas Cir,
Jenks, OK 74037 - PET FRIENDLY
 PET FRIENDLY
- NEW - 5 HRS AGOAPPLY INSTANTLYPET FRIENDLY
- APPLY INSTANTLYPET FRIENDLY
 APPLY INSTANTLYPET FRIENDLY
- APPLY INSTANTLYPET FRIENDLY
 APPLY INSTANTLYPET FRIENDLY
 APPLY INSTANTLYPET FRIENDLY
Explore by feature - Air Conditioning
- SPECIAL OFFERPET FRIENDLY
- SPECIAL OFFERPET FRIENDLY
- SPECIAL OFFERPET FRIENDLY
- PET FRIENDLY
- PET FRIENDLY
 NEW - 4 HRS AGOAPPLY INSTANTLYPET FRIENDLY
- NEW - 5 HRS AGOAPPLY INSTANTLYPET FRIENDLY
- APPLY INSTANTLYPET FRIENDLY
- APPLY INSTANTLYPET FRIENDLY
- APPLY INSTANTLYPET FRIENDLY
Explore by feature - Pool
- SPECIAL OFFERPET FRIENDLY
- SPECIAL OFFERPET FRIENDLY
- SPECIAL OFFERPET FRIENDLY
- SPECIAL OFFERPET FRIENDLY
- APPLY INSTANTLYPET FRIENDLY
 NEW - 2 DAYS AGOPET FRIENDLY
 PET FRIENDLY
 PET FRIENDLY
 PET FRIENDLY
 PET FRIENDLY
Explore by feature - Washer/dryer
- SPECIAL OFFERPET FRIENDLY
- SPECIAL OFFERPET FRIENDLY
- SPECIAL OFFERPET FRIENDLY
- SPECIAL OFFERPET FRIENDLY$999 - $1,199/mo1-2 bd1-2 baVillage On The Green - $500 Off First Months Rent! | 758 Plaza Dr,
Jenks, OK 74037 - PET FRIENDLY
- PET FRIENDLY
- NEW - 4 HRS AGOAPPLY INSTANTLYPET FRIENDLY
- NEW - 5 HRS AGOAPPLY INSTANTLYPET FRIENDLY
- APPLY INSTANTLYPET FRIENDLY
- APPLY INSTANTLYPET FRIENDLY
Explore by feature - Outdoor Space
- SPECIAL OFFERPET FRIENDLY
- PET FRIENDLY
- PET FRIENDLY
- NEW - 5 HRS AGOAPPLY INSTANTLYPET FRIENDLY
- APPLY INSTANTLYPET FRIENDLY
- APPLY INSTANTLYPET FRIENDLY
 APPLY INSTANTLY
 NEW - 2 DAYS AGOPET FRIENDLY
 PET FRIENDLY
- PET FRIENDLY
Apartments for Rent

- Results are loading
Off Market Homes Near 2031 E 133rd St
 SOLDSEP 23, 2026Ken Rutherford, Coldwell Banker Select
 SOLDSEP 23, 2026Eva Baumgarten, Coldwell Banker Select
 SOLDSEP 22, 2026S C Clifford, Chinowth & Cohen
 SOLDSEP 22, 2026Krysten Russell, Concept Realty
 SOLDSEP 18, 2026Vance Henderson, Vance Henderson Real Estate, L
 SOLDSEP 18, 2026Tracey Payne, InVision Realty
 SOLDSEP 18, 2026Roberta Larson, Chinowth & Cohen
 SOLDSEP 18, 2026Laura Bryant, McGraw, REALTORS
 SOLDSEP 18, 2026Donald Burns II, McGraw, REALTORS
 SOLDSEP 18, 2026Donald Burns II, McGraw, REALTORS
 See more homes for sale inBixby
Homes for sale near 2031 E 133rd St
 OPEN FRI, 1-6PMLarry Pennington, Pennington & Assoc Realtors
 NEW CONSTRUCTIONGary Shawn Giddens, Keller Williams Realty Elevate
 NEW CONSTRUCTIONVenesa White, Coldwell Banker Select
 Liliana Ortiz De Diaz, Coldwell Banker Select
- See more homes for sale inBixby


- Results are loading