


$439,000
 3 Beds
 2.5 Baths
 1,908 sqft (on 0.70 acres)
203 Whispering Pine Dr, Aylett, VA 23009
Est. Mortgage $2,699/mo*
Get Pre-QualifiedWe estimate this home will sell faster than 94% nearby.
Home Highlights

Single-Family Home

Built in 2019

0.7 acre lot

$230/sqft

2 Car Garage

HOA $8/mo
Local Information
- Map ViewExplore the area around 203 Whispering Pine Dr.

- Schools1 Preschool School2 Elementary Schools1 Middle School1 High School

- Shop & Eat

-- mins to
About this House
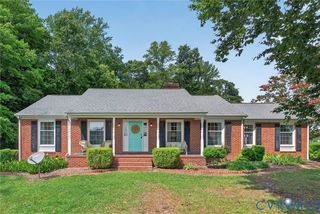
End of the cul-de-sac. Level .70 acre backing to woods. Built in 2019 by Balducci Builders and maintained like it - this Cedar Crest home is move-in ready in a way very few are.
Inside, the layout just works. A large family room with two ceiling fans opens directly to the kitchen: oversized granite island, smooth-top cooking, built-in microwave, tile backsplash, two pantries, and an eat-in area big enough to be the dining room, with sliding doors to the backyard. Off the garage, the laundry/utility room holds a salon chair and sink - a ready-made station for an at-home stylist, or an excellent drop zone.
*GPS and street sign has the street name as 203 Whispering Pines Dr (tax records show 203 Whispering Pine Dr.)
The primary suite is upstairs with a dual-vanity bath, garden tub/shower, and two walk-in closets. One is 8x22 with a window - a closet and dressing room in one, and honestly the thing buyers will remember. The open loft is a true second living space and could be closed in as a fourth bedroom. Two additional bedrooms with ceiling fans and closets, hall bath with shower, and a floored pull-down attic.
Outside: above-ground pool with surrounding deck and a 25-year Playmor Pools warranty, iron gate fencing, and a large shed with power and AC. Side-load two-car garage with direct entry, pedestrian door, auto opener and utility sink, plus a wide driveway with room for everyone.
Kitchen refrigerator, garage refrigerator, deep freezer and family room TV all convey.
Community well and septic. HOA just $100/year. Quiet country setting a minute off Route 360 E, ten minutes to Mechanicsville, easy reach to shopping and the highway. Private, peaceful, and genuinely turn-key.
Inside, the layout just works. A large family room with two ceiling fans opens directly to the kitchen: oversized granite island, smooth-top cooking, built-in microwave, tile backsplash, two pantries, and an eat-in area big enough to be the dining room, with sliding doors to the backyard. Off the garage, the laundry/utility room holds a salon chair and sink - a ready-made station for an at-home stylist, or an excellent drop zone.
*GPS and street sign has the street name as 203 Whispering Pines Dr (tax records show 203 Whispering Pine Dr.)
The primary suite is upstairs with a dual-vanity bath, garden tub/shower, and two walk-in closets. One is 8x22 with a window - a closet and dressing room in one, and honestly the thing buyers will remember. The open loft is a true second living space and could be closed in as a fourth bedroom. Two additional bedrooms with ceiling fans and closets, hall bath with shower, and a floored pull-down attic.
Outside: above-ground pool with surrounding deck and a 25-year Playmor Pools warranty, iron gate fencing, and a large shed with power and AC. Side-load two-car garage with direct entry, pedestrian door, auto opener and utility sink, plus a wide driveway with room for everyone.
Kitchen refrigerator, garage refrigerator, deep freezer and family room TV all convey.
Community well and septic. HOA just $100/year. Quiet country setting a minute off Route 360 E, ten minutes to Mechanicsville, easy reach to shopping and the highway. Private, peaceful, and genuinely turn-key.
Last check for updates: about 3 hours ago
Listing courtesy of Alicia Soekawa, (804) 596-9138
Fiv Realty Co, (804) 293-8358
Originating MLS: Central Virginia Regional MLS
Source: CVRMLS, MLS#2625365
Also Listed on CVRMLS.
We estimate this home will sell faster than 94% nearby.
Open House
Saturday, September 26
1:00 PM to 3:00 PM
Home Details for 203 Whispering Pine Dr

|
|---|
Interior Details Basement: Crawl SpaceNumber of Rooms: 6Types of Rooms: Master Bedroom, Bedroom 2, Bedroom 3, Additional Room, Family Room, Foyer, Full Bath, Half Bath, Kitchen, Laundry |
Beds & Baths Number of Bedrooms: 3Number of Bathrooms: 3Number of Bathrooms (full): 2Number of Bathrooms (half): 1 |
Dimensions and Layout Living Area: 1908 Square Feet |
Appliances & Utilities Appliances: Electric Water Heater, Freezer, Microwave, Range, Refrigerator, Smooth Cooktop, Water HeaterMicrowaveRefrigerator |
Heating & Cooling Heating: Electric,Heat PumpHas CoolingAir Conditioning: Central Air,Heat PumpHas HeatingHeating Fuel: Electric |
Windows, Doors, Floors & Walls Window: Thermal Windows, Window TreatmentsDoor: Sliding DoorsFlooring: Vinyl |
Levels, Entrance, & Accessibility Stories: 2Number of Stories: 2Levels: TwoFloors: Vinyl |
Security Security: Smoke Detector(s) |

|
|---|
Exterior Home Features Roof: Composition ShinglePatio / Porch: Deck, Front Porch, PatioFencing: Back Yard, Fenced, Partial, Wrought IronOther Structures: Shed(s)Exterior: Lighting, Storage, Shed, Unpaved DrivewayHas a Private Pool |
Parking & Garage Number of Garage Spaces: 2Number of Covered Spaces: 2Has a GarageHas an Attached GarageHas Open ParkingParking Spaces: 2Parking: Attached,Direct Access,Driveway,Garage,Garage Door Opener,Off Street,Oversized,Garage Faces Rear,Two Spaces,Garage Faces Side,Unpaved |
Pool Pool: Above Ground, Fenced, Outdoor Pool, Pool, PrivatePool |
Frontage Not on Waterfront |
Water & Sewer Sewer: Septic Tank |
Surface & Elevation Topography: Level |
Finished Area Finished Area (above surface): 1908 Square Feet |

|
|---|
Days on Market: 1 |

|
|---|
Year Built Year Built: 2019 |
Property Type / Style Property Type: ResidentialProperty Subtype: Single Family ResidenceArchitecture: Colonial,Two Story,Transitional |
Building Construction Materials: Brick, Drywall, Frame, Vinyl SidingNot a New ConstructionNot Attached Property |
Property Information Condition: ResaleParcel Number: 274G7 |

|
|---|
Price List Price: $439,000Price Per Sqft: $230 |
Status Change & Dates Possession Timing: Close Of Escrow |

|
|---|
MLS Status: Active |

|
|---|
Direction & Address City: AylettCommunity: Cedar Crest |
School Information Elementary School: Cool Spring PrimaryJr High / Middle School: Hamilton HolmesHigh School: King William |

|
|---|
Listing Agent Listing ID: 2625365 |

|
|---|
Association for this Listing: Central Virginia Regional MLSHas an HOAHOA Fee: $100/Annually |

|
|---|
Lot Area: 0.70 acres |

|
|---|
Business Information Ownership: Individuals |

|
|---|
Mls Number: 2625365Living Area Range Units: Square FeetAttic: Floored, Pull Down StairsAbove Grade Unfinished Area: 1908Above Grade Unfinished Area Units: Square FeetBelow Grade Unfinished Area Units: Square FeetUniversal Property Id: US-51101-N-274G7-R-N |

|
|---|
Days On Market Replication: 1 |
Around this home
What Locals Say about Aylett
At least 16 Trulia users voted on each feature.

100 % Say car is needed

95 % Say parking is easy

95 % Say people would walk alone at night

90 % Say yards are well-kept

89 % Say there's holiday spirit

84 % Say kids play outside

76 % Say it's quiet

70 % Say they plan to stay for at least 5 years

70 % Say it's dog friendly

68 % Say there's wildlife

61 % Say neighbors are friendly

31 % Say it's walkable to restaurants

30 % Say there are community events

17 % Say there are sidewalks

16 % Say it's walkable to grocery stores

12 % Say streets are well-lit
Sourced by Trulia users. Learn more about our methodology.
Market trends in Aylett
Last updated August 2026
Avg. sale price
—
Sale-to-List Price
—
Price per sq ft
—
Available listings
38
2MoM
Home Value
Trulia Estimate
$445KSince last month
Increased$51K (+13.1%)Since last year
Increased$51K (+13.1%)Since last sale
Increased$147K (+50.1%)Learn more about this home's value by checking out its Trulia Estimate, the value of nearby homes, and how much similar homes have sold for.
Trulia Estimate
The of this home's value increased by +4% in the last 10 years
| Month | Estimated value |
|---|---|
2026 | |
| September 2026 | $440K |
2023 | |
Comparable sales
These are recently sold homes that have a similar location or other similar features to this home, like bedrooms, bathrooms, and square footage. Get a sense of the expected prices in the area by viewing these homes.Address | Distance | Property Type | Sold Price | Sold Date | Bed | Bath | Sqft |
|---|---|---|---|---|---|---|---|
0.05 | Single-Family Home | $375,000 | 04/21/26 | 3 | 2 | 1,412 | |
0.22 | Single-Family Home | $365,000 | 05/11/26 | 3 | 2 | 1,400 | |
0.24 | Single-Family Home | $399,950 | 04/22/26 | 4 | 2.5 | 1,828 | |
0.26 | Single-Family Home | $385,000 | 08/20/26 | 3 | 2 | 1,400 | |
0.30 | Single-Family Home | $382,000 | 12/03/25 | 4 | 2.5 | 2,130 | |
0.50 | Single-Family Home | $368,000 | 12/04/25 | 3 | 2 | 1,463 | |
0.55 | Single-Family Home | $412,000 | 09/08/26 | 3 | 2.5 | 1,608 | |
0.62 | Single-Family Home | $335,000 | 06/17/26 | 3 | 2 | 1,400 |
Nearby home prices
Get a sense of expected prices in the area by checking the value of nearby homes.Address | Distance | Price | Bed | Bath | Sqft | Status |
|---|---|---|---|---|---|---|
0.05 | $375,000 | 3 | 2 | 1,412 | Recently Sold | |
0.08 | $349,000 | 3 | 2 | 1,428 | For Sale | |
0.08 | $371,600 | 3 | 2 | 1,400 | Off Market | |
0.16 | $386,200 | 3 | 2 | 1,400 | Off Market | |
0.15 | $406,300 | 3 | 2 | 1,565 | Off Market | |
0.21 | $382,600 | 3 | 2 | 1,400 | Off Market | |
0.22 | $379,300 | 3 | 2 | 1,456 | Off Market | |
0.20 | $380,000 | 3 | 2 | 1,500 | Off Market | |
0.20 | $360,000 | 3 | 2 | 1,400 | Off Market | |
0.22 | $365,000 | 3 | 2 | 1,400 | Recently Sold | |
0.22 | $374,200 | 3 | 2 | 1,500 | Off Market |
Price and Tax history
| Date | Event | Price |
|---|---|---|
Sep 25, 2026 Source: CVRMLS #2625365 | Listed For Sale | $439,000 |
Jun 14, 2019 Source: CVRMLS #1903049 | Sold | $293,000 |
LGBTQ Local Legal Protections
LGBTQ Local Legal Protections



Alicia Soekawa, Fiv Realty Co, (804) 293-8358
Agent Phone: (804) 596-9138
All or a portion of the multiple Listing information is provided by the Central Virginia Regional Multiple Listing Service, LLC, from a copyrighted compilation of Listing s. All CVR MLS information provided is deemed reliable but is not guaranteed accurate. The compilation of Listings and each individual Listing are ©2026 Central Virginia Regional Multiple Listing Service, LLC. All rights reserved.
Similar Homes You May Like
 NEW CONSTRUCTION0.53 ACRESHometown Realty, CVRMLS
 AUCTION1 ACRE
 NEW CONSTRUCTIONProvidence Hill Real Estate, CVRMLS
 NEW CONSTRUCTIONProvidence Hill Real Estate, CVRMLS
 NEW CONSTRUCTION
 NEW CONSTRUCTION
 NEW CONSTRUCTION
- NEW CONSTRUCTION
 NEW CONSTRUCTION
 NEW CONSTRUCTIONProvidence Hill Real Estate, CVRMLS
 NEW CONSTRUCTIONProvidence Hill Real Estate, CVRMLS
 NEW CONSTRUCTIONProvidence Hill Real Estate, CVRMLS
 NEW CONSTRUCTIONProvidence Hill Real Estate, CVRMLS
 NEW CONSTRUCTIONProvidence Hill Real Estate, CVRMLS
 NEW CONSTRUCTIONProvidence Hill Real Estate, CVRMLS
 NEW CONSTRUCTIONProvidence Hill Real Estate, CVRMLS
 NEW CONSTRUCTIONProvidence Hill Real Estate, CVRMLS
 NEW CONSTRUCTIONProvidence Hill Real Estate, CVRMLS
- NEW CONSTRUCTIONProvidence Hill Real Estate, CVRMLS
- NEW CONSTRUCTIONProvidence Hill Real Estate, CVRMLS
- NEW CONSTRUCTIONProvidence Hill Real Estate, CVRMLS
 NEW CONSTRUCTION
- NEW CONSTRUCTIONProvidence Hill Real Estate, CVRMLS
- NEW CONSTRUCTIONProvidence Hill Real Estate, CVRMLS
 NEW CONSTRUCTION
 NEW CONSTRUCTION
 NEW CONSTRUCTION
- NEW CONSTRUCTION
 NEW CONSTRUCTION
 NEW CONSTRUCTION
- NEW CONSTRUCTION
- NEW CONSTRUCTION
- NEW CONSTRUCTION
 1.38 ACRESSignature Properties, CVRMLS
 NEW CONSTRUCTION
 NEW CONSTRUCTION
 See more homes for sale inAylett


New Listings near 203 Whispering Pine Dr
 2.88 ACRESReal Broker LLC, CVRMLS
- 1.38 ACRESSignature Properties, CVRMLS
- NEW CONSTRUCTION0.53 ACRESHometown Realty, CVRMLS
- NEW CONSTRUCTIONProvidence Hill Real Estate, CVRMLS
- NEW CONSTRUCTION
- NEW CONSTRUCTION
- See more homes for sale inAylett


Frequently asked questions about 203 Whispering Pine Dr
- What is the estimated monthly payment for 203 Whispering Pine Dr?Based on a $439,000 list price with 20% down at today's rates, the estimated monthly payment for 203 Whispering Pine Dr in Aylett, VA is approximately $2,755 (about $2,450 principal & interest, $230 property taxes, and $75 homeowner's insurance). This is an estimate. Actual payment depends on your loan terms.
- What do residents say about Aylett?Residents describe Aylett, VA as easy to park in, well-kept, and quiet. Most residents say you need a car. See homes for sale in Aylett, VA.
- What are the closest schools to 203 Whispering Pine Dr?The closest schools to 203 Whispering Pine Dr in Aylett, VA are Acquinton Elementary School (rated 4/10), Cool Spring Primary School (Pre-K, rated 4/10), Hamilton Holmes Middle School (rated 4/10).
- What is 203 Whispering Pine Dr estimated to be worth?Trulia's estimated value for 203 Whispering Pine Dr in Aylett, VA is $445,200.
- Does 203 Whispering Pine Dr have air conditioning?Yes, 203 Whispering Pine Dr in Aylett, VA has air conditioning.
- Does 203 Whispering Pine Dr have a pool?Yes, 203 Whispering Pine Dr in Aylett, VA has a pool.
203 Whispering Pine Dr, Aylett, VA 23009 is a 3 bedroom, 3 bathroom, 1,908 sqft single-family home built in 2019. This property is currently available for sale and was listed by CVRMLS on Sep 17, 2026. The MLS # for this home is MLS# 2625365.