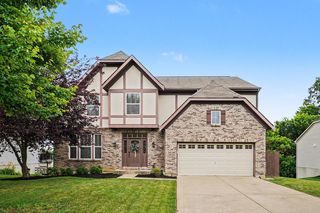
203 Twain Ave
Cincinnati, OH 45233
Sayler Park 3 Beds
 2.5 Baths
 1,675 sqft (on 0.37 acres)
3 Beds
2.5 Baths
1,675 sqft
(on 0.37 acres)
Local Information
- Map ViewExplore the area around 203 Twain Ave.

- Schools2 Preschool Schools3 Elementary Schools12 Middle Schools12 High Schools

- Shop & Eat

-- mins to
Home Highlights

Property Type
Single-Family Home

Year Built
1890

Lot Size
0.37 acres
Living Area
1,675 sqft

Price/Sqft
$166

Parking
Garage

HOA
None
About this House
One of Sayler Park's finest Streets! Tree lined and middle berm. Opportunity awaits in this large family home. Plenty of cosmetic updates needed to make it your own, but completely functional, large high ceilings, beautiful origsnal flooring and woodwork. 2 staircases, 5 yo Carrier Furnace, 200 Amp Service, Clean and Dry Fieldstone basement. Top peak Roof is older, but 95% was replaced in last 5 years. 1st floor laundry. 21 x 16 detached garage.
203 Twain Ave, Cincinnati, OH 45233 is a 3 bedroom, 3 bathroom, 1,675 sqft single-family home in Sayler Park, built in 1890. It last sold for the $250,000 asking price on Jul 17, 2023. It is currently off market. The Trulia Estimate is $277,700, with a rent estimate of $2,169/month.
Contact this Building
Home Details for 203 Twain Ave

|
|---|
Interior Details Basement: FullNumber of Rooms: 8Types of Rooms: Master Bedroom, Bedroom 2, Bedroom 3, Bedroom 4, Bedroom 5, Bathroom 1, Bathroom 2, Dining Room, Family Room, Kitchen, Living Room, Office |
Beds & Baths Number of Bedrooms: 3Number of Bathrooms: 3Number of Bathrooms (full): 2Number of Bathrooms (half): 1 |
Dimensions and Layout Living Area: 1675 Square Feet |
Appliances & Utilities Appliances: Dishwasher, Dryer, Microwave, Oven/Range, Refrigerator, Washer, Gas Water HeaterDishwasherDryerMicrowaveRefrigeratorWasher |
Heating & Cooling Heating: Forced Air,GasHas CoolingAir Conditioning: Central AirHas HeatingHeating Fuel: Forced Air |
Fireplace & Spa Number of Fireplaces: 1Fireplace: Gas, Wood BurningHas a Fireplace |
Gas & Electric Gas: Natural |
Windows, Doors, Floors & Walls Window: Vinyl |
Levels, Entrance, & Accessibility Stories: 2Levels: Two |
View Has a ViewView: City |

|
|---|
Exterior Home Features Roof: ShingleOther Structures: WorkshopExterior: OtherFoundation: StoneNo Private Pool |
Parking & Garage Number of Garage Spaces: 2Number of Covered Spaces: 2No CarportHas a GarageNo Attached GarageHas Open ParkingParking Spaces: 2Parking: Driveway,On Street |
Frontage Road Frontage: City Street |
Water & Sewer Sewer: Public Sewer |

|
|---|
Year Built Year Built: 1890 |
Property Type / Style Property Type: ResidentialProperty Subtype: Single Family ResidenceArchitecture: Traditional |
Building Construction Materials: Aluminum Siding, Stone, Wood SidingNot a New Construction |
Property Information Parcel Number: 1650001001900 |

|
|---|
Price List Price: $250,000Price Range: $0 - $250,000 |
Status Change & Dates Possession Timing: Negotiable |

|
|---|
MLS Status: Sold |

|
|---|
Direction & Address City: Cincinnati |
School Information High School District: Cincinnati City SD |

|
|---|
Building Area Building Area: 1675 Square Feet |

|
|---|
Association for this Listing: Cincinnati Area Multiple Listing ServiceNo HOA |

|
|---|
Lot Area: 0.37 acres |

|
|---|
Disclaimer: Information has not been verified, is not guaranteed and subject to change.<BR>Copyright</A> ©2026 <A name="trans">MLS of Greater Cincinnati, Inc. All rights reserved.</A><BR> |

|
|---|
Listing Terms: No Special Financing, Conventional |

|
|---|
Last check for updates: about 6 hours ago
Listed by Jonathan V Price, (513) 484-1415
Coldwell Banker Realty, (513) 891-8500
Bought with: Peter Zimmer, (859) 992-9254, Keller Williams Advisors, (513) 766-9200
Originating MLS: Cincinnati Area Multiple Listing Service
Source: Cincy MLS, MLS#1775153
The data relating to real estate for sale on this website comes in part from the Broker Reciprocity programs of the MLS of Greater Cincinnati, Inc.. Those listings held by brokerage firms other than Zillow, Inc. are marked with the Broker Reciprocity logo and house icon. The properties displayed may not be all of the properties available through Broker Reciprocity.
IDX information is provided exclusively for personal, non-commercial use, and may not be used for any purpose other than to identify prospective properties consumers may be interested in purchasing.
Information is deemed reliable but not guaranteed.
Zillow, Inc. does not display the entire Cincinnati MLS Broker Reciprocity™ database on this web site. The listings of some real estate brokerage firms have been excluded.
Copyright 2026, MLS of Greater Cincinnati, Inc. All rights reserved
Price History for 203 Twain Ave
| Date | Price | Event | Source |
|---|---|---|---|
| 07/17/2023 | $250,000 | Sold | Cincy MLS #1775153 |
| 06/15/2023 | $250,000 | Pending | Cincy MLS #1775153 |
| 06/13/2023 | $250,000 | Listed For Sale | Cincy MLS #1775153 |
| 11/30/1998 | $90,000 | Sold | Cincy MLS #645049 |
Market trends in Cincinnati
Last updated June 2026
Avg. sale price
$264K
$23.33KMoM
Sale-to-List Price
100.0%
0.4%MoM
Price per sq ft
$173
$9MoM
Available listings
1515
21MoM

- Results are loading
Property Tax and Assessment
| Year | 2024 |
|---|---|
| Tax | $2,944 |
| Assessment | $136,630 |
Home facts updated by county records
Comparable Sales for 203 Twain Ave
Address | Distance | Property Type | Sold Price | Sold Date | Bed | Bath | Sqft |
|---|---|---|---|---|---|---|---|
0.13 | Single-Family Home | $358,000 | 02/11/26 | 3 | 2.5 | 2,196 | |
0.24 | Single-Family Home | $323,000 | 05/12/26 | 3 | 2.5 | 1,814 | |
0.24 | Single-Family Home | $289,000 | 08/28/25 | 3 | 2 | 1,473 | |
0.37 | Single-Family Home | $275,000 | 09/15/25 | 3 | 1.5 | 1,620 | |
0.29 | Single-Family Home | $220,000 | 12/22/25 | 3 | 1.5 | 1,232 | |
0.33 | Single-Family Home | $230,000 | 07/08/26 | 2 | 1.5 | 1,296 | |
0.46 | Single-Family Home | $250,000 | 02/10/26 | 3 | 2.5 | 1,644 | |
0.51 | Single-Family Home | $277,500 | 08/18/25 | 3 | 2 | 1,484 | |
0.52 | Single-Family Home | $220,000 | 10/17/25 | 3 | 1.5 | 1,255 |
Nearby homes
Get a sense of prices in the area by checking nearby homes. OFF MARKETMark Sparks, RE/MAX Victory + Affiliates


Assigned Schools
These are the assigned schools for 203 Twain Ave.
- Gilbert A. Dater High School
- 5-12
- Public
- 878 Students
3/10GreatSchools RatingParent Rating Average No reviews available for this school.
 - Sayler Park Elementary School
- PK-8
- Public
- 302 Students
6/10GreatSchools RatingParent Rating AverageThe school is ridiculous about parking situation. Picking up and dropping off, they are so unorganized. And so rude about it. I've even seen them get disrespectful with parents and talk beneath them like they are better.Parent Review1y ago - Shroder Paideia High School
- 8-12
- Public
- 503 Students
5/10GreatSchools RatingParent Rating AverageNo reviews available for this school. - Robert A. Taft Information Technology High School
- 7-12
- Public
- 625 Students
3/10GreatSchools RatingParent Rating AverageThis school is horrible I would give it zero starsOther Review4y ago - Walnut Hills High School
- 7-12
- Public
- 2445 Students
9/10GreatSchools RatingParent Rating AverageEven though it advertises itself as "college prep," students are not given the same level of independence as actual college students. They have to be scheduled for something every bell, they have to be on time to every class, and they have to be at school every day, as opposed to in college where as long as you complete the assignments, you can skip class, and you can schedule as many or as few classes as you want per semester.Because it's a public school, we had to eat public school food. Even though there are lot of private donations, they don't extend to hiring restaurant-quality staff for the cafeteria.There's not much personalization you can do for your education. You have to take the classes that the State of Ohio requires you to take, and the classes that WHHS requires you to take. You can't really "major" in anything while you're in high school.While it was a letdown for me, it might be something that others liked, as far as how regular of a high school it is once you get past the entrance test. I didn't go to WHHS to take gym, but you're required to take it to graduate, and one of the worst teachers I had when I was there was one of my gym teachers. The other kids there cared too much about the same stuff that regular high school kids care about, like clothes and sports, that have nothing to do with being smart.Despite the fact that we excel on standardized tests and high graduation rates, most students do not have distinguished academic careers. You can graduate from there without ever making honor roll or taking any AP classes, and most graduates just go to one the local schools (UC, Xavier, Ohio State, etc.). It's not like we all go to Harvard or Yale.The one bright spot was the arts, although even there, the worst classmate I had was a fellow marching band member. But the arts programs are on par with SCPA, if you're someone who's trying to decide between those two schools.If you can't afford private school, or to move to the suburbs, regardless of all the negative stuff I wrote, you want your kid in WHHS, with the exceptions being if your child wants to go to Montessori, SPCA, or is able to get into Spencer Center. That school didn't exist when I was in high school, or else I would have gone there.Other Review9mo ago - Western Hills University High School
- 7-12
- Public
- 1289 Students
3/10GreatSchools RatingParent Rating AverageNo reviews available for this school. - Riverview East Academy
- PK-12
- Public
- 152 Students
4/10GreatSchools RatingParent Rating AverageThis is our first year at Riverview East Academy. My child is a 7th grader. So far, we love this place. My daughter is on the Volleyball team. The Principle, Teachers, Coaches and the Security are amazing. They have all made me, my child and my family feel welcome like we have been there for years. I also love the fact that there is a zero tolerance for Bullying and Principle Wolf and her staff make sure that the children stay safe and focused on learning. So happy to be apart of the Riverview East family.Parent Review4y ago - Withrow University High School
- 7-12
- Public
- 1266 Students
3/10GreatSchools RatingParent Rating AverageI like the school but it’s nothing special but I still recommend.Parent Review3y ago - Clark Montessori High School
- 7-12
- Public
- 706 Students
6/10GreatSchools RatingParent Rating AverageConsider a private school if it all possible. This school is in a steady and serious decline as indicated by the various metrics found here. The school is more interested in uber left, woke culture indoctrination than it is in education. Walnut (maybe) or private school is your only hope in Cincinnati.Parent Review5y ago - Woodward Career Technical High School
- 7-12
- Public
- 839 Students
3/10GreatSchools RatingParent Rating AverageSchool with a focus on career technical education and allows students to earn credentials toward employment.Other Review5y ago - Aiken New Tech High School
- 7-12
- Public
- 1197 Students
4/10GreatSchools RatingParent Rating AverageAs former staff I really enjoyed the Aiken community. They have lots of programs to engage the students and meet them where they are.Other Review11mo ago - James N. Gamble Montessori High School
- 7-12
- Public
- 683 Students
3/10GreatSchools RatingParent Rating AverageNeeds new leadership. Unprofessional attitude coming from the top.Other Review2y ago - Hughes STEM High School
- 7-12
- Public
- 1144 Students
3/10GreatSchools RatingParent Rating AverageAt Hughes stem high school, All the kids are extremely depressed at this school. Half of the teachers do not care about the students. They don't even really teach they just give them something and expect them to know it. I really do not feel like my kid is learning or achieving anything in this school. The principal accepted to many kids and now some of the other kids cannot go to the pathway they wanted to go too. The yonder pouches are outrageous. I need to contact my kid sometimes and I cannot contact them because of the pouches, and I do not want the office to know my personal information. A lot of the kids steal, and someone stole my kids Bus card, Headphones, and Binder. My kid told me that they are even banned from the target because they stole over 10k worth of stuff. The school is dirty it has roaches and rats, I see dirt and dust everywhere, I feel as if my child is not safe here.Parent Review2y ago  Check out schools near 203 Twain Ave.
Neighborhood Overview

Neighborhood stats provided by third party data sources.
What Locals Say about Sayler Park
At least 22 Trulia users voted on each feature.

100 % Say parking is easy

96 % Say it's dog friendly

93 % Say there are sidewalks

87 % Say car is needed

84 % Say kids play outside

83 % Say streets are well-lit

82 % Say yards are well-kept

77 % Say neighbors are friendly

76 % Say there's holiday spirit

67 % Say there's wildlife

64 % Say people would walk alone at night

62 % Say it's quiet

55 % Say they plan to stay for at least 5 years

50 % Say there are community events

36 % Say it's walkable to restaurants

33 % Say it's walkable to grocery stores
Sourced by Trulia users. Learn more about our methodology.
LGBTQ Local Legal Protections
LGBTQ Local Legal Protections



Apartments for Rent
 PET FRIENDLY
 SENIOR HOUSINGPET FRIENDLYINCOME RESTRICTED
 PET FRIENDLY
 APPLY INSTANTLYFURNISHED
 See more homes for rent inCincinnati
Explore by feature - Pet Friendly
 SPECIAL OFFERPET FRIENDLY
 NEW - 1 DAY AGOSPECIAL OFFERPET FRIENDLY$1,625 - $3,050/mo1-2 bd1-3 baVantage at Anderson Towne Center | 1445 Towne Center Way,
Cincinnati, OH 45230 SPECIAL OFFERPET FRIENDLY
 NEW - 1 DAY AGOSPECIAL OFFERPET FRIENDLY$1,295 - $2,195/mo1-3 bd1-2 baArbors of Anderson | 4037 Mount Carmel Tobasco Rd,
Cincinnati, OH 45255 SPECIAL OFFERPET FRIENDLY
 NEW - 1 DAY AGOSPECIAL OFFERPET FRIENDLY
 SPECIAL OFFERPET FRIENDLY
 NEW - 9 HRS AGOPET FRIENDLY
 NEW - 1 DAY AGOPET FRIENDLY
 PET FRIENDLY
Explore by feature - Garage
- SPECIAL OFFERPET FRIENDLY
- NEW - 1 DAY AGOSPECIAL OFFERPET FRIENDLY$1,625 - $3,050/mo1-2 bd1-3 baVantage at Anderson Towne Center | 1445 Towne Center Way,
Cincinnati, OH 45230 - SPECIAL OFFERPET FRIENDLY
- SPECIAL OFFERPET FRIENDLY
- NEW - 1 DAY AGOSPECIAL OFFERPET FRIENDLY
 SPECIAL OFFERPET FRIENDLY
 SPECIAL OFFERPET FRIENDLY
 SPECIAL OFFERPET FRIENDLY
 PET FRIENDLY
 NEW - 1 DAY AGOPET FRIENDLY
Explore by feature - Air Conditioning
- NEW - 1 DAY AGOSPECIAL OFFERPET FRIENDLY$1,625 - $3,050/mo1-2 bd1-3 baVantage at Anderson Towne Center | 1445 Towne Center Way,
Cincinnati, OH 45230 - NEW - 1 DAY AGOSPECIAL OFFERPET FRIENDLY$1,295 - $2,195/mo1-3 bd1-2 baArbors of Anderson | 4037 Mount Carmel Tobasco Rd,
Cincinnati, OH 45255 - SPECIAL OFFERPET FRIENDLY
- NEW - 1 DAY AGOSPECIAL OFFERPET FRIENDLY
 SPECIAL OFFERPET FRIENDLY
- SPECIAL OFFERPET FRIENDLY
 SPECIAL OFFERSENIOR HOUSINGPET FRIENDLYTotal price$1,300 - $1,750/moStudio-2 bd1-2 baLegacy Eastgate Apartments (55+) | 776 Cincinnati Batavia Pike,
Cincinnati, OH 45245
 SPECIAL OFFERINCOME RESTRICTED
- SPECIAL OFFERPET FRIENDLY
Explore by feature - Pool
- NEW - 1 DAY AGOSPECIAL OFFERPET FRIENDLY$1,625 - $3,050/mo1-2 bd1-3 baVantage at Anderson Towne Center | 1445 Towne Center Way,
Cincinnati, OH 45230 - SPECIAL OFFERPET FRIENDLY
- NEW - 1 DAY AGOSPECIAL OFFERPET FRIENDLY$1,295 - $2,195/mo1-3 bd1-2 baArbors of Anderson | 4037 Mount Carmel Tobasco Rd,
Cincinnati, OH 45255 - SPECIAL OFFERPET FRIENDLY
- NEW - 1 DAY AGOSPECIAL OFFERPET FRIENDLY
 SPECIAL OFFERPET FRIENDLY
- SPECIAL OFFERPET FRIENDLY
 SPECIAL OFFERPET FRIENDLYFURNISHED
 NEW - 1 DAY AGOSPECIAL OFFERPET FRIENDLY
Explore by feature - Washer/dryer
- SPECIAL OFFERPET FRIENDLY
- NEW - 1 DAY AGOSPECIAL OFFERPET FRIENDLY$1,625 - $3,050/mo1-2 bd1-3 baVantage at Anderson Towne Center | 1445 Towne Center Way,
Cincinnati, OH 45230 - NEW - 1 DAY AGOSPECIAL OFFERPET FRIENDLY$1,295 - $2,195/mo1-3 bd1-2 baArbors of Anderson | 4037 Mount Carmel Tobasco Rd,
Cincinnati, OH 45255 - NEW - 1 DAY AGOSPECIAL OFFERPET FRIENDLY
- SPECIAL OFFERPET FRIENDLY
- PET FRIENDLY
- SPECIAL OFFERPET FRIENDLY
- SPECIAL OFFERPET FRIENDLY
- SPECIAL OFFERINCOME RESTRICTED
Explore by feature - Outdoor Space
 PET FRIENDLY
 PET FRIENDLY
 APPLY INSTANTLYPET FRIENDLY
 APPLY INSTANTLYPET FRIENDLY
 APPLY INSTANTLYPET FRIENDLY
 APPLY INSTANTLY
 APPLY INSTANTLYPET FRIENDLY
 APPLY INSTANTLYPET FRIENDLY
 APPLY INSTANTLYPET FRIENDLY
 APPLY INSTANTLYPET FRIENDLY
Homes for sale near 203 Twain Ave
 NEW CONSTRUCTIONKeller Williams Advisors
 NEW CONSTRUCTION
 NEW CONSTRUCTION
 NEW - 1 DAY AGO0.26 ACRESRE/MAX Preferred Group
 NEW CONSTRUCTION
 NEW CONSTRUCTION
 NEW CONSTRUCTION
 NEW CONSTRUCTION
 See more homes for sale inCincinnati


Off Market Homes Near 203 Twain Ave
 SOLDJUL 24, 2026Hartland Management & Realty
 SOLDJUL 24, 2026OwnerLand Realty, Inc.
 SOLDJUL 23, 2026Coldwell Banker Realty
 SOLDJUL 22, 2026Keller Williams Advisors
- See more homes for sale inCincinnati