


$232,000
 3 Beds
 2 Baths
 2,096 sqft (on 0.37 acres)
203 Trinity St, Fairmont, NC 28340
Est. Mortgage $1,552/mo*
Get Pre-QualifiedHome Highlights

Single-Family Home

Built in 1936

0.37 acre lot

$111/sqft
Local Information
- Map ViewExplore the area around 203 Trinity St.

- Schools1 Preschool School2 Elementary Schools1 Middle School2 High Schools

- Shop & Eat

-- mins to
About this House
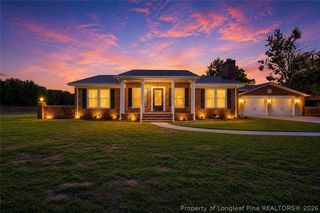
Step into this beautifully updated single-story home that’s completely move-in ready! Featuring luxury vinyl plank flooring and fresh paint throughout, this home offers both comfort and style. The main living area includes a spacious family room, a formal dining room perfect for entertaining, and a bright kitchen with crisp white cabinetry and butcher block-style countertops. The main home features two comfortable bedrooms and a fully updated bathroom. A separate third bedroom, ideal as a mother-in-law suite or guest quarters, includes its own private entrance, a cozy living area, full updated bathroom, and a spacious utility room with cabinets and counter space. Enjoy not one, but two sunrooms—perfect for relaxing or creating your dream hobby space. Located within walking distance to Main Street, you’ll love the convenience of shops, dining, and community events just steps away. This home offers the perfect blend of character, flexibility, and modern updates—don’t miss out!
Last check for updates: about 3 hours ago
Listing courtesy of ROSARIO SOTO
KELLER WILLIAMS REALTY (FAYETTEVILLE)
Originating MLS: Longleaf Pine Realtors
Source: LPRMLS, MLS#762826
Also Listed on LPRMLS.
Home Details for 203 Trinity St

|
|---|
Interior Details Basement: Crawl SpaceNumber of Rooms: 7 |
Beds & Baths Number of Bedrooms: 3Number of Bathrooms: 2Number of Bathrooms (full): 2 |
Dimensions and Layout Living Area: 2096 Square Feet |
Appliances & Utilities Appliances: Range, RefrigeratorLaundry: Main Level,In UnitRefrigerator |
Heating & Cooling Has CoolingAir Conditioning: Central Air |
Fireplace & Spa Fireplace: NoneNo Fireplace |
Windows, Doors, Floors & Walls Flooring: Luxury Vinyl Plank |
Levels, Entrance, & Accessibility Stories: 1Levels: OneFloors: Luxury Vinyl Plank |

|
|---|
Parking & Garage No CarportNo GarageParking: No Garage |
Water & Sewer Sewer: Public Sewer |

|
|---|
Days on Market: 125 |

|
|---|
Year Built Year Built: 1936 |
Property Type / Style Property Type: ResidentialProperty Subtype: Single Family ResidenceArchitecture: One Story |
Building Construction Materials: BrickNot a New ConstructionDoes Not Include Home Warranty |
Property Information Not Included in Sale: Staging ItemsIncluded in Sale: Refrigerator, RangeParcel Number: 300504021 |

|
|---|
Price List Price: $232,000Price Per Sqft: $111 |

|
|---|
MLS Status: Active |

|
|---|
Direction & Address City: FairmontCommunity: Fairmont |
School Information Jr High / Middle School: Fairmont Middle SchoolHigh School: Fairmont High School |

|
|---|
Listing Agent Listing ID: 762826 |

|
|---|
Association for this Listing: Longleaf Pine RealtorsNo HOA |

|
|---|
Lot Area: 0.37 acres |

|
|---|
Special Conditions: Standard |

|
|---|
Listing Terms: Cash, Conventional, FHA, VA Loan |

|
|---|
Business Information Ownership: More than a year |

|
|---|
Mls Number: 762826Living Area Range: 2001-2200Living Area Range Units: Square Feet |
Around this home
What Locals Say about Fairmont
At least 2 Trulia users voted on each feature.

100 % Say parking is easy

75 % Say it's walkable to grocery stores

67 % Say there are sidewalks

67 % Say car is needed

67 % Say kids play outside

50 % Say yards are well-kept

50 % Say there's wildlife

50 % Say they plan to stay for at least 5 years

50 % Say it's quiet

50 % Say there are community events

50 % Say there's holiday spirit

42 % Say neighbors are friendly

25 % Say it's dog friendly
Sourced by Trulia users. Learn more about our methodology.
Market trends in Fairmont
Last updated August 2026
Avg. sale price
—
Sale-to-List Price
—
Price per sq ft
—
Available listings
11
2MoM
Home Value
Trulia Estimate
$224KSince last month
Decreased$1K (-0.6%)Since last year
Decreased$4K (-1.6%)Since last sale
Increased$215K (+2,152%)Learn more about this home's value by checking out its Trulia Estimate, the value of nearby homes, and how much similar homes have sold for.
Trulia Estimate
The of this home's value increased by +337% in the last 10 years
| Month | Estimated value |
|---|---|
2026 | |
| September 2026 | $225K |
| August 2026 | $227K |
| July 2026 | $226K |
| June 2026 | $228K |
| May 2026 | $232K |
| April 2026 | $234K |
| March 2026 | $230K |
| February 2026 | $234K |
| January 2026 | $237K |
2025 | |
2024 | |
2023 | |
2022 | |
2021 | |
2020 | |
2019 | |
2018 | |
2017 | |
2016 | |
Comparable sales
These are recently sold homes that have a similar location or other similar features to this home, like bedrooms, bathrooms, and square footage. Get a sense of the expected prices in the area by viewing these homes.Address | Distance | Property Type | Sold Price | Sold Date | Bed | Bath | Sqft |
|---|---|---|---|---|---|---|---|
0.16 | Single-Family Home | $88,000 | 03/25/26 | 2 | 1.5 | 1,935 | |
0.12 | Single-Family Home | $230,000 | 04/01/26 | 4 | 2 | 2,138 | |
0.31 | Single-Family Home | $228,000 | 11/25/25 | 3 | 2 | 1,481 |
Nearby home prices
Get a sense of expected prices in the area by checking the value of nearby homes.Address | Distance | Price | Bed | Bath | Sqft | Status |
|---|---|---|---|---|---|---|
0.13 | $98,000 | 3 | 2 | 1,188 | Foreclosure | |
0.10 | $144,400 | 5 | 2 | 3,530 | Off Market | |
0.16 | $88,000 | 2 | 1.5 | 1,935 | Recently Sold | |
0.15 | $45,300 | 5 | 3 | 3,150 | Off Market | |
0.12 | $230,000 | 4 | 2 | 2,138 | Recently Sold | |
0.14 | $141,000 | 2 | 1 | 1,191 | Off Market | |
0.27 | $150,700 | 3 | 2 | 1,256 | Off Market | |
0.29 | $199,600 | 3 | 2 | 1,904 | Off Market | |
0.31 | $228,000 | 3 | 2 | 1,481 | Recently Sold | |
0.40 | $58,000 | - | - | - | Recently Sold | |
0.36 | $41,000 | 2 | 1 | 945 | Off Market |
Price and Tax history
| Date | Event | Price |
|---|---|---|
May 18, 2026 Source: LPRMLS #762826 | Listed For Sale | $232,000 |
Apr 16, 2026 Source: LPRMLS #751957 | ListingRemoved | $240,000 |
Oct 16, 2025 Source: LPRMLS #751957 | Listed For Sale | $240,000 |
Oct 16, 2025 Source: LPRMLS #742455 | ListingRemoved | $240,000 |
Apr 23, 2025 Source: LPRMLS #742455 | Listed For Sale | $240,000 |
Feb 4, 2022 Source: N/A | Sold | $10,000 |
Nov 1, 2021 Source: N/A | PriceChange | $80,000 Price increased by 60% |
Oct 26, 2021 Source: N/A | Pending | $50,000 |
Sep 18, 2021 Source: N/A | PendingToActive | $50,000 |
Sep 3, 2021 Source: N/A | Pending | $50,000 |
Jul 13, 2021 Source: N/A | Listed For Sale | $50,000 |
Mar 24, 2021 Source: N/A | ListingRemoved | |
Mar 29, 2020 Source: N/A | ListingRemoved | $60,000 |
Dec 15, 2019 Source: N/A | Listed For Sale | $60,000 |
| Year | Property tax | Tax assessment |
|---|---|---|
| 2025 | $2,238 | $145,800 |
Home facts updated by county records
LGBTQ Local Legal Protections
LGBTQ Local Legal Protections



ROSARIO SOTO, KELLER WILLIAMS REALTY (FAYETTEVILLE)
IDX information is provided exclusively for personal, non-commercial use, and may not be used for any purpose other than to identify prospective properties consumers may be interested in purchasing.
Information is deemed reliable but not guaranteed.
Similar Homes You May Like
 0.34 ACRESROSARIO SOTO, KELLER WILLIAMS REALTY (FAYETTEVILLE), LPRMLS
 BRIAN BREWINGTON, 1ST CHOICE REAL ESTATE, LPRMLS
 ALICIA OXENDINE, REALTY ONE GROUP HERITAGE, LPRMLS
 5 ACRESCAMERON VINES, VINES REALTY GROUP, LLC, LPRMLS
 KEVIN JANEY, SPOAT JACKSON & BROWNE LLC, LPRMLS
 0.46 ACRESKENA SKIPPER, EXP REALTY LLC, LPRMLS
 BRIAN BREWINGTON, 1ST CHOICE REAL ESTATE, LPRMLS
 BRITT & CO. REAL ESTATE PROFESSIONALS, LPT REALTY LLC, LPRMLS
 BRITT & CO. REAL ESTATE PROFESSIONALS, LPT REALTY LLC, LPRMLS
 BRIAN BREWINGTON, 1ST CHOICE REAL ESTATE, LPRMLS
 KAYLEIGH DEESE, EXP REALTY LLC, LPRMLS
 0.26 ACRESKAREEM AMMAR SALEH MASSAR, LPT REALTY LLC, LPRMLS
 KELLY BELOTE, KELLER WILLIAMS REALTY (FAYETTEVILLE), LPRMLS
 MORRIS "JAY" BENNETT, REALTY ONE GROUP HERITAGE, LPRMLS
 THE YETI HOUSE POWERED BY EXP REALTY LLC, EXP REALTY LLC, LPRMLS
 BRIAN BREWINGTON, 1ST CHOICE REAL ESTATE, LPRMLS
 BRIAN BREWINGTON, 1ST CHOICE REAL ESTATE, LPRMLS
 ALICIA OXENDINE, REALTY ONE GROUP HERITAGE, LPRMLS
 0.61 ACRESMARION BROOKS-HOOKER, DREAMS MADE REALTY GROUP, LPRMLS
 BRITT & CO. REAL ESTATE PROFESSIONALS, LPT REALTY LLC, LPRMLS
 0.46 ACRESJOHN COOPER, KELLER WILLIAMS REALTY (FAYETTEVILLE), LPRMLS
 ASHLEY MAXWELL, REDFIN CORP., LPRMLS
 0.49 ACRESJESSICA BRANCH, COLDWELL BANKER PREMIER TEAM REALTY, LPRMLS
 0.39 ACRESVANCE TOWNSEND, TOWNSEND REAL ESTATE, LPRMLS
 RENEE PERRY, AGENCY REALTY & PROPERTY MANAGEMENT, LPRMLS
 0.52 ACRESCHRISTIE CUTBUSH, RE/MAX REAL ESTATE EXCHANGE, LPRMLS
 BRIAN BREWINGTON, 1ST CHOICE REAL ESTATE, LPRMLS
 GEORGE SANSBURY, KELLER WILLIAMS REALTY (FAYETTEVILLE), LPRMLS
 LAMONT WILLIAMS, TTA REALTY, LPRMLS
 0.44 ACRESSUSAN WALKER, COLDWELL BANKER PREMIER TEAM REALTY, LPRMLS
 NEW CONSTRUCTION0.94 ACRESJESSICA WHEELER, RE/MAX REAL ESTATE SERVICE, LPRMLS
 1.11 ACRESPAOLA BLACKBURN, ON POINT REALTY, LPRMLS
 WAYNE CHAVIS, 1ST CHOICE REAL ESTATE, LPRMLS
 CHELSEA BIGGS MEMORY, CENTURY 21 The Real Estate Center, LPRMLS
 NEW CONSTRUCTION0.74 ACRESDAVID JONES, 1ST CHOICE REAL ESTATE, LPRMLS
 0.46 ACRESHEATHER QUICK, RE/MAX CHOICE, LPRMLS
 See more homes for sale inFairmont


New Listings near 203 Trinity St
 CHARISSA STEDMAN, RE/MAX CHOICE, LPRMLS
 NEW CONSTRUCTION1.33 ACRESDEBORAH PARKER, DEBORAH PARKER REALTY, INC., LPRMLS
- MORRIS "JAY" BENNETT, REALTY ONE GROUP HERITAGE, LPRMLS
- 0.34 ACRESROSARIO SOTO, KELLER WILLIAMS REALTY (FAYETTEVILLE), LPRMLS
- RENEE PERRY, AGENCY REALTY & PROPERTY MANAGEMENT, LPRMLS
 0.46 ACRESGARRY EVANS, RE/MAX REAL ESTATE EXCHANGE, LPRMLS
 1.13 ACRESSTEPHANIE BELL, LPT REALTY LLC, LPRMLS
 NEW CONSTRUCTION0.64 ACRESSTEVE HAMMONDS, HAMMOND REALTY LLC, LPRMLS
 NEW CONSTRUCTION1.48 ACRESDEBORAH PARKER, DEBORAH PARKER REALTY, INC., LPRMLS
 NEW CONSTRUCTION0.64 ACRESSTEVE HAMMONDS, HAMMOND REALTY LLC, LPRMLS
 1.87 ACRESNorthGroup Real Estate LLC
- See more homes for sale inFairmont


Frequently asked questions about 203 Trinity St
- What is the estimated monthly payment for 203 Trinity St?Based on a $232,000 list price with 20% down at today's rates, the estimated monthly payment for 203 Trinity St in Fairmont, NC is approximately $1,579 (about $1,258 principal & interest, $246 property taxes, and $75 homeowner's insurance). This is an estimate. Actual payment depends on your loan terms.
- What are the closest schools to 203 Trinity St?The closest schools to 203 Trinity St in Fairmont, NC are Fairmont High (rated 3/10), Fairmont Middle (Elementary, rated 2/10), PSRC Early College at RCC (High, rated 10/10).
- What is 203 Trinity St estimated to be worth?Trulia's estimated value for 203 Trinity St in Fairmont, NC is $224,300.
- Does 203 Trinity St have air conditioning?Yes, 203 Trinity St in Fairmont, NC has air conditioning.
- Does 203 Trinity St have laundry facilities?Yes, 203 Trinity St in Fairmont, NC has laundry facilities.
- How big is the lot at 203 Trinity St?The lot at 203 Trinity St in Fairmont, NC is about 0.37 acres (16,117 sq ft).
203 Trinity St, Fairmont, NC 28340 is a 3 bedroom, 2 bathroom, 2,096 sqft single-family home built in 1936. This property is currently available for sale and was listed by LPRMLS on May 18, 2026. The MLS # for this home is MLS# 762826.