


$351,400
 5 Beds
 3 Baths
 2,970 sqft (on 0.88 acres)
203 Terese Dr, Longview, TX 75605
Home Value
Trulia Estimate
$351KSince last month
Decreased$9K (-2.6%)Since last year
Decreased$16K (-4.3%)Since last sale
Decreased$5K (-1.3%)Learn more about this home's value by checking out its Trulia Estimate, the value of nearby homes, and how much similar homes have sold for.
Trulia Estimate
The of this home's value increased by +59% in the last 10 years
| Month | Estimated value |
|---|---|
2026 | |
| September 2026 | $351K |
| August 2026 | $361K |
| July 2026 | $359K |
| June 2026 | $357K |
| May 2026 | $342K |
| April 2026 | $342K |
| March 2026 | $347K |
| February 2026 | $346K |
| January 2026 | $342K |
2025 | |
2024 | |
2023 | |
2022 | |
2021 | |
2020 | |
2019 | |
2018 | |
2017 | |
2016 | |
Comparable sales
These are recently sold homes that have a similar location or other similar features to this home, like bedrooms, bathrooms, and square footage. Get a sense of the expected prices in the area by viewing these homes.Address | Distance | Property Type | Sold Price | Sold Date | Bed | Bath | Sqft |
|---|---|---|---|---|---|---|---|
0.24 | Single-Family Home | - | 03/10/26 | 3 | 2 | 1,927 | |
0.52 | Single-Family Home | - | 05/05/26 | 3 | 2 | 2,153 | |
0.79 | Single-Family Home | - | 10/30/25 | 3 | 2 | 1,697 | |
0.74 | Single-Family Home | - | 12/08/25 | 3 | 2 | 1,440 | |
1.24 | Single-Family Home | - | 04/24/26 | 4 | 2.5 | 2,084 | |
1.27 | Single-Family Home | - | 04/14/26 | 5 | 3.5 | 2,275 | |
1.25 | Single-Family Home | - | 05/22/26 | 4 | 2.5 | 2,207 | |
1.05 | Single-Family Home | - | 01/30/26 | 3 | 2 | 1,680 | |
1.43 | Single-Family Home | - | 07/17/26 | 4 | 2 | 2,901 |
Nearby home prices
Get a sense of expected prices in the area by checking the value of nearby homes.Address | Distance | Price | Bed | Bath | Sqft | Status |
|---|---|---|---|---|---|---|
0.25 | $303,400 | 3 | 2 | 2,056 | Off Market | |
0.24 | - | 3 | 2 | 1,927 | Recently Sold | |
0.31 | $379,900 | 3 | 2 | 2,916 | For Sale | |
0.31 | $335,900 | 4 | 2 | 2,297 | Off Market | |
0.28 | $316,300 | 3 | 2.5 | 2,118 | Off Market | |
0.35 | $420,000 | 3 | 2 | 2,640 | For Sale | |
0.38 | $216,200 | 4 | 2 | 2,441 | Off Market | |
0.37 | $352,700 | 4 | 3 | 2,292 | Off Market | |
0.40 | - | - | - | - | Off Market | |
0.41 | - | - | - | - | Off Market | |
0.52 | - | 3 | 2 | 2,153 | Recently Sold |
Local Information
- Map ViewExplore the area around 203 Terese Dr.

- Schools1 Preschool School2 Elementary Schools1 Middle School1 High School

- Shop & Eat

-- mins to
Home Highlights

Single-Family Home

Built in 1978

0.88 acre lot

2,970 sqft

$120/sqft

Open Parking
About this House
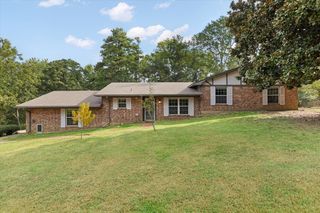
Fully renovated and move-in ready, this stunning Longview home has been meticulously transformed with modern elegance and is located in the highly desirable Hallsville ISD with quick access to Loop 281. The interior features durable, high-end ceramic tile flooring throughout, leading to a chef-inspired kitchen and a spacious living area designed for seamless flow. In addition to the primary suite’s newly renovated bathroom and custom-tiled walk-in shower, this home now offers a versatile fourth bedroom with its own dedicated bath, providing the perfect setup for a mother-in-law suite or a private executive home office. Situated on a massive 0.88-acre lot, the property includes a substantial storage building/workshop and a spectacular adjacent game room, complete with a pool table that stays! This property perfectly balances the privacy of a large lot with the modern functionality and flexible living spaces sought after in today’s real estate market.
203 Terese Dr, Longview, TX 75605 is a 5 bedroom, 3 bathroom, 2,970 sqft single-family home built in 1978. It was last sold on May 18, 2026. This property is not currently displayed as for sale or rent on Trulia. The Trulia Estimate is $351,400, with a rent estimate of $2,876/month.
Last check for updates: about 4 hours ago
Listed by Austin Moore, (903) 500-0017
Austin Moore & Company Real Estate
Joshua Broughton
Austin Moore & Company Real Estate
Bought with: Cathy Surratt, (903) 826-9918, Coldwell Banker Lenhart
Source: LGVBOARD, MLS#20262010
Home Details for 203 Terese Dr

|
|---|
Interior Details Number of Rooms: 9Types of Rooms: Bedroom, Bathroom |
Beds & Baths Number of Bedrooms: 5Number of Bathrooms: 3Number of Bathrooms (full): 3 |
Dimensions and Layout Living Area: 2970 Square Feet |
Appliances & Utilities Utilities: Electricity AvailableAppliances: Elec Range/Oven, Electric Cooktop, Gas Water HeaterLaundry: Laundry Room,Electric Dryer Hookup,Washer Hookup |
Heating & Cooling Heating: Central Electric,Central GasHas CoolingAir Conditioning: Central ElectricHas HeatingHeating Fuel: Central Electric |
Fireplace & Spa Fireplace: Wood Burning, Blower FanHas a FireplaceNo Spa |
Windows, Doors, Floors & Walls Flooring: Tile |
Levels, Entrance, & Accessibility Stories: 1Levels: OneFloors: Tile |

|
|---|
Exterior Home Features Roof: CompositionFencing: WoodOther Structures: Storage, Workshop, Storage Buildings, OutbuildingFoundation: SlabNo Private Pool |
Parking & Garage Number of Garage Spaces: 2Number of Covered Spaces: 2Has a CarportNo GarageHas Open ParkingParking Spaces: 2Parking: Carport,Detached,Concrete |
Pool Pool: None |
Frontage Road Frontage: City StreetRoad Surface Type: AsphaltNot on Waterfront |
Water & Sewer Sewer: Aerobic Septic |
Surface & Elevation Topography: Sloping |

|
|---|
Year Built Year Built: 1978 |
Property Type / Style Property Type: ResidentialProperty Subtype: Single Family ResidenceArchitecture: Traditional |
Building Construction Materials: Brick |
Property Information Not Included in Sale: Personal ItemsParcel Number: 35371 |

|
|---|
Price List Price: $350,000Price Per Sqft: $120/sqft |
Status Change & Dates Possession Timing: Close Of Escrow |

|
|---|
MLS Status: SOLD |

|
|---|

|
|---|
Direction & Address City: LongviewCommunity: Gayle Manor |
School Information Elementary School District: Hallsville ISDJr High / Middle School District: Hallsville ISDHigh School District: Hallsville ISD |

|
|---|
Building Area Building Area: 2970 Square Feet |

|
|---|
Lot Area: 0.88 acres |

|
|---|
Listing Terms: Cash, FHA, Conventional, VA Loan |

|
|---|
Mls Number: 20262010Living Area Range: 2501-3000Living Area Range Units: Square MetersDays In Mls: 59 |
Price and Tax history
| Date | Event | Price |
|---|---|---|
May 18, 2026 Source: LGVBOARD #20262010 | Sold | -- |
Mar 20, 2026 Source: LGVBOARD #20262010 | Listed For Sale | $350,000 |
| Year | Property tax | Tax assessment |
|---|---|---|
| 2025 | $2,492 | $452,700 |
Home facts updated by county records
Market trends in Longview
Last updated August 2026
Avg. sale price
$284K
$8.69KMoM
Sale-to-List Price
98.1%
Price per sq ft
$146
$2MoM
Available listings
553
3MoM
Around this home
The GreatSchools Rating compares schools on a variety of school quality indicators including test scores, college readiness, equity and more. Learn more.

What Locals Say about Longview
At least 612 Trulia users voted on each feature.

89 % Say car is needed

79 % Say yards are well-kept

77 % Say parking is easy

70 % Say there's holiday spirit

67 % Say it's dog friendly

58 % Say kids play outside

53 % Say it's quiet

49 % Say people would walk alone at night

47 % Say neighbors are friendly

47 % Say they plan to stay for at least 5 years

41 % Say there's wildlife

36 % Say streets are well-lit

32 % Say it's walkable to grocery stores

26 % Say there are sidewalks

25 % Say it's walkable to restaurants

24 % Say there are community events
Sourced by Trulia users. Learn more about our methodology.
LGBTQ Local Legal Protections
LGBTQ Local Legal Protections



Copyright 2026 Longview Area Association of REALTORS®. All rights reserved. Information is deemed reliable but not guaranteed.
Frequently asked questions about 203 Terese Dr
- What is 203 Terese Dr estimated to be worth?Trulia's estimated value for 203 Terese Dr in Longview, TX is $351,400.
- What is the price history for 203 Terese Dr?203 Terese Dr in Longview, TX last sold in May 2026.
- Is Longview a buyer's or seller's market?Longview is currently a buyer's market, based on recent for-sale activity.
- What's the median sale price in Longview?The median sale price in Longview is $284K. That is up $8.69K from the prior month.
- Does 203 Terese Dr have air conditioning?Yes, 203 Terese Dr in Longview, TX has air conditioning.
- Does 203 Terese Dr have laundry facilities?Yes, 203 Terese Dr in Longview, TX has laundry facilities.
Explore by feature - Pet Friendly
 NEW - 1 DAY AGOSPECIAL OFFERPET FRIENDLY
 PET FRIENDLY
 PET FRIENDLY
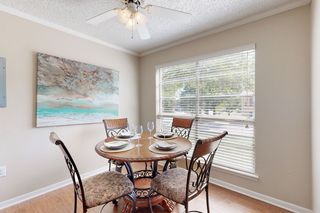 SPECIAL OFFERPET FRIENDLYTotal price$800 - $1,150/mo1-2 bd1 baOak Hollow Apartments | 2601 Bill Owens Pkwy,
Longview, TX 75604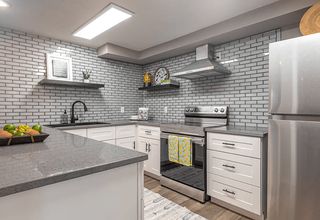 PET FRIENDLYTotal price$917 - $1,662/mo1-3 bd1-2 baThe Q's at Towne Oaks | 2501 N Eastman Rd,
Longview, TX 75605 PET FRIENDLY
 PET FRIENDLY
 PET FRIENDLY$1,250 - $2,157/mo1-3 bd1-2 baWellington Grande Apartment Homes | 3637 US Highway 259,
Longview, TX 75605 SPECIAL OFFERPET FRIENDLY
 NEW - 17 HRS AGOSPECIAL OFFERPET FRIENDLY
Explore by feature - Garage
- PET FRIENDLY
- PET FRIENDLY$1,250 - $2,157/mo1-3 bd1-2 baWellington Grande Apartment Homes | 3637 US Highway 259,
Longview, TX 75605 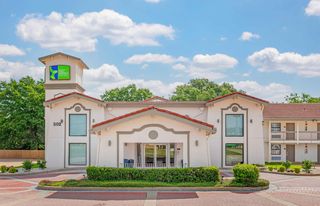 PET FRIENDLY
 APPLY INSTANTLYPET FRIENDLY
 APPLY INSTANTLY
 APPLY INSTANTLYPET FRIENDLY
 APPLY INSTANTLYPET FRIENDLY
 PET FRIENDLY
 APPLY INSTANTLYPET FRIENDLY
Explore by feature - Air Conditioning
- SPECIAL OFFERPET FRIENDLYTotal price$800 - $1,150/mo1-2 bd1 baOak Hollow Apartments | 2601 Bill Owens Pkwy,
Longview, TX 75604 - NEW - 17 HRS AGOSPECIAL OFFERPET FRIENDLY
 PET FRIENDLY
- PET FRIENDLY
 PET FRIENDLY
 PET FRIENDLYFURNISHED
 SPECIAL OFFERPET FRIENDLYTotal price$925 - $1,249/moStudio-2 bd1-2 baCity Center Apartment Homes | 616 City Center Way,
Longview, TX 75605 NEW - 1 DAY AGOAPPLY INSTANTLYPET FRIENDLY
 APPLY INSTANTLYPET FRIENDLY
 APPLY INSTANTLY
Explore by feature - Pool
- NEW - 1 DAY AGOSPECIAL OFFERPET FRIENDLY
- PET FRIENDLY
- PET FRIENDLY
- SPECIAL OFFERPET FRIENDLYTotal price$800 - $1,150/mo1-2 bd1 baOak Hollow Apartments | 2601 Bill Owens Pkwy,
Longview, TX 75604 - PET FRIENDLYTotal price$917 - $1,662/mo1-3 bd1-2 baThe Q's at Towne Oaks | 2501 N Eastman Rd,
Longview, TX 75605 - PET FRIENDLY
- PET FRIENDLY
- PET FRIENDLY$1,250 - $2,157/mo1-3 bd1-2 baWellington Grande Apartment Homes | 3637 US Highway 259,
Longview, TX 75605 - SPECIAL OFFERPET FRIENDLY
- NEW - 17 HRS AGOSPECIAL OFFERPET FRIENDLY
Explore by feature - Washer/dryer
- PET FRIENDLY
- PET FRIENDLY
- SPECIAL OFFERPET FRIENDLYTotal price$800 - $1,150/mo1-2 bd1 baOak Hollow Apartments | 2601 Bill Owens Pkwy,
Longview, TX 75604 - PET FRIENDLY
- PET FRIENDLY$1,250 - $2,157/mo1-3 bd1-2 baWellington Grande Apartment Homes | 3637 US Highway 259,
Longview, TX 75605 - NEW - 17 HRS AGOSPECIAL OFFERPET FRIENDLY
 SPECIAL OFFERPET FRIENDLY
- PET FRIENDLY
- PET FRIENDLYFURNISHED
- SPECIAL OFFERPET FRIENDLYTotal price$925 - $1,249/moStudio-2 bd1-2 baCity Center Apartment Homes | 616 City Center Way,
Longview, TX 75605
Explore by feature - Outdoor Space
- APPLY INSTANTLYPET FRIENDLY
- APPLY INSTANTLYPET FRIENDLY
 NEW - 2 DAYS AGOAPPLY INSTANTLYPET FRIENDLY
 NEW - 1 DAY AGOAPPLY INSTANTLYPET FRIENDLY
 APPLY INSTANTLY
 APPLY INSTANTLY
 APPLY INSTANTLY
 APPLY INSTANTLYPET FRIENDLY
 APPLY INSTANTLYPET FRIENDLY
Apartments for Rent
 PET FRIENDLY
 APPLY INSTANTLYPET FRIENDLY
- NEW - 1 DAY AGOAPPLY INSTANTLYPET FRIENDLY
 APPLY INSTANTLY
 APPLY INSTANTLYPET FRIENDLY
 See more homes for rent inLongview
Off Market Homes Near 203 Terese Dr
 SOLDSEP 17, 2026Julie Woods & Associate RE Firm
- SOLDAUG 28, 2026Julie Woods & Associate RE Firm
 See more homes for sale inLongview



Homes for sale near 203 Terese Dr
 0.5 ACRESJulie Woods & Associate RE Firm
 0.71 ACRESRamsey Realty Group - Longview
 0.68 ACRES
 0.55 ACRESUnited Country H5 Auction and Realty
 6.61 ACRESAgency Dallas Park Cities, LLC
- See more homes for sale inLongview


- Results are loading